Come home to peaceful, quiet living in this beautifully updated and maintained Harris County home. Step inside to the spacious foyer, formal dining room, and massive living room with fireplace, cathedral ceilings and views of the back yard, breakfast room and kitchen. Off the living room you will find the cozy sunroom with beautiful natural light. The kitchen offers stone countertops, upgraded stainless appliances, ample cabinet and counter space, and a breakfast bar. On the main level you will find three guest bedrooms, one and a half guest baths and a primary suite with an enormous walk-in closet as well as a fully remodeled primary bathroom with double vanities, separate water closet and a zero entry walk in shower. Additionally, upstairs includes a fifth guest room, a renovated guest bath and a large bonus room perfect for a home office, media room, gym, etc. The wooded one-acre lot offers endless privacy, mature landscaping, and ample opportunities to view the birds and deer through the home's upgraded windows. This amazing home has been lovingly cared for and upgraded by one family for its entire existence. Now it's your turn to come home to 128 Janees Way!
For sale
Price cut: $10K (9/28)
$459,900
128 Janees Way, Midland, GA 31820
5beds
3,161sqft
Single Family Residence
Built in 1999
1 Acres Lot
$-- Zestimate®
$145/sqft
$-- HOA
What's special
Renovated guest bathUpgraded windowsBreakfast barWooded one-acre lotUpgraded stainless appliancesSeparate water closetStone countertops
- 70 days
- 731
- 29
Zillow last checked:
Listing updated:
Listed by:
Brad Baker 615-830-4353,
Coldwell Banker / Kennon, Parker, Duncan & Davis
Source: CBORGA,MLS#: 233264
Facts & features
Interior
Bedrooms & bathrooms
- Bedrooms: 5
- Bathrooms: 4
- Full bathrooms: 3
- 1/2 bathrooms: 1
Rooms
- Room types: Bonus Room, Great Room, Sun Room, Dining Room
Primary bathroom
- Features: Double Vanity
Dining room
- Features: Separate
Kitchen
- Features: Breakfast Bar, Breakfast Room, Pantry, View Family Room
Heating
- Electric
Cooling
- Ceiling Fan(s), Central Electric
Appliances
- Included: Dishwasher, Electric Range, Microwave
- Laundry: Laundry Room
Features
- High Ceilings, Walk-In Closet(s), Double Vanity, Entrance Foyer, Tray Ceiling(s)
- Flooring: Hardwood, Carpet
- Windows: Thermo Pane
- Attic: Permanent Stairs
- Number of fireplaces: 1
- Fireplace features: Family Room, Masonry
Interior area
- Total structure area: 3,161
- Total interior livable area: 3,161 sqft
Video & virtual tour
Property
Parking
- Total spaces: 2
- Parking features: Attached, Parking Pad, Side/Rear, 2-Garage, Level Driveway
- Attached garage spaces: 2
- Has uncovered spaces: Yes
Features
- Levels: One and One Half
- Patio & porch: Patio
- Exterior features: Landscaping
Lot
- Size: 1 Acres
- Features: Private Backyard, Wooded
Details
- Parcel number: 082 058
- Special conditions: Standard
Construction
Type & style
- Home type: SingleFamily
- Property subtype: Single Family Residence
Materials
- Brick
- Foundation: Slab/No
Condition
- New construction: No
- Year built: 1999
Utilities & green energy
- Sewer: Septic Tank
- Water: Public
- Utilities for property: Underground Utilities
Community & HOA
Community
- Features: Street Lights
- Security: Smoke Detector(s), None
- Subdivision: Hardwood Hollow
HOA
- Has HOA: Yes
Location
- Region: Midland
Financial & listing details
- Price per square foot: $145/sqft
- Tax assessed value: $413,547
- Annual tax amount: $4,300
- Date on market: 7/28/2026
Estimated market value
Not available
Estimated sales range
Not available
Not available
Price history
| Date | Event | Price |
|---|---|---|
| 9/28/2026 | Price change | $459,900-2.1%$145/sqft |
Source:  CBORGA #233264 Report a problem CBORGA #233264 Report a problem | ||
| 8/25/2026 | Price change | $469,900-2.1%$149/sqft |
Source: CBORGA #233264 Report a problem | ||
| 7/28/2026 | Listed for sale | $479,900$152/sqft |
Source: CBORGA #233264 Report a problem | ||
Public tax history
| Year | Property taxes | Tax assessment |
|---|---|---|
| 2025 | $4,300 +7.7% | $165,419 +11.6% |
| 2024 | $3,994 -0.2% | $148,245 -0.2% |
| 2023 | $4,001 +14.1% | $148,502 +14.3% |
| 2022 | $3,508 +0.8% | $129,977 +4.5% |
| 2021 | $3,479 +11.5% | $124,342 +7.6% |
| 2020 | $3,120 | $115,523 |
| 2019 | $3,120 +5.3% | $115,523 +7.6% |
| 2018 | $2,962 0% | $107,350 |
| 2017 | $2,963 | $107,350 -0.1% |
| 2016 | $2,963 +9.5% | $107,450 |
| 2015 | $2,707 -0.2% | $107,450 -4.1% |
| 2014 | $2,712 -4.2% | $112,017 |
| 2013 | $2,831 | $112,017 |
| 2012 | -- | -- |
| 2011 | -- | -- |
| 2010 | -- | -- |
| 2009 | -- | -- |
Find assessor info on the county website
Monthly payment
Est. payment
Payment breakdown
Explore the cost of this home by adjusting the details. Changes won't be saved.Climate risks
Neighborhood: 31820
Similar homes
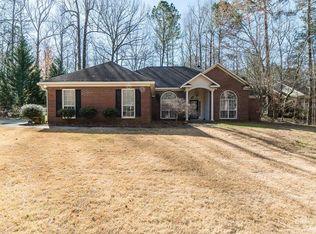
- $459,0004 bd3 ba3.2k sqft485 Boyd Branch Dr, Upatoi, GA 31829For Sale

 MLS ID #233179, Carson Paris, Keller Williams Realty River Cities. CBORGA
 - $450,0003 bd3 ba2.5k sqft73 Dogwood Ter, Ellerslie, GA 31807For Sale
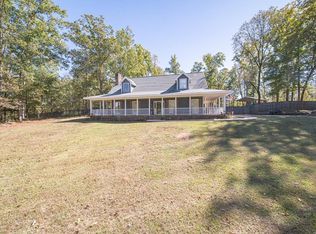 MLS ID #233505, David Hickox, Keller Williams Realty River Cities. CBORGA
 - $475,0005 bd5 ba3.8k sqft221 Mink Dr, Cataula, GA 31804For Sale
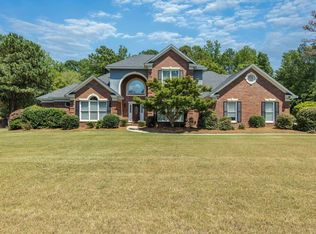 MLS ID #233845, Jan Drew, Coldwell Banker / Kennon, Parker, Duncan & Davis. CBORGA
 - $389,9994 bd3 ba2.3k sqft8624 Garrett Rd, Midland, GA 31820For Sale
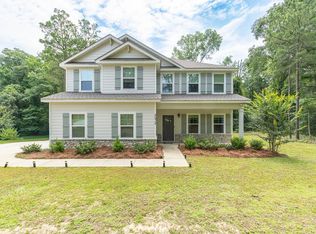 MLS ID #232359, Rolanda Rogers, Coldwell Banker / Kennon, Parker, Duncan & Davis. CBORGA
 - $390,0004 bd2 ba2.2k sqft169 Wagon Wheel Dr, Ellerslie, GA 31807For SaleMLS ID #233310, Danny Amberson, Champions Realty. CBORGA
- $589,9005 bd4 ba3.7k sqft8100 Saddlehorn Dr, Midland, GA 31820For SaleMLS ID #233612, Vikki Traywick, Champions Realty. CBORGA
- $474,9003 bd3 ba3.1k sqft69 Waterway Dr, Cataula, GA 31804For SaleMLS ID #233415, Carey Scott, Prestige Property Brokers LLC. CBORGA
- $439,9004 bd3 ba2.8k sqft173 Maple Creek Ct, Cataula, GA 31804For SaleMLS ID #233447, Mary Varner, Bickerstaff Parham, LLC. CBORGA
- $375,0004 bd3 ba2.2k sqft3331 McKee Rd, Upatoi, GA 31829For SaleMLS ID #234266, Diedere Zalunardo, eXp Realty LLC. CBORGA
- $514,9006 bd4 ba3.4k sqft59 Claudette Ct, Waverly Hall, GA 31831Active
 MLS ID #10835546, Rob Upchurch, RE/MAX Results. GAMLS
 - $499,0004 bd4 ba2.7k sqft8013 Imperial Ct, Columbus, GA 31904ActiveMLS ID #10858174, Gerald Saunders, Set Fee Realty. GAMLS
- $435,0004 bd3 ba2.8k sqft1080 Hudson Mill Cir, Hamilton, GA 31811For SaleMLS ID #234471, Matt Horne, Coldwell Banker / Kennon, Parker, Duncan & Davis. CBORGA
- $499,9005 bd4 ba4.6k sqft9406 Whitesville Rd, Columbus, GA 31904ActiveMLS ID #10856643, Melissa Jones, Keller Williams River Cities. GAMLS
- $342,0004 bd3 ba2.3k sqft7042 Lonesome Pine Dr, Midland, GA 31820For SaleMLS ID #234343, Shontrell Davis, Bickerstaff Parham, LLC. CBORGA
- $388,5004 bd3 ba2.3k sqft4022 Bentley Dr, Upatoi, GA 31829For SaleMLS ID #232576, Kim Mixon, Keller Williams Realty River Cities. CBORGA
- $650,0005 bd5 ba4k sqft10312 Emerson Way, Midland, GA 31820ActiveMLS ID #10830060, Julie L Hollingsead, eXp Realty. GAMLS
- $650,0004 bd4 ba3.4k sqft3001 Passage Way, Midland, GA 31820For SaleMLS ID #234107, Kari Mcwhorter, Coldwell Banker / Kennon, Parker, Duncan & Davis. CBORGA
- $389,9004 bd2 ba2.2k sqft8032 Barton Dr, Midland, GA 31820For SaleMLS ID #234364, Morgan Scarbrough, Coldwell Banker / Kennon, Parker, Duncan & Davis. CBORGA
- $459,0004 bd3 ba2.7k sqft324 Hines Gap Rd, Hamilton, GA 31811For SaleMLS ID #232887, Tyler Ward, Coldwell Banker / Kennon, Parker, Duncan & Davis. CBORGA
- $499,9004 bd2 ba2.8k sqft4916 Turnberry Ln, Columbus, GA 31909For SaleMLS ID #234202, Brad Baker, Coldwell Banker / Kennon, Parker, Duncan & Davis. CBORGA
