Welcome home to this spacious 5-bedroom, 3-bath residence in the sought-after North Ivy Park community. Offering 3,301 square feet of living space, this home is move-in ready and waiting for its next owners. The open-concept floor plan is ideal for both everyday living and entertaining. The kitchen features granite countertops, stainless steel appliances, a breakfast bar, pantry, and abundant cabinet space, all flowing seamlessly into the living areas. The main level offers a wonderful primary suite with a spacious bath and walk-in closet, along with a second bedroom and full bath, providing flexibility for guests, a home office, or multi-generational living. Upstairs, you'll find three additional bedrooms and amazing bonus room for family and visitors. flexible floor plan offers room for everyone, with generous living spaces and the convenience of two laundry hook-up locations, including one in the primary suite closet. Step outside and discover the backyard built for making memories. The sparkling in-ground pool is clean, refreshed, and ready for summer fun, while the oversized screened game-day porch creates the perfect setting for football Saturdays, family gatherings, or relaxing evenings outdoors. Conveniently located near shopping, dining, and everyday amenities, with easy access to Fort Benning and downtown Columbus, this home offers the ideal blend of space, comfort, and location.
For sale
$475,000
4741 Wisteria Ln, Fortson, GA 31808
5beds
3,301sqft
Single Family Residence
Built in 2014
10,454 Square Feet Lot
$-- Zestimate®
$144/sqft
$-- HOA
What's special
Open-concept floor planGenerous living spacesStainless steel appliancesBreakfast barSparkling in-ground poolWalk-in closetAbundant cabinet space
- 117 days
- 331
- 36
Zillow last checked:
Listing updated:
Listed by:
Jamie And Terri Griffis Team 706-315-2779,
1827 Real Estate LLC
Source: CBORGA,MLS#: 232586
Facts & features
Interior
Bedrooms & bathrooms
- Bedrooms: 5
- Bathrooms: 3
- Full bathrooms: 3
Rooms
- Room types: Bonus Room, Great Room, Dining Room, Other-See Remarks
Dining room
- Features: Dining Area
Kitchen
- Features: Breakfast Bar, Pantry, View Family Room
Heating
- Electric
Cooling
- Ceiling Fan(s), Central Electric
Appliances
- Included: Dishwasher, Disposal, Electric Range, Microwave, Self Cleaning Oven
- Laundry: Laundry Room, Other-See Remarks
Features
- High Ceilings, Walk-In Closet(s), Double Vanity, Entrance Foyer
- Flooring: Carpet
- Attic: Permanent Stairs
- Number of fireplaces: 2
- Fireplace features: Decorative, Family Room, Other-See Remarks
Interior area
- Total structure area: 3,301
- Total interior livable area: 3,301 sqft
Video & virtual tour
Property
Parking
- Total spaces: 2
- Parking features: Attached, 2-Garage, Level Driveway
- Attached garage spaces: 2
- Has uncovered spaces: Yes
Features
- Levels: Two,Two Story Foyer
- Patio & porch: Patio, Screen Porch
- Exterior features: Landscaping
- Pool features: In Ground
- Fencing: Fenced
Lot
- Size: 10,454 Square Feet
- Features: Private Backyard, Sloped
Details
- Parcel number: 078 013 061
- Special conditions: Standard
Construction
Type & style
- Home type: SingleFamily
- Property subtype: Single Family Residence
Materials
- Cement Siding, Stone, Other
- Foundation: Slab/No
Condition
- New construction: No
- Year built: 2014
Utilities & green energy
- Sewer: Public Sewer
- Water: Public
Community & HOA
Community
- Security: Smoke Detector(s), None
- Subdivision: North Ivy Park
HOA
- Has HOA: Yes
Location
- Region: Fortson
Financial & listing details
- Price per square foot: $144/sqft
- Tax assessed value: $446,500
- Annual tax amount: $5,923
- Date on market: 6/23/2026
Estimated market value
Not available
Estimated sales range
Not available
Not available
Price history
| Date | Event | Price |
|---|---|---|
| 6/23/2026 | Listed for sale | $475,000+5.6%$144/sqft |
Source:  CBORGA #232586 Report a problem CBORGA #232586 Report a problem | ||
| 8/2/2024 | Sold | $449,900$136/sqft |
Source: CBORGA #212606 Report a problem | ||
| 7/1/2024 | Pending sale | $449,900$136/sqft |
Source: CBORGA #212606 Report a problem | ||
| 6/27/2024 | Listed for sale | $449,900+32.3%$136/sqft |
Source: CBORGA #212606 Report a problem | ||
| 4/30/2021 | Sold | $340,000+4.6%$103/sqft |
Source: Public Record Report a problem | ||
| 4/10/2021 | Pending sale | $325,000$98/sqft |
Source: CBORGA #184347 Report a problem | ||
| 3/22/2021 | Listing removed | -- |
Source: CBORGA Report a problem | ||
| 3/17/2021 | Listed for sale | $325,000+44.3%$98/sqft |
Source: CBORGA #184347 Report a problem | ||
| 5/27/2015 | Sold | $225,290$68/sqft |
Source: Agent Provided Report a problem | ||
Public tax history
| Year | Property taxes | Tax assessment |
|---|---|---|
| 2025 | $5,923 +3.9% | $178,600 +3.9% |
| 2024 | $5,703 -0.7% | $171,964 |
| 2023 | $5,745 +21.2% | $171,964 +26.4% |
| 2022 | $4,740 +53.3% | $136,000 +14.9% |
| 2021 | $3,093 0% | $118,392 |
| 2020 | $3,094 -0.4% | $118,392 |
| 2019 | $3,107 | $118,392 |
| 2018 | $3,107 | $118,392 |
| 2017 | $3,107 -0.9% | $118,392 +15.9% |
| 2016 | $3,135 | $102,116 -0.1% |
| 2015 | $3,135 | $102,259 |
Find assessor info on the county website
Monthly payment
Est. payment
Payment breakdown
Explore the cost of this home by adjusting the details. Changes won't be saved.Climate risks
Neighborhood: 31808
Similar homes
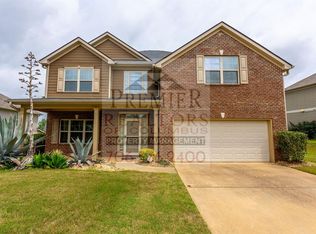
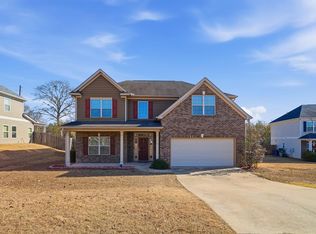
- $399,0004 bd3 ba3.1k sqft9214 Granite Field Ct, Fortson, GA 31808For Sale
 MLS ID #232115, Pryor And Snow Team, Coldwell Banker / Kennon, Parker, Duncan & Davis. CBORGA
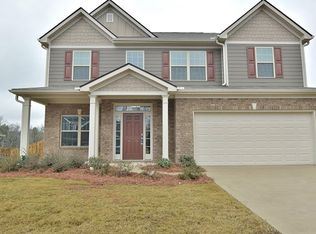
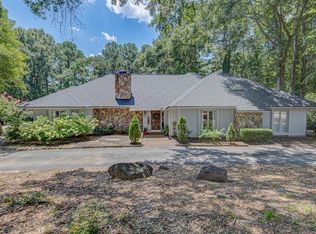
 - $474,9003 bd3 ba3.1k sqft69 Waterway Dr, Cataula, GA 31804For Sale
 MLS ID #233415, Carey Scott, Prestige Property Brokers LLC. CBORGA
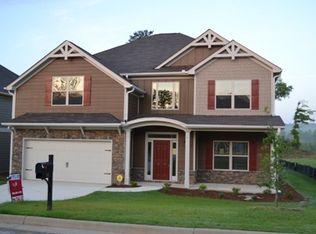
 - $560,0004 bd4 ba3.4k sqft100 Orchard Dr, Fortson, GA 31808For Sale
 MLS ID #234739, Jonathan Dicesaris, Coldwell Banker / Kennon, Parker, Duncan & Davis. CBORGA
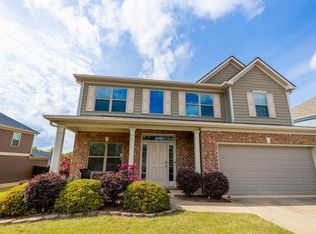
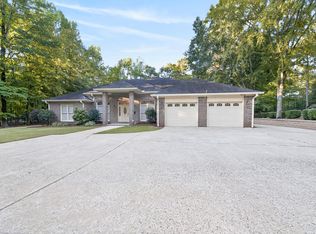
 - $539,0004 bd3 ba3.1k sqft107 Mountain Hill Ct, Fortson, GA 31808For Sale
 MLS ID #234514, Jeb Mays, County Real Estate. CBORGA
 - $444,0004 bd3 ba2.5k sqft41 Loblolly Ln, Fortson, GA 31808For SaleMLS ID #234290, Jonathan Dicesaris, Coldwell Banker / Kennon, Parker, Duncan & Davis. CBORGA
- $499,9005 bd4 ba4.6k sqft9406 Whitesville Rd, Columbus, GA 31904Active
 MLS ID #10856643, Melissa Jones, Keller Williams River Cities. GAMLS
 - $588,0005 bd5 ba3.7k sqft1159 James Rd, Fortson, GA 31808For SaleMLS ID #234680, Heather Williams, Coldwell Banker / Kennon, Parker, Duncan & Davis. CBORGA
- $475,0005 bd3 ba3.6k sqft60 Garden Grove Dr, Waverly Hall, GA 31831For SaleMLS ID #234626, Jessica Hartley, eXp Realty LLC. CBORGA
- $445,0005 bd3 ba3.1k sqft3012 Calf Pasture Dr, Columbus, GA 31904For SaleMLS ID #233423, Beth Milner, Keller Williams Realty River Cities. CBORGA
- $459,9005 bd4 ba3.1k sqft128 Janees Way, Midland, GA 31820For SaleMLS ID #233264, Brad Baker, Coldwell Banker / Kennon, Parker, Duncan & Davis. CBORGA
- $369,0004 bd3 ba2.3k sqft1005 Crosswinds Dr, Midland, GA 31820For SaleMLS ID #234770, Ashley Reese, Bickerstaff Parham, LLC. CBORGA
- $439,9004 bd3 ba2.8k sqft173 Maple Creek Ct, Cataula, GA 31804For SaleMLS ID #233447, Mary Varner, Bickerstaff Parham, LLC. CBORGA
- $389,9005 bd3 ba3.3k sqft5614 Winvelly Dr, Columbus, GA 31909For SaleMLS ID #234708, Troy Edwards, 1827 Real Estate LLC. CBORGA
- $509,9906 bd4 ba3.3k sqft2008 Hereford Ln, Columbus, GA 31904For SaleMLS ID #231427, Tranisha Reid, Keller Williams Realty River Cities. CBORGA
- $450,0004 bd3 ba2.7k sqft241 Spring Hill Dr, Ellerslie, GA 31807ActiveMLS ID #10849835, Rena McMullen, Keller Williams River Cities. GAMLS
- $459,0004 bd3 ba3.2k sqft485 Boyd Branch Dr, Upatoi, GA 31829For SaleMLS ID #233179, Carson Paris, Keller Williams Realty River Cities. CBORGA
- $499,9994 bd3 ba3k sqft49 Calhoun Creek Rd, Hamilton, GA 31811For SaleMLS ID #232774, Bob & Gail Mclain Team, Century 21 Bunn Real Estate. CBORGA
- $550,0004 bd3 ba3k sqft7103 Bridgemill Dr, Columbus, GA 31904ActiveMLS ID #10816271, Gerald Saunders, Set Fee Realty. GAMLS
- $534,0005 bd4 ba3.6k sqft7014 Bridgemill Dr, Columbus, GA 31904ActiveMLS ID #10726207, Gerald Saunders, Set Fee Realty. GAMLS
- $409,9004 bd3 ba1.9k sqft1008 Timber Creek Way, Columbus, GA 31904ActiveMLS ID #10870167, Melissa Jones, Keller Williams River Cities. GAMLS
