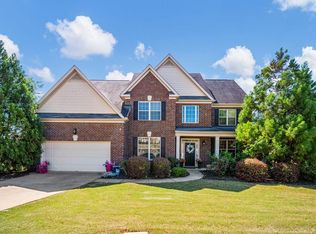
Experience the sophistication of new construction without the wait in this impeccably crafted 6-bedroom, 3.5-bath residence built in 2022. Offering 3,321 square feet of refined living space, this home seamlessly blends modern elegance with functional design. A gracious covered front porch creates a warm architectural introduction. Inside, the thoughtfully designed open-concept main level showcases expansive living spaces enhanced by upscale finishes and natural light. The great room is anchored by a gas fireplace, creating an inviting focal point for both intimate evenings and elevated entertaining. The gourmet kitchen is a statement in luxury, featuring quartz countertops, a striking herringbone tile backsplash, an oversized island, and a spacious walk-in pantry. Designed for both beauty and performance, this space effortlessly accommodates everyday living and formal hosting alike. A built-in drop zone at the garage entry enhances organization, while the main-level powder bath and dedicated laundry room add convenience without compromise. The primary suite, privately situated on the main level, serves as a serene retreat complete with a spa-inspired bath featuring dual vanities, a tiled walk-in shower, and an expansive walk-in closet. Upstairs, five generously sized secondary bedrooms provide flexibility for family, guests, or executive home office space. Two bedrooms share a well-appointed Jack & Jill bath, and a versatile media/bonus room offers additional living space tailored to your needs. Outdoor living is equally impressive. The fully fenced backyard features a covered patio with vaulted ceilings and a wood-burning fireplace, creating a year-round outdoor sanctuary ideal for entertaining.This exceptional property delivers the luxury, scale, and craftsmanship today's discerning buyer expects — without the timeline of building. Schedule your private showing today.
For sale
$509,990
2008 Hereford Ln, Columbus, GA 31904
6beds
3,321sqft
:
Get pre-qualified$3,381/mo
Single Family Residence
Built in 2022
0.27 Acres Lot
$-- Zestimate®
$154/sqft
$-- HOA
What's special
Upscale finishesFully fenced backyardOversized islandExpansive living spacesStriking herringbone tile backsplashNatural lightGracious covered front porch
- 88 days |
- 301 |
- 19 |
Zillow last checked:
Listing updated:
Listed by:
Tranisha Reid 706-358-3444,
Keller Williams Realty River Cities
Source: CBORGA,MLS#: 231427
Facts & features
Interior
Bedrooms & bathrooms
- Bedrooms: 6
- Bathrooms: 4
- Full bathrooms: 3
- 1/2 bathrooms: 1
Rooms
- Room types: Bonus Room, Great Room, Dining Room
Primary bathroom
- Features: Double Vanity
Dining room
- Features: Separate
Kitchen
- Features: Breakfast Area, Breakfast Bar, Kitchen Island, View Family Room
Heating
- Electric
Cooling
- Ceiling Fan(s), Central Electric
Appliances
- Included: Trash Compactor, Dishwasher, Disposal, Electric Heater, Gas Range, Microwave
- Laundry: Laundry Room
Features
- High Ceilings, Walk-In Closet(s), Double Vanity, Entrance Foyer, Tray Ceiling(s)
- Number of fireplaces: 1
- Fireplace features: Family Room
Interior area
- Total structure area: 3,321
- Total interior livable area: 3,321 sqft
Video & virtual tour
Property
Parking
- Total spaces: 2
- Parking features: Attached, 2-Garage, Level Driveway
- Attached garage spaces: 2
- Has uncovered spaces: Yes
Features
- Levels: Two,Two Story Foyer
Lot
- Size: 0.27 Acres
- Features: Level, Private Backyard
Details
- Parcel number: 193 004 003
Construction
Type & style
- Home type: SingleFamily
- Architectural style: Traditional
- Property subtype: Single Family Residence
Materials
- Brick
- Foundation: Slab/No
Condition
- New construction: No
- Year built: 2022
Utilities & green energy
- Sewer: Public Sewer
- Water: Public
- Utilities for property: Underground Utilities
Green energy
- Energy efficient items: High Efficiency
Community & HOA
Community
- Features: Sidewalks
- Security: Smoke Detector(s), Security
- Subdivision: Heiferhorn Farms
HOA
- Has HOA: Yes
Location
- Region: Columbus
Financial & listing details
- Price per square foot: $154/sqft
- Tax assessed value: $416,310
- Date on market: 4/26/2026
Estimated market value
Not available
Estimated sales range
Not available
Not available
Price history
| Date | Event | Price |
|---|---|---|
| 4/7/2026 | Price change | $509,9900%$154/sqft |
Source:  CBORGA #228250 Report a problem CBORGA #228250 Report a problem | ||
| 3/2/2026 | Price change | $510,000+26%$154/sqft |
Source: CBORGA #228250 Report a problem | ||
| 8/25/2021 | Pending sale | $404,900$122/sqft |
Source: CBORGA #187773 Report a problem | ||
Public tax history
| Year | Property taxes | Tax assessment |
|---|---|---|
| 2025 | -- | $166,524 |
| 2024 | $5,134 +12% | $166,524 -0.9% |
| 2023 | $4,585 +517.6% | $167,960 +688.4% |
| 2022 | $742 | $21,304 |
Find assessor info on the county website
Monthly payment
Est. payment
Payment breakdown
Explore the cost of this home by adjusting the details. Changes won't be saved.Climate risks
Neighborhood: 31904
Nearby schools
GreatSchools rating
- 8/10North Columbus Elementary SchoolGrades: PK-5Distance: 2.2 mi
- 5/10Veterans Memorial Middle SchoolGrades: 6-8Distance: 2.1 mi
- 8/10Northside High SchoolGrades: 9-12Distance: 2 mi
- $450,6755 bd3 ba3.1k sqft4056 Holstein Hl, Columbus, GA 31904Sold
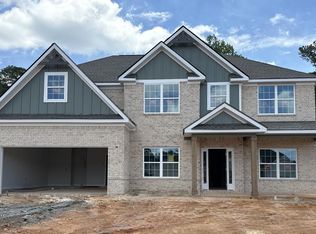
- $509,3205 bd4 ba3.6k sqft4027 Holstein Hl, Columbus, GA 31904Sold
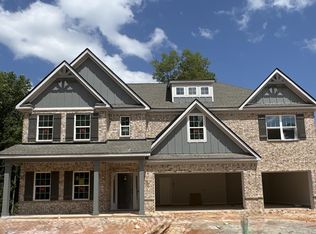
- $482,8454 bd4 ba3k sqft4048 Holstein Hl, Columbus, GA 31904Sold

- $425,0004 bd3 ba2.3k sqft4051 Holstein Hl, Columbus, GA 31904Sold
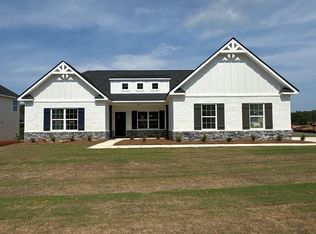
- $446,8004 bd3 ba2.3k sqft9588 Galloway Ln #143, Columbus, GA 31904Sold
- $446,8004 bd3 ba2.3k sqft9588 Galloway Ln, Columbus, GA 31904Sold
- $494,9004 bd4 ba3.3k sqft2001 Hereford Ln #33, Columbus, GA 31904New Construction
- $445,0004 bd4 ba3k sqft2013 Hereford Ln, Columbus, GA 31904Sold
A local agent can set up tours, give advice and negotiate with sellers.
A local lender can help you make sure your offer is ready when you are.
Similar homes
- $565,0005 bd4 ba3.6k sqft7014 Bridgemill Dr, Columbus, GA 31904For Sale
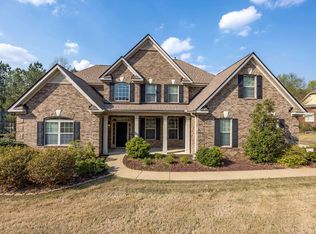
 MLS ID #230758, Gerald Saunders, Set Fee Realty LLC. CBORGA
 - $540,0005 bd4 ba4.6k sqft9406 Whitesville Rd, Columbus, GA 31904For Sale
 MLS ID #232610, Missi Jones, Keller Williams Realty River Cities. CBORGA
 - $575,0004 bd3 ba3k sqft7103 Bridgemill Dr, Columbus, GA 31904For Sale
 MLS ID #232754, Gerald Saunders, Set Fee Realty LLC. CBORGA
 - $595,0005 bd4 ba3.6k sqft7033 Bridgemill Way, Columbus, GA 31904For Sale
 MLS ID #230985, Walter Calhoun, Flournoy & Calhoun REALTORS. CBORGA
 - $549,9004 bd4 ba3k sqft537 Old Double Churches Rd, Columbus, GA 31904For SaleMLS ID #232212, Riley Manasek, Keller Williams Realty River Cities. CBORGA
- $484,9004 bd4 ba3.1k sqft253 Pebblebrook Ln, Columbus, GA 31904For SaleMLS ID #231727, Scoot Mccullough, Coldwell Banker / Kennon, Parker, Duncan & Davis. CBORGA
- $495,0004 bd4 ba3k sqft7349 Lullwater Rd, Columbus, GA 31904For SaleMLS ID #226627, David Hickox, Keller Williams Realty River Cities. CBORGA
- $649,9005 bd4 ba3.4k sqft4940 Turnberry Ln, Columbus, GA 31909Active
 MLS ID #10811417, Jordan Buchman, Keller Williams River Cities. GAMLS
 - $350,0005 bd3 ba2.6k sqft8057 Cassandra Ct, Columbus, GA 31904For SaleMLS ID #231973, Alison Cox, Keller Williams Realty River Cities. CBORGA
- $399,9004 bd3 ba2.6k sqft1709 Ashwood Ct, Columbus, GA 31904For SaleMLS ID #231997, Robin Welch, Platinum Properties. CBORGA
- $485,0004 bd4 ba2.9k sqft30 Oak Hill Dr, Fortson, GA 31808ActiveMLS ID #10802059, Morgan Thompson, BHHS First Magnolia Realty. GAMLS
- $475,0005 bd3 ba3.3k sqft4741 Wisteria Ln, Fortson, GA 31808For SaleMLS ID #232586, Jamie And Terri Griffis Team, 1827 Real Estate LLC. CBORGA
- $749,9007 bd4 ba3.9k sqft6880 Shadybrook Trl, Columbus, GA 31904For SaleMLS ID #232810, Johnnie Mason, Ii, Keller Williams Realty River Cities. CBORGA
- $498,0003 bd3 ba2.2k sqft3411 Confetti Blush Dr, Columbus, GA 31909For SaleMLS ID #231570, Tiffiney Graham, Keller Williams Realty River Cities. CBORGA
- $499,9004 bd4 ba4.4k sqft3860 Essex Heights Trl, Fortson, GA 31808For SaleMLS ID #221162, Kim Mixon, Keller Williams Realty River Cities. CBORGA
- $545,9904 bd4 ba2.4k sqft8115 Dreamboat Dr, Columbus, GA 31909For SaleMLS ID #232384, Lakshmi Karthik, Keller Williams Realty River Cities. CBORGA
- $599,9003 bd3 ba3.4k sqft7172 Standing Boy Rd, Columbus, GA 31904For SaleMLS ID #225312, Alexander Wood, Durham Sears Real Estate. CBORGA
- $459,0004 bd3 ba3.2k sqft485 Boyd Branch Dr, Upatoi, GA 31829For SaleMLS ID #233179, Carson Paris, Keller Williams Realty River Cities. CBORGA
- $685,0004 bd4 ba3.6k sqft1380 Pritchett Rd, Fortson, GA 31808ActiveMLS ID #10807739, Gerald Saunders, Set Fee Realty. GAMLS
- $439,9004 bd2 ba2.7k sqft3506 Lee Road 250, Salem, AL 36874For SaleMLS ID #181564, DEBORAH ROBINSON, KELLER WILLIAMS REALTY RIVER CITIES III. LCMLS
