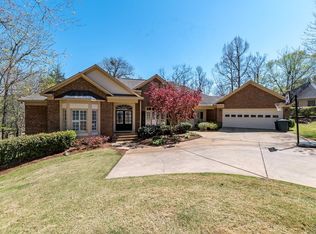
Opportunity awaits! This spacious 4-bedroom, 3 full bath, 2 half bath home offers 4,385 square feet of potential and is ready for its next chapter. Priced to reflect its current condition, this property is being sold as-is, where-is, providing an incredible opportunity for buyers to add their own personal style and updates. Whether you're looking to create your dream home or invest in a property with great potential, this home offers a solid foundation and plenty of space to bring your vision to life. With a functional floor plan, generous living areas, and room for everyone, the possibilities are endless. If you've been searching for a home where you can choose your own finishes, make renovations to your taste, and build equity along the way, this is the one. Don't miss the chance to give this home the loving touch it deserves and transform it into something truly special.
For sale
$565,000
1019 Bent Pine Ct, Columbus, GA 31909
4beds
4,385sqft
Single Family Residence
Built in 2003
0.83 Acres Lot
$-- Zestimate®
$129/sqft
$-- HOA
What's special
Functional floor planRoom for everyone
- 97 days
- 480
- 27
Zillow last checked:
Listing updated:
Listed by:
Gerald Saunders 706-577-8562,
Set Fee Realty LLC
Source: CBORGA,MLS#: 232854
Facts & features
Interior
Bedrooms & bathrooms
- Bedrooms: 4
- Bathrooms: 5
- Full bathrooms: 3
- 1/2 bathrooms: 2
Rooms
- Room types: Bonus Room, Family Room, Great Room, Dining Room
Primary bathroom
- Features: Double Vanity
Dining room
- Features: Separate
Kitchen
- Features: Breakfast Area, Kitchen Island, View Family Room
Heating
- Electric
Cooling
- Ceiling Fan(s), Central Electric
Appliances
- Included: Dishwasher, Disposal, Gas Range, Microwave
- Laundry: Laundry Room
Features
- High Ceilings, Auto Door, Walk-In Closet(s), Double Vanity, Entrance Foyer, Tray Ceiling(s)
- Flooring: Hardwood
- Windows: Thermo Pane
- Basement: Finished,Full
- Attic: Permanent Stairs
- Number of fireplaces: 2
- Fireplace features: Basement, Family Room
Interior area
- Total structure area: 4,385
- Total interior livable area: 4,385 sqft
Video & virtual tour
Property
Parking
- Total spaces: 2
- Parking features: Attached, 2-Garage
- Attached garage spaces: 2
Features
- Levels: Two
- Patio & porch: Deck, Patio, Screen Porch
- Pool features: Community
Lot
- Size: 0.83 Acres
- Features: Cul-De-Sac, Sloped, Wooded
Details
- Parcel number: 080 015 015
- Special conditions: Standard
Construction
Type & style
- Home type: SingleFamily
- Property subtype: Single Family Residence
Materials
- Brick
Condition
- New construction: No
- Year built: 2003
Utilities & green energy
- Sewer: Public Sewer
- Water: Public
- Utilities for property: Underground Utilities
Green energy
- Energy efficient items: Roof
Community & HOA
Community
- Features: Clubhouse, Golf, Lake, Sidewalks, Street Lights, Tennis Court(s)
- Security: None
- Subdivision: Maple Ridge
HOA
- Has HOA: Yes
Location
- Region: Columbus
Financial & listing details
- Price per square foot: $129/sqft
- Tax assessed value: $474,830
- Annual tax amount: $2,122
- Date on market: 7/8/2026
Estimated market value
Not available
Estimated sales range
Not available
Not available
Price history
| Date | Event | Price |
|---|---|---|
| 7/8/2026 | Listed for sale | $565,000-14.7%$129/sqft |
Source:  CBORGA #232854 Report a problem CBORGA #232854 Report a problem | ||
| 10/5/2022 | Listing removed | -- |
Source: Owner Report a problem | ||
| 7/7/2022 | Price change | $662,000+17.8%$151/sqft |
Source: Owner Report a problem | ||
| 5/22/2022 | Listed for sale | $562,000+25.7%$128/sqft |
Source: Owner Report a problem | ||
| 3/24/2015 | Sold | $447,000+1.6%$102/sqft |
Source: Public Record Report a problem | ||
| 9/30/2014 | Listing removed | $439,900$100/sqft |
Source: Waddell Realty Co., LLC #138213 Report a problem | ||
| 8/18/2014 | Listed for sale | $439,900-2.2%$100/sqft |
Source: Waddell Realty Co., LLC #138213 Report a problem | ||
| 7/19/2014 | Listing removed | $449,900$103/sqft |
Source: Waddell Realty Co., LLC #138213 Report a problem | ||
| 3/14/2014 | Listed for sale | $449,900-1.1%$103/sqft |
Source: Waddell Realty Co., LLC #138213 Report a problem | ||
| 9/15/2013 | Listing removed | $455,000$104/sqft |
Source: Waddell Realty Co., LLC #131776 Report a problem | ||
| 3/14/2013 | Listed for sale | $455,000$104/sqft |
Source: Waddell Realty Co., LLC #131776 Report a problem | ||
Public tax history
| Year | Property taxes | Tax assessment |
|---|---|---|
| 2025 | $2,122 -8.1% | $189,932 |
| 2024 | $2,310 +21.1% | $189,932 |
| 2023 | $1,907 -37.1% | $189,932 +9.4% |
| 2022 | $3,033 -1.1% | $173,548 +2.3% |
| 2021 | $3,068 -12.3% | $169,644 |
| 2020 | $3,499 -5.5% | $169,644 |
| 2019 | $3,703 -4.8% | $169,644 |
| 2018 | $3,890 | $169,644 |
| 2017 | $3,890 -13.3% | $169,644 -3.6% |
| 2016 | $4,489 | $176,028 |
| 2015 | $4,489 -33.2% | $176,028 |
| 2014 | $6,722 -0.1% | $176,028 |
| 2013 | $6,731 -0.3% | $176,028 |
| 2012 | $6,752 -0.1% | $176,028 |
| 2011 | $6,761 +21.1% | $176,028 |
| 2010 | $5,582 -17.5% | $176,028 |
| 2009 | $6,767 +5% | $176,028 |
| 2008 | $6,447 | $176,028 |
| 2007 | $6,447 | $176,028 |
| 2006 | $6,447 | $176,028 |
| 2005 | $6,447 | $176,028 |
| 2004 | $6,447 | $176,028 +612.8% |
| 2003 | -- | $24,696 |
Find assessor info on the county website
Monthly payment
Est. payment
Payment breakdown
Explore the cost of this home by adjusting the details. Changes won't be saved.Climate risks
Neighborhood: 31909


Similar homes
- $729,9005 bd5 ba4.1k sqft172-6 Almond Ridge Dr, Fortson, GA 31808For Sale
 MLS ID #232708, Linda Campbell, Coldwell Banker / Kennon, Parker, Duncan & Davis. CBORGA
 - $599,9004 bd3 ba3.1k sqft100 Lee Road 2069, Smiths Station, AL 36877For Sale
 MLS ID #233306, Jan Drew, Coldwell Banker / Kennon, Parker, Duncan & Davis. CBORGA
 - $459,9005 bd4 ba3.1k sqft128 Janees Way, Midland, GA 31820For Sale
 MLS ID #233264, Brad Baker, Coldwell Banker / Kennon, Parker, Duncan & Davis. CBORGA
 - $459,0004 bd3 ba3.2k sqft485 Boyd Branch Dr, Upatoi, GA 31829For Sale
 MLS ID #233179, Carson Paris, Keller Williams Realty River Cities. CBORGA
 - $375,0004 bd3 ba2.2k sqft3331 McKee Rd, Upatoi, GA 31829For SaleMLS ID #234266, Diedere Zalunardo, eXp Realty LLC. CBORGA
- $374,9004 bd3 ba3.1k sqft1311 Melanie Ln, Phenix City, AL 36867For SaleMLS ID #232255, Scott Laymon, Coldwell Banker / Kennon, Parker, Duncan & Davis. CBORGA
- $390,0004 bd2 ba2.2k sqft169 Wagon Wheel Dr, Ellerslie, GA 31807For SaleMLS ID #233310, Danny Amberson, Champions Realty. CBORGA
- $725,0003 bd2 ba2.6k sqft1080 Lee Road 338, Salem, AL 36874For SaleMLS ID #232641, Becky Parnell, Coldwell Banker / Kennon, Parker, Duncan & Davis. CBORGA
- $795,0005 bd5 ba5.3k sqft2067 Osprey Cove Dr, Columbus, GA 31904For SaleMLS ID #234188, Sidney Bedell, Prestige Property Brokers LLC. CBORGA
- $499,0004 bd4 ba3.3k sqft7140 Leighton Rd, Columbus, GA 31904For SaleMLS ID #232574, Adrienne Long, Coldwell Banker / Kennon, Parker, Duncan & Davis. CBORGA
- $435,0004 bd3 ba2.8k sqft1080 Hudson Mill Cir, Hamilton, GA 31811For SaleMLS ID #234471, Matt Horne, Coldwell Banker / Kennon, Parker, Duncan & Davis. CBORGA
- $499,9994 bd3 ba3k sqft49 Calhoun Creek Rd, Hamilton, GA 31811For SaleMLS ID #232774, Bob & Gail Mclain Team, Century 21 Bunn Real Estate. CBORGA
- $498,5003 bd3 ba2.7k sqft6724 Green Island Dr, Columbus, GA 31904For SaleMLS ID #232516, Kent Illges, Coldwell Banker / Kennon, Parker, Duncan & Davis. CBORGA
- $439,9004 bd3 ba2.8k sqft173 Maple Creek Ct, Cataula, GA 31804For SaleMLS ID #233447, Mary Varner, Bickerstaff Parham, LLC. CBORGA
- $839,9006 bd4 ba5.4k sqft38 Rolling Farm Ct, Midland, GA 31820For SaleMLS ID #232799, Linda Calcote, Coldwell Banker / Kennon, Parker, Duncan & Davis. CBORGA
- $345,0005 bd3 ba3.2k sqft124 Blue Spruce Dr, Phenix City, AL 36869For SaleMLS ID #232777, Megan Kennedy, eXp Realty LLC. CBORGA
- $474,9003 bd3 ba3.1k sqft69 Waterway Dr, Cataula, GA 31804For SaleMLS ID #233415, Carey Scott, Prestige Property Brokers LLC. CBORGA
- $295,0004 bd3 ba2.2k sqft1412 Antietam Dr, Columbus, GA 31907For SaleMLS ID #234268, Francesca Cable, Coldwell Banker / Kennon, Parker, Duncan & Davis. CBORGA
- $388,5004 bd3 ba2.3k sqft4022 Bentley Dr, Upatoi, GA 31829For SaleMLS ID #232576, Kim Mixon, Keller Williams Realty River Cities. CBORGA
- $476,5004 bd2 ba2.6k sqft253 Price Rd, Pine Mountain, GA 31822Active
 MLS ID #10827457, John Bunn, Century 21 Bunn Real Estate. GAMLS
 - $509,9906 bd4 ba3.3k sqft2008 Hereford Ln, Columbus, GA 31904For SaleMLS ID #231427, Tranisha Reid, Keller Williams Realty River Cities. CBORGA
- $419,9004 bd4 ba2.8k sqft235 Meadowlark Dr, Smiths Station, AL 36877For SaleMLS ID #232752, Cody Turner, Century 21 Premier Real Estate. CBORGA
- $409,9005 bd4 ba3.1k sqft29 Overlook Dr, Seale, AL 36875For SaleMLS ID #234035, Amanda Hester, Keller Williams Realty River Cities. CBORGA
- $699,9004 bd3 ba3.3k sqft7126 Lullwater Rd, Columbus, GA 31904For SaleMLS ID #232131, Lisa Pound, Keller Williams Realty River Cities. CBORGA
- $390,0004 bd3 ba2.2k sqft2761 Summerfield Pl, Phenix City, AL 36867For SaleMLS ID #233288, Beth Milner, Keller Williams Realty River Cities. CBORGA
- $599,9007 bd6 ba3.9k sqft1720 Stark Ave, Columbus, GA 31906For SaleMLS ID #233467, Alison Cox, Keller Williams Realty River Cities. CBORGA
- $499,9005 bd4 ba4.6k sqft9406 Whitesville Rd, Columbus, GA 31904ActiveMLS ID #10856643, Melissa Jones, Keller Williams River Cities. GAMLS
- $745,0006 bd7 ba4.7k sqft1091 Country Pl, Fortson, GA 31808For SaleMLS ID #233844, Kari Mcwhorter, Coldwell Banker / Kennon, Parker, Duncan & Davis. CBORGA
- $589,0005 bd4 ba3.2k sqft1514 Piedmont Lake Rd, Pine Mountain, GA 31822Active Under ContractMLS ID #10770763, Jay Foxworthy, Coldwell Banker Kennon & Parker. GAMLS
- $450,0003 bd3 ba2.5k sqft73 Dogwood Ter, Ellerslie, GA 31807For SaleMLS ID #233505, David Hickox, Keller Williams Realty River Cities. CBORGA
- $475,0003 bd3 ba2.7k sqft4751 Maple Ridge Trl Unit H, Columbus, GA 31909For SaleMLS ID #231875, Eileen Oravic, Eileen Oravic Real Estate LLC. CBORGA
- $499,9003 bd3 ba3.4k sqft7172 Standing Boy Rd, Columbus, GA 31904For SaleMLS ID #225312, Alexander Wood, Durham Sears Real Estate. CBORGA
- $439,5005 bd3 ba3.1k sqft17 Moses Pl, Phenix City, AL 36869For SaleMLS ID #234039, Kari Mcwhorter, Coldwell Banker / Kennon, Parker, Duncan & Davis. CBORGA
- $524,9995 bd4 ba3.5k sqft337 Walker Dairy Rd, Smiths Station, AL 36877For SaleMLS ID #234017, Cal Knecht, Berkshire Hathaway HS First Magnolia Realty. CBORGA
- $359,0004 bd4 ba2.8k sqft943 Blandford Ave, Columbus, GA 31906For SaleMLS ID #234133, Anna Garcia, Bickerstaff Parham, LLC. CBORGA
- $825,0005 bd5 ba4k sqft789 Lee Road 370, Valley, AL 36854ActiveMLS ID #10867903, Keith Williams, Keith Williams Realty & Assoc.. GAMLS
- $589,9005 bd4 ba3.7k sqft8100 Saddlehorn Dr, Midland, GA 31820For SaleMLS ID #233612, Vikki Traywick, Champions Realty. CBORGA
- $390,0004 bd3 ba2.6k sqft7594 Mockernut Way, Midland, GA 31820For SaleMLS ID #233683, Patricia Hitesan, Century 21 Premier Real Estate. CBORGA
- $514,9004 bd3 ba2.8k sqft164 Glenwood Way, Smiths Station, AL 36877For SaleMLS ID #233676, Cameron Kash, Keller Williams Realty River Cities. CBORGA
- $530,0003 bd3 ba2.7k sqft4886 Turnberry Ln, Columbus, GA 31909For SaleMLS ID #233859, Chester Randolph, Keller Williams Realty River Cities. CBORGA