Welcome to this exceptional custom home nestled on over 3 private acres in one of Midland's most desirable settings. Offering more than 5,400 square feet of thoughtfully designed living space, this 6-bedroom, 3.5-bath home blends timeless elegance with everyday functionality. The spacious main level features beautiful hardwood floors, an inviting great room, formal dining room, and a well-appointed kitchen with abundant cabinetry, breakfast area, breakfast bar, pantry, and double ovens. The primary suite offers a relaxing retreat with a spa-like bath featuring a whirlpool tub, double vanity, separate shower, and generous walk-in closet. The fully finished daylight basement provides incredible flexibility great room with 3 additional bedrooms, a second full kitchen, recreation space, exercise room, and ample room for multigenerational living, guests, or entertaining. Outside, enjoy the peace of the covered deck plus a patio with a beautiful view of the 3.04-acres lwhile still being just minutes from shopping, dining, and top-rated schools. A three-car garage and generous storage complete this impressive property. One year 2-10 Buyers Home Warranty is included. If you've been searching for space, privacy, and versatility without sacrificing convenience, this Midland home is one you won't want to miss.
For sale
Price cut: $10K (8/18)
$839,900
38 Rolling Farm Ct, Midland, GA 31820
6beds
5,487sqft
Single Family Residence
Built in 2007
3.04 Acres Lot
$-- Zestimate®
$153/sqft
$-- HOA
What's special
Three-car garageCovered deckRecreation spaceInviting great roomBreakfast barBreakfast areaWell-appointed kitchen
- 105 days
- 342
- 15
Zillow last checked:
Listing updated:
Listed by:
Linda Calcote 706-888-0782,
Coldwell Banker / Kennon, Parker, Duncan & Davis
Source: CBORGA,MLS#: 232799
Facts & features
Interior
Bedrooms & bathrooms
- Bedrooms: 6
- Bathrooms: 4
- Full bathrooms: 3
- 1/2 bathrooms: 1
Rooms
- Room types: Exercise Room, Great Room, Rec Room, Living Room, Dining Room
Primary bathroom
- Features: Double Vanity, Vaulted Ceiling(s), Other-See Remarks
Dining room
- Features: Separate
Kitchen
- Features: 2nd Kitchen, Breakfast Area, Breakfast Bar, View Family Room
Heating
- Electric, Forced Air
Cooling
- Ceiling Fan(s), Central Electric
Appliances
- Included: Dishwasher, Double Oven, Electric Range, Microwave, Self Cleaning Oven
- Laundry: In Basement, Laundry Room
Features
- High Ceilings, Cathedral Ceiling(s), Walk-In Closet(s), Double Vanity, Entrance Foyer, Tray Ceiling(s), Other-See Remarks
- Flooring: Hardwood, Carpet
- Doors: Storm Door(s)
- Windows: Thermo Pane
- Basement: Bath,Daylight,Finished
- Attic: Permanent Stairs
- Number of fireplaces: 1
- Fireplace features: Factory Built, Family Room
Interior area
- Total structure area: 5,487
- Total interior livable area: 5,487 sqft
Video & virtual tour
Property
Parking
- Total spaces: 3
- Parking features: Attached, Driveway, 3-Garage, Level Driveway
- Attached garage spaces: 3
- Has uncovered spaces: Yes
Features
- Levels: Two,Two Story Foyer
- Patio & porch: Deck, Patio
- Exterior features: Landscaping, Sprinkler
Lot
- Size: 3.04 Acres
- Features: Corner Lot, Cul-De-Sac, Level, Sloped
Details
- Parcel number: 065 0066 001 A
- Special conditions: Standard
Construction
Type & style
- Home type: SingleFamily
- Architectural style: Traditional
- Property subtype: Single Family Residence
Materials
- Brick
Condition
- New construction: No
- Year built: 2007
Utilities & green energy
- Sewer: Septic Tank
- Water: Public
- Utilities for property: Underground Utilities
Community & HOA
Community
- Features: Sidewalks, Street Lights
- Security: Security, Smoke Detector(s), None
- Subdivision: Rolling Ridge Farms
HOA
- Has HOA: Yes
Location
- Region: Midland
Financial & listing details
- Price per square foot: $153/sqft
- Tax assessed value: $673,209
- Annual tax amount: $7,748
- Date on market: 7/6/2026
Estimated market value
Not available
Estimated sales range
Not available
Not available
Price history
| Date | Event | Price |
|---|---|---|
| 8/18/2026 | Price change | $839,900-1.2%$153/sqft |
Source:  CBORGA #232799 Report a problem CBORGA #232799 Report a problem | ||
| 7/6/2026 | Listed for sale | $849,900+25.9%$155/sqft |
Source: CBORGA #232799 Report a problem | ||
| 11/23/2021 | Listing removed | $674,990$123/sqft |
Source: CBORGA #188525 Report a problem | ||
| 10/1/2021 | Listed for sale | $674,990-0.4%$123/sqft |
Source: CBORGA #188525 Report a problem | ||
| 9/21/2021 | Listing removed | $678,000$124/sqft |
Source: CBORGA #184905 Report a problem | ||
| 8/30/2021 | Price change | $678,000-0.1%$124/sqft |
Source: CBORGA #184905 Report a problem | ||
| 7/2/2021 | Price change | $679,000-1.5%$124/sqft |
Source: CBORGA #184905 Report a problem | ||
| 4/16/2021 | Listed for sale | $689,000+32.6%$126/sqft |
Source: CBORGA #184905 Report a problem | ||
| 12/17/2007 | Sold | $519,528$95/sqft |
Source: Public Record Report a problem | ||
Public tax history
| Year | Property taxes | Tax assessment |
|---|---|---|
| 2025 | $7,748 +8.2% | $269,284 +0.8% |
| 2024 | $7,163 +10.2% | $267,252 +10.3% |
| 2023 | $6,500 | $242,326 |
| 2022 | $6,500 -3.6% | $242,326 |
| 2021 | $6,740 +22.5% | $242,326 +18.2% |
| 2020 | $5,503 | $204,991 |
| 2019 | $5,503 +1.5% | $204,991 +3.7% |
| 2018 | $5,420 0% | $197,758 |
| 2017 | $5,422 | $197,758 +0.6% |
| 2016 | $5,422 +10.5% | $196,554 |
| 2015 | $4,908 -0.2% | $196,554 |
| 2014 | $4,917 -0.2% | $196,554 |
| 2013 | $4,927 | $196,554 |
| 2012 | -- | -- |
| 2011 | -- | -- |
| 2010 | -- | -- |
| 2009 | -- | -- |
Find assessor info on the county website
Monthly payment
Est. payment
Payment breakdown
Explore the cost of this home by adjusting the details. Changes won't be saved.Climate risks
Neighborhood: 31820
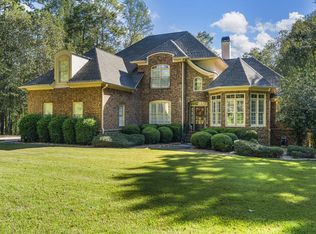
Similar homes
- $459,9005 bd4 ba3.1k sqft128 Janees Way, Midland, GA 31820For Sale

 MLS ID #233264, Brad Baker, Coldwell Banker / Kennon, Parker, Duncan & Davis. CBORGA
 - $810,0007 bd7 ba5.3k sqft10316 Emerson Way, Midland, GA 31820For Sale
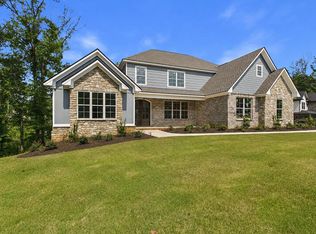 MLS ID #232834, Kailie Comerford, 1 Percent Lists Southern States Realty. CBORGA
 - $745,0006 bd7 ba4.7k sqft1091 Country Pl, Fortson, GA 31808For Sale
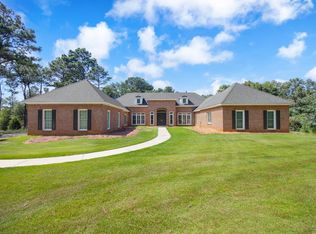 MLS ID #233844, Kari Mcwhorter, Coldwell Banker / Kennon, Parker, Duncan & Davis. CBORGA
 - $589,9005 bd4 ba3.7k sqft8100 Saddlehorn Dr, Midland, GA 31820For Sale
 MLS ID #233612, Vikki Traywick, Champions Realty. CBORGA
 - $650,0005 bd5 ba4k sqft10312 Emerson Way, Midland, GA 31820Active
 MLS ID #10830060, Julie L Hollingsead, eXp Realty. GAMLS
 - $729,9005 bd5 ba4.1k sqft172-6 Almond Ridge Dr, Fortson, GA 31808For SaleMLS ID #232708, Linda Campbell, Coldwell Banker / Kennon, Parker, Duncan & Davis. CBORGA
- $650,0004 bd4 ba3.4k sqft3001 Passage Way, Midland, GA 31820For SaleMLS ID #234107, Kari Mcwhorter, Coldwell Banker / Kennon, Parker, Duncan & Davis. CBORGA
- $829,9005 bd5 ba5.4k sqft1608 Mason Ct, Phenix City, AL 36867ActiveMLS ID #10818940, Angelica Rozwadowski, CENTURY 21 Premier Real Estate. GAMLS
- $795,0005 bd5 ba5.3k sqft2067 Osprey Cove Dr, Columbus, GA 31904For SaleMLS ID #234188, Sidney Bedell, Prestige Property Brokers LLC. CBORGA
- $975,0004 bd3 ba3.2k sqft877 McKee Rd, Waverly Hall, GA 31831ActiveMLS ID #10856681, Melissa Jones, Keller Williams River Cities. GAMLS
- $475,0005 bd3 ba3.6k sqft60 Garden Grove Dr, Waverly Hall, GA 31831For SaleMLS ID #234626, Jessica Hartley, eXp Realty LLC. CBORGA
- $514,9006 bd4 ba3.4k sqft59 Claudette Ct, Waverly Hall, GA 31831ActiveMLS ID #10835546, Rob Upchurch, Coldwell Banker Kennon & Parker. GAMLS
- $450,0004 bd3 ba2.7k sqft241 Spring Hill Dr, Ellerslie, GA 31807ActiveMLS ID #10849835, Rena McMullen, Keller Williams River Cities. GAMLS
- $1,199,0005 bd5 ba5.4k sqft1154 Hunter Rd, Cataula, GA 31804ActiveMLS ID #10873889, Rob Upchurch, Coldwell Banker Kennon & Parker. GAMLS
- $690,0004 bd4 ba2.9k sqft343 Gateway Dr, Fortson, GA 31808For SaleMLS ID #234135, Claire Berry, Keller Williams Realty River Cities. CBORGA
- $925,0003 bd4 ba3.7k sqft1578 State Highway 208, Hamilton, GA 31811ActiveMLS ID #10822469, John Bunn, Century 21 Bunn Real Estate. GAMLS
- $459,0004 bd3 ba3.2k sqft485 Boyd Branch Dr, Upatoi, GA 31829For SaleMLS ID #233179, Carson Paris, Keller Williams Realty River Cities. CBORGA
- $439,9004 bd3 ba2.8k sqft173 Maple Creek Ct, Cataula, GA 31804For SaleMLS ID #233447, Mary Varner, Bickerstaff Parham, LLC. CBORGA
- $459,9005 bd5 ba3.8k sqft221 Mink Dr, Cataula, GA 31804For SaleMLS ID #233845, Jan Drew, Coldwell Banker / Kennon, Parker, Duncan & Davis. CBORGA
