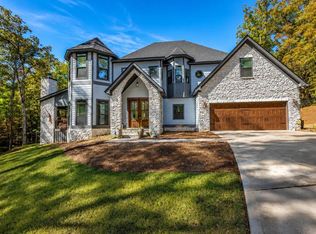
Welcome to country living on the edge of town! This 4 years new 1.5 story home has a split floor plan. The living room and dining area have cathedral coffered ceilings and specialty windows. There is a fireplace and built in bookcases in the living room and wainscoting in the dining area, too. The kitchen has an island with breakfast bar. There is ceramic tile backsplash, a pot filler, and a pantry, as well. The primary bedroom is graciously sized with a vaulted ceiling with wooden beams. The primary bath has a tile shower and soaking tub. The second floor suite is perfect for a guest or teen. There is also an office/ bonus room conveniently located by the living areas. Step outside to enjoy football watching on the screened porch or to tinker in your 3 bay detached garage. Cool off in the pool after a hard days work. Be entertained in a limitless number of ways! A must see today!
For sale
$690,000
343 Gateway Dr, Fortson, GA 31808
4beds
2,918sqft
Single Family Residence
Built in 2022
3.8 Acres Lot
$-- Zestimate®
$236/sqft
$-- HOA
What's special
Split floor planCeramic tile backsplashScreened porchPot fillerSpecialty windows
- 5 days
- 546
- 76
Likely to sell faster than
Zillow last checked:
Listing updated:
Listed by:
Claire Berry 706-888-3563,
Keller Williams Realty River Cities
Source: CBORGA,MLS#: 234135
Facts & features
Interior
Bedrooms & bathrooms
- Bedrooms: 4
- Bathrooms: 4
- Full bathrooms: 3
- 1/2 bathrooms: 1
Rooms
- Room types: Bonus Room, Family Room
Primary bathroom
- Features: Double Vanity
Dining room
- Features: Dining Area
Kitchen
- Features: Breakfast Bar, Kitchen Island, Pantry, View Family Room
Heating
- Heat Pump
Cooling
- Ceiling Fan(s), Heat Pump
Appliances
- Included: Dishwasher, Electric Range, Microwave
- Laundry: Laundry Room
Features
- Cathedral Ceiling(s), Walk-In Closet(s), Double Vanity, Entrance Foyer
- Windows: Thermo Pane
- Attic: Permanent Stairs
- Number of fireplaces: 2
- Fireplace features: Family Room
Interior area
- Total structure area: 2,918
- Total interior livable area: 2,918 sqft
Video & virtual tour
Property
Parking
- Total spaces: 5
- Parking features: Attached, Detached, Driveway, 2-Garage, 3-Garage, Level Driveway
- Attached garage spaces: 5
- Has uncovered spaces: Yes
Features
- Levels: One and One Half
- Patio & porch: Patio
- Exterior features: Landscaping, Sprinkler
- Pool features: In Ground
- Fencing: Fenced
Lot
- Size: 3.8 Acres
- Features: Cul-De-Sac, Level
Details
- Additional structures: Outbuilding
- Parcel number: 046B036
- Special conditions: Standard
Construction
Type & style
- Home type: SingleFamily
- Property subtype: Single Family Residence
Materials
- Cement Siding
- Foundation: Slab/No
Condition
- New construction: No
- Year built: 2022
Utilities & green energy
- Sewer: Septic Tank
- Water: Public
Green energy
- Energy efficient items: Insulation, Other-See Remarks
Community & HOA
Community
- Security: Smoke Detector(s), None
- Subdivision: Brookside Estates
Location
- Region: Fortson
Financial & listing details
- Price per square foot: $236/sqft
- Tax assessed value: $457,179
- Annual tax amount: $5,274
- Date on market: 9/11/2026
Estimated market value
Not available
Estimated sales range
Not available
Not available
Price history
| Date | Event | Price |
|---|---|---|
| 9/11/2026 | Listed for sale | $690,000$236/sqft |
Source:  CBORGA #234135 Report a problem CBORGA #234135 Report a problem | ||
Public tax history
| Year | Property taxes | Tax assessment |
|---|---|---|
| 2025 | $5,274 +7.4% | $182,872 +0.1% |
| 2024 | $4,913 -1.9% | $182,727 +0.2% |
| 2023 | $5,007 +944.5% | $182,415 +830.7% |
| 2022 | $479 +35.5% | $19,600 +53.1% |
| 2021 | $354 +3.8% | $12,800 |
| 2020 | $341 | $12,800 |
| 2019 | $341 -2% | $12,800 |
| 2018 | $348 0% | $12,800 |
| 2017 | $348 | $12,800 |
| 2016 | $348 +10.1% | $12,800 |
| 2015 | $316 -0.2% | $12,800 |
| 2014 | $317 -0.2% | $12,800 |
| 2013 | $317 | $12,800 |
| 2012 | -- | -- |
| 2011 | -- | -- |
| 2010 | -- | -- |
| 2009 | -- | -- |
Find assessor info on the county website
Monthly payment
Est. payment
Payment breakdown
Explore the cost of this home by adjusting the details. Changes won't be saved.Climate risks
Neighborhood: 31808
Similar homes
- $699,9004 bd4 ba3.4k sqft294 Manton Dr, Fortson, GA 31808For Sale
 MLS ID #233611, K. Williams & M. Williams, Keith Williams Realty & Associates. CBORGA
 - $685,0004 bd4 ba3.6k sqft1380 Pritchett Rd, Fortson, GA 31808Active

 MLS ID #10807739, Gerald Saunders, Set Fee Realty. GAMLS
 - $650,0004 bd4 ba3.4k sqft3001 Passage Way, Midland, GA 31820For Sale
 MLS ID #234107, Kari Mcwhorter, Coldwell Banker / Kennon, Parker, Duncan & Davis. CBORGA
 - $584,9004 bd4 ba3.4k sqft100 Orchard Dr, Fortson, GA 31808For Sale
 MLS ID #233555, Jonathan Dicesaris, Coldwell Banker / Kennon, Parker, Duncan & Davis. CBORGA
 - $524,9005 bd5 ba3.7k sqft71 Hart Preserve Dr, Fortson, GA 31808For SaleMLS ID #233789, Diana Botero, Coldwell Banker / Kennon, Parker, Duncan & Davis. CBORGA
- $450,0004 bd3 ba2.7k sqft241 Spring Hill Dr, Ellerslie, GA 31807For SaleMLS ID #234128, Rena Mcmullen, Keller Williams Realty River Cities. CBORGA
- $679,9003 bd4 ba3.6k sqft795 Hunter Rd, Cataula, GA 31804ActiveMLS ID #10768210, Stacy Parker, A House in the South. GAMLS
- $649,9004 bd4 ba3.3k sqft1602 Mason Ct, Phenix City, AL 36867ActiveMLS ID #10826615, Danielle Hinson Moore, eXp Realty. GAMLS
- $539,0004 bd4 ba2.8k sqft28 Cypress Trl, Fortson, GA 31808ActiveMLS ID #10781967, Jason Wetherington, Keller Williams River Cities. GAMLS
- $519,9005 bd4 ba3.3k sqft98 Hawkeye Trl #84, Fortson, GA 31808ActiveMLS ID #10624422, Colton Burks, Hughston Homes Marketing. GAMLS
- $699,9004 bd3 ba3.3k sqft7126 Lullwater Rd, Columbus, GA 31904For SaleMLS ID #232131, Lisa Pound, Keller Williams Realty River Cities. CBORGA
- $599,9004 bd3 ba3.1k sqft100 Lee Road 2069, Smiths Station, AL 36877For SaleMLS ID #233306, Jan Drew, Coldwell Banker / Kennon, Parker, Duncan & Davis. CBORGA
- $415,0004 bd4 ba2.4k sqft5112 Sumter Ct, Midland, GA 31820For SaleMLS ID #234119, Howard Jefferson, Coldwell Banker / Kennon, Parker, Duncan & Davis. CBORGA
- $519,9005 bd4 ba3.3k sqft98 Hawkeye Trl, Fortson, GA 31808New ConstructionCBORGA
- $650,0005 bd5 ba4k sqft10312 Emerson Way, Midland, GA 31820ActiveMLS ID #10830060, Julie L Hollingsead, eXp Realty. GAMLS
- $530,0003 bd3 ba2.7k sqft4886 Turnberry Ln, Columbus, GA 31909For SaleMLS ID #233859, Chester Randolph, Keller Williams Realty River Cities. CBORGA
- $749,9003 bd2 ba3.1k sqft1710 Quail Hollow Dr, Hamilton, GA 31811ActiveMLS ID #10843672, Keith Williams, Keith Williams Realty & Assoc.. GAMLS
- $444,0004 bd3 ba2.5k sqft41 Loblolly Ln, Fortson, GA 31808For SaleMLS ID #230794, Jonathan Dicesaris, Coldwell Banker / Kennon, Parker, Duncan & Davis. CBORGA
- $475,0005 bd5 ba3.8k sqft221 Mink Dr, Cataula, GA 31804For SaleMLS ID #233845, Jan Drew, Coldwell Banker / Kennon, Parker, Duncan & Davis. CBORGA
- $425,0004 bd3 ba2.4k sqft907 Big Sky Dr, Hamilton, GA 31811ActiveMLS ID #10833791, Debbie Ramon, A House in the South. GAMLS
