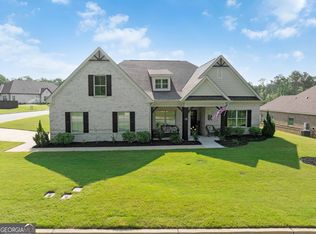
Welcome to effortless luxury living in The Orchards at Mulberry Grove, one of Fortson's most sought-after communities. Located in desirable Harris County, this 4-bedroom, 3.5-bathroom home offers over 2,800 square feet of thoughtfully designed living space, combining the convenience of newer construction with the upgrades and character of a custom home. Inside, you'll find an open floor plan designed for both everyday living and entertaining. Premium finishes, designer wall coverings, upgraded selections, and extensive enhancements throughout set this home apart. Every space has been carefully curated to offer comfort, style, and functionality. The flexible layout includes four spacious bedrooms, highlighted by a private guest suite with its own ensuite bathroom-ideal for visitors, multigenerational living, or a private retreat away from the main living areas. A three-car garage provides ample storage and versatility, while the spacious floor plan offers room for a home office, hobbies, growing families, and more. Residents of The Orchards at Mulberry Grove enjoy a peaceful neighborhood setting with sidewalks, green spaces, a community pool, and amenities designed for recreation and connection. Conveniently located near Columbus, shopping, dining, and major roadways, this home offers the perfect blend of luxury, comfort, and convenience in the heart of Fortson.
Active
Price cut: $14.1K (9/18)
$524,900
28 Cypress Trl, Fortson, GA 31808
4beds
2,831sqft
Single Family Residence
Built in 2023
0.43 Acres Lot
$523,500 Zestimate®
$185/sqft
$-- HOA
What's special
Designer wall coveringsPremium finishesFour spacious bedrooms
- 121 days
- 207
- 11
Zillow last checked:
Listing updated:
Listed by:
Jason Wetherington 954-802-9000,
Keller Williams River Cities,
Paula Mayes 706-289-6444,
Keller Williams River Cities
Source: GAMLS,MLS#: 10781967
Facts & features
Interior
Bedrooms & bathrooms
- Bedrooms: 4
- Bathrooms: 4
- Full bathrooms: 3
- 1/2 bathrooms: 1
- Main level bathrooms: 3
- Main level bedrooms: 4
Rooms
- Room types: Great Room
Heating
- Heat Pump
Cooling
- Central Air
Appliances
- Included: Dishwasher, Microwave
- Laundry: Other
Features
- Double Vanity, Split Bedroom Plan, Tray Ceiling(s), Walk-In Closet(s)
- Flooring: Hardwood
- Basement: None
- Number of fireplaces: 1
Interior area
- Total structure area: 2,831
- Total interior livable area: 2,831 sqft
- Finished area above ground: 2,831
- Finished area below ground: 0
Property
Parking
- Parking features: Attached
- Has attached garage: Yes
Features
- Levels: One
- Stories: 1
Lot
- Size: 0.43 Acres
- Features: Level
Details
- Parcel number: 032 003D038
Construction
Type & style
- Home type: SingleFamily
- Architectural style: Brick/Frame
- Property subtype: Single Family Residence
Materials
- Brick, Concrete
- Roof: Composition
Condition
- Resale
- New construction: No
- Year built: 2023
Utilities & green energy
- Sewer: Septic Tank
- Water: Public
- Utilities for property: Other
Community & HOA
Community
- Features: Clubhouse, Pool
- Subdivision: The Orchards at Mulberry Grove
HOA
- Has HOA: Yes
- Services included: Maintenance Structure, Security
Location
- Region: Fortson
Financial & listing details
- Price per square foot: $185/sqft
- Tax assessed value: $509,152
- Annual tax amount: $5,830
- Date on market: 6/9/2026
- Cumulative days on market: 121 days
- Listing agreement: Exclusive Right To Sell
Estimated market value
$523,500
$497,000 - $550,000
$2,812/mo
Price history
| Date | Event | Price |
|---|---|---|
| 9/18/2026 | Price change | $524,900-2.6%$185/sqft |
Source:  CBORGA #232312 Report a problem CBORGA #232312 Report a problem | ||
| 6/18/2026 | Price change | $539,000-1.8%$190/sqft |
Source: CBORGA #232312 Report a problem | ||
| 6/9/2026 | Listed for sale | $549,000+6.4%$194/sqft |
Source: CBORGA #232312 Report a problem | ||
| 8/20/2024 | Sold | $515,985$182/sqft |
Source: CBORGA #210408 Report a problem | ||
| 7/24/2024 | Pending sale | $515,985$182/sqft |
Source: CBORGA #210408 Report a problem | ||
| 2/24/2024 | Listed for sale | $515,985$182/sqft |
Source:  Stone Martin Builders Report a problem Stone Martin Builders Report a problem | ||
Public tax history
| Year | Property taxes | Tax assessment |
|---|---|---|
| 2025 | $5,980 +95.4% | $203,661 +77.3% |
| 2024 | $3,060 | $114,900 |
Find assessor info on the county website
Monthly payment
Est. payment
Payment breakdown
Explore the cost of this home by adjusting the details. Changes won't be saved.Climate risks
Neighborhood: 31808
Nearby schools
Schools provided by the listing agent
- Elementary: Mountain Hill
- Middle: Harris
- High: Harris
Source: GAMLS. This data may not be complete. We recommend contacting the local school district to confirm school assignments for this home.

Similar homes
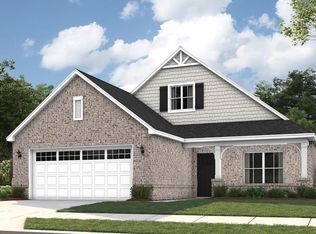
- $572,0004 bd4 ba3.4k sqft100 Orchard Dr, Fortson, GA 31808For Sale

 MLS ID #233555, Jonathan Dicesaris, Coldwell Banker / Kennon, Parker, Duncan & Davis. CBORGA
 - $499,0004 bd3 ba2.7k sqft35 Hawkeye Trl, Fortson, GA 31808For Sale
 MLS ID #234540, Carson Paris, Keller Williams Realty River Cities. CBORGA
 - $444,0004 bd3 ba2.5k sqft41 Loblolly Ln, Fortson, GA 31808For Sale
 MLS ID #234290, Jonathan Dicesaris, Coldwell Banker / Kennon, Parker, Duncan & Davis. CBORGA
 - from $529,4995 bd4 ba3.7k sqftDogwood II Plan, Mulberry Grove, Fortson, GA 31808New Construction
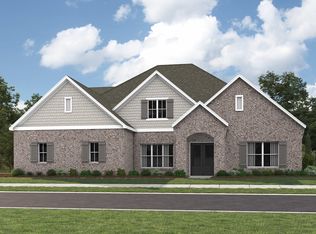 Stone Martin Builders
 - $529,9005 bd4 ba3.3k sqft98 Hawkeye Trl #84, Fortson, GA 31808Active
 MLS ID #10624422, Colton Burks, Hughston Homes Marketing. GAMLS
 - $534,9005 bd3 ba3.3k sqft74 Mitchell Rd #53, Fortson, GA 31808ActiveMLS ID #10740639, Colton Burks, Hughston Homes Marketing. GAMLS
- $529,9005 bd4 ba3.3k sqft98 Hawkeye Trl, Fortson, GA 31808New ConstructionCBORGA
- $529,9005 bd4 ba3.3k sqft164 Hawkeye Trl, Fortson, GA 31808New ConstructionCBORGA
