Skip main navigation
For sale
  • $499,900

    14 Cypress Trl, Fortson, GA 31808

    4beds
    2,798sqft
    : 
    Loading
    Get pre-qualified
    Single Family Residence
    Built in 2022
    0.31 Acres Lot
    $-- Zestimate®
    $179/sqft
    $-- HOA

    What's special

    Gas fireplaceManicured landscapingOpen layoutPlantation shuttersCrown trim throughoutCeiling fansQuartz countertops
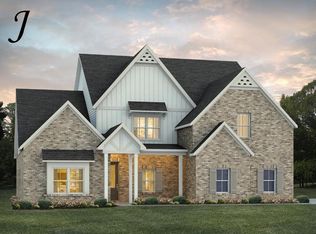
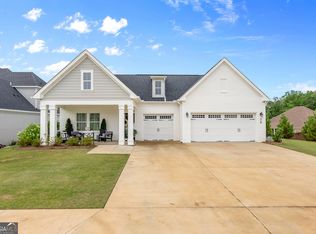
    Located in the Orchards Subdivision. Step into a home that delivers the rare combination of craftsmanship, comfort, & everyday convenience. Full-brick 4BR/3BA ranch designed for people who appreciate quality in every detail. Sitting proudly on a corner lot in one of Harris County's most desirable communities, this 2,786 sq ft residence blends upscale finishes with smart functionality, creating a space that feels refined yet effortlessly livable. From the moment you enter the foyer with judges paneling, the home sets a tone of timeless elegance. Crown trim throughout, plantation shutters, & quartz countertops elevate every room, while the gas fireplace, ceiling fans, & tankless water heater ensure year-round comfort & efficiency. The open layout flows naturally, anchored by a kitchen equipped with a premium Samsung appliance package including a double oven, 4-door French-door refrigerator, electric cooktop, and over-counter microwave making it ideal for both everyday meals or holiday gatherings. Primary suite is a retreat of its own, featuring a huge walk-in closet, jetted tub, rainfall shower, & dual vanities. A thoughtfully designed Jack & Jill bathroom connects 2 additional bedrooms, perfect everyone. Every detail has been considered, right down to pre-wired Ethernet connections, a security system, & a Ring doorbell with rear floodlight camera. Outside, the home continues to impress - manicured landscaping, 360-degree gutters, and custom in-ground French drainage system show pride of ownership. Fenced backyard with two single gates & one double gate includes additional concrete slabs ideal for grilling, dining, or outdoor entertaining. A canopy umbrella adds shade & comfort, 5-zone irrigation system (remote control & separate water meter) keeps the grounds lush with ease. Practical perks make daily life even smoother: a 2-car garage with steel shelving, LG high efficiency washer & dryer, exterior LED lighting with 8 fixtures for nighttime enjoyment. Come on over!
    6 days
    |
    580
    |
    36
    |

    Zillow last checked:

    Listing updated:

    Listed by:

    Tiffiney Graham 706-593-2559,

    Keller Williams Realty River Cities

    Source: CBORGA,MLS#: 232779MLS Logo

    Loading...

      Facts & features

      Interior

      Bedrooms & bathrooms
      • Bedrooms: 4
      • Bathrooms: 3
      • Full bathrooms: 3
      Rooms
      • Room types: Family Room, Dining Room
      Primary bathroom
      • Features: Double Vanity
      Dining room
      • Features: Separate
      Kitchen
      • Features: Breakfast Bar, Kitchen Island, View Family Room
      Heating
      • Natural Gas, Forced Air
      Cooling
      • Ceiling Fan(s), Central Electric
      Appliances
      • Included: Dishwasher, Double Oven, Electric Range, Gas Range, Microwave, Other-See Remarks
      • Laundry: Laundry Room
      Features
      • Auto Door, Walk-In Closet(s), Double Vanity, Entrance Foyer
      • Windows: Thermo Pane
      • Number of fireplaces: 1
      • Fireplace features: Gas Log, Gas Starter, Family Room
      Interior area
      • Total structure area: 2,798
      • Total interior livable area: 2,798 sqft
      Video & virtual tour

      Property

      Parking
      • Total spaces: 2
      • Parking features: Attached, Driveway, Side/Rear, 2-Garage
      • Attached garage spaces: 2
      • Has uncovered spaces: Yes
      Features
      • Levels: One
      • Patio & porch: Patio
      • Exterior features: Landscaping, Sprinkler, Other-See Remarks
      • Pool features: Community
      • Spa features: Bath
      • Fencing: Fenced
      Lot
      • Size: 0.31 Acres
      • Features: Corner Lot, Level, Private Backyard
      Details
      • Parcel number: 032 003C023
      • Zoning: R
      • Special conditions: Standard
      • Other equipment: Air Filter

      Construction

      Type & style
      • Home type: SingleFamily
      • Property subtype: Single Family Residence
      Materials
      • Brick, Frame
      • Foundation: Slab/No
      Condition
      • New construction: No
      • Year built: 2022

      Utilities & green energy

      • Sewer: Public Sewer
      • Water: Public
      • Utilities for property: Underground Utilities
      Green energy
      • Energy efficient items: Roof

      Community & HOA

      Community
      • Features: Sidewalks, Street Lights
      • Security: Smoke Detector(s), Security
      • Subdivision: The Orchards At Mulberry Grove
      HOA
      • Has HOA: Yes
      Location
      • Region: Fortson

      Financial & listing details

      • Price per square foot: $179/sqft
      • Tax assessed value: $472,109
      • Annual tax amount: $1,567
      • Date on market: 7/3/2026

        Estimated market value

        Not available

        Estimated sales range

        Not available

        Not available

        Price history

        DateEventPrice
        7/3/2026Listed for sale$499,900$179/sqft
        Source: CBORGA #232779 Report a problem

        Public tax history

        YearProperty taxesTax assessment
        2025$1,567 -0.8%$188,844 +10.6%
        2024$1,579 -10.2%$170,700 +0.2%
        2023$1,758 -31.9%$170,412 +75.9%
        2022$2,580 $96,885

        Find assessor info on the county website

        Monthly payment

        Est. payment

        Payment breakdown

        Explore the cost of this home by adjusting the details. Changes won't be saved.
        All calculations are estimates and provided by Zillow, Inc. for informational purposes only. Actual amounts may vary.
        HOA fees may include property taxes on listings classified as Co-Ops. Contact the listing agent and/or owner for fee details.
        Mortgage interest rates are dependent on a number of factors, including credit score, down payment, and repayment length. Interest rate data provided by Zillow Group Marketplace, Inc. as of 1/1/1970 from various mortgage lenders with which we have lead or other similar arrangements; the Estimated Payment is an average of those rates.
        See how much you could borrow to make a competitive offer.

        Climate risks

        Neighborhood: 31808

        Getting around

        0 / 100
        Car-Dependent
        12 / 100
        Somewhat Bikeable

        Nearby schools

        GreatSchools rating

        A local agent can set up tours, give advice and negotiate with sellers.

        Browse local experts

        Similar homes

        Skip to the end of the carouselSkip to the beginning of the carousel