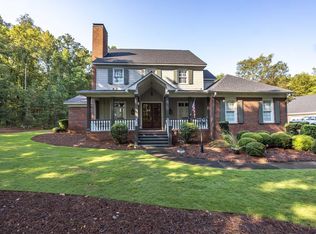
YOUR OWN PRIVATE PARADISE | 5 ACRES OF PEACE & PRIVACY! Consider this your sign to put the world on pause! Tucked away in beautiful Harris County, this incredible two-story estate sits on 5 peaceful acres and features a long, private circular driveway that welcomes you to a home where luxury, comfort, and seclusion come together. Offering an impressive 5,462 square feet, 5 bedrooms, and 4.5 bathrooms, this home has all the space you need for comfortable everyday living and hosting unforgettable gatherings. Inside, you'll find beautiful hardwood floors, a spacious main-level living room, and a breathtaking main-level owner's suite complete with a spa-inspired bathroom featuring a separate shower, soaking tub, double vanities, and a custom walk-in closet with room for everything! The oversized chef's kitchen is sure to impress, featuring double ovens, a cooktop with vent hood, stainless steel appliances, a large center island, and a breakfast bar that's perfect for morning coffee, family dinners, and entertaining your favorite people. When it's time to unwind, step outside and discover your very own backyard oasis! Palm trees surround the pool, while multiple decks and patios provide plenty of space to relax or entertain. Enjoy the enclosed sun porch, complete with its own cozy fireplace, for the perfect spot to slow down and savor the peaceful surroundings. Need room for all your extras? You've got it! This property features a 3-car attached garage, a separate golf cart garage, and a detached garage/workshop with plenty of space for your vehicles, hobbies, equipment, and all your favorite toys. Additional features you'll love include: Oversized main-level mudroom and laundry room, Warm, inviting wood ceilings that add character throughout, Basement with an open floor plan, additional storage, and a vault, Well house located on the property. Built in 2007 and situated on 5 beautiful acres, this exceptional property offers the space, privacy, and amenities to make every day feel like a getaway. Whether you're gathering with family, entertaining friends, or simply enjoying a little peace and quiet, there's room here for everyone! Keep that "Out of Office" mindset going-because once you're home, you may never want to leave! Don't wait to make this private retreat yours. Call your favorite REALTOR today before this beauty is gone!
Active
$1,199,000
1154 Hunter Rd, Cataula, GA 31804
5beds
5,462sqft
Single Family Residence
Built in 2007
5 Acres Lot
$1,152,600 Zestimate®
$220/sqft
$-- HOA
What's special
- 22 days
- 791
- 45
Zillow last checked:
Listing updated:
Listed by:
Rob Upchurch 706-523-0014,
Coldwell Banker Kennon & Parker,
Joel Upchurch 706-523-1702,
Coldwell Banker Kennon & Parker
Source: GAMLS,MLS#: 10873889
Facts & features
Interior
Bedrooms & bathrooms
- Bedrooms: 5
- Bathrooms: 5
- Full bathrooms: 4
- 1/2 bathrooms: 1
- Main level bathrooms: 2
- Main level bedrooms: 3
Rooms
- Room types: Bonus Room, Family Room, Foyer, Laundry, Sun Room
Dining room
- Features: Dining Rm/Living Rm Combo
Kitchen
- Features: Breakfast Bar, Kitchen Island, Pantry, Solid Surface Counters
Heating
- Central
Cooling
- Ceiling Fan(s), Central Air
Appliances
- Included: Cooktop, Dishwasher, Double Oven, Microwave, Oven, Refrigerator, Stainless Steel Appliance(s)
- Laundry: Mud Room, Other
Features
- Bookcases, Central Vacuum, Double Vanity, High Ceilings, Master On Main Level, Separate Shower, Tile Bath, Vaulted Ceiling(s), Walk-In Closet(s)
- Flooring: Carpet, Hardwood, Tile
- Basement: Bath Finished,Daylight,Exterior Entry,Finished,Full,Interior Entry
- Attic: Pull Down Stairs
- Number of fireplaces: 3
- Fireplace features: Basement, Gas Log, Living Room, Other, Outside, Wood Burning Stove
Interior area
- Total structure area: 5,462
- Total interior livable area: 5,462 sqft
- Finished area above ground: 3,395
- Finished area below ground: 2,067
Property
Parking
- Parking features: Assigned, Attached, Detached, Garage, Garage Door Opener, Guest, Kitchen Level, Parking Pad, RV/Boat Parking, Storage
- Has attached garage: Yes
- Has uncovered spaces: Yes
Features
- Levels: Two
- Stories: 2
- Patio & porch: Deck, Patio, Porch, Screened
- Exterior features: Balcony
- Has private pool: Yes
- Pool features: In Ground
- Has spa: Yes
- Spa features: Bath
Lot
- Size: 5 Acres
- Features: Level, Private, Sloped
- Residential vegetation: Cleared, Grassed, Wooded
Details
- Additional structures: Other, Second Garage, Shed(s)
- Parcel number: 045 050A
Construction
Type & style
- Home type: SingleFamily
- Architectural style: Traditional
- Property subtype: Single Family Residence
Materials
- Other
- Roof: Composition
Condition
- Resale
- New construction: No
- Year built: 2007
Utilities & green energy
- Sewer: Septic Tank
- Water: Well
- Utilities for property: Cable Available, Electricity Available, High Speed Internet, Other, Phone Available, Sewer Connected
Community & HOA
Community
- Features: None
- Subdivision: None
HOA
- Has HOA: No
- Services included: None
Location
- Region: Cataula
Financial & listing details
- Price per square foot: $220/sqft
- Tax assessed value: $610,601
- Annual tax amount: $6,001
- Date on market: 10/16/2026
- Cumulative days on market: 22 days
- Listing agreement: Exclusive Right To Sell
- Electric utility on property: Yes
Estimated market value
$1,152,600
$1.09M - $1.21M
$4,083/mo
Price history
| Date | Event | Price |
|---|---|---|
| 10/16/2026 | Listed for sale | $1,199,000$220/sqft |
Source:  GAMLS #10873889 Report a problem | ||
| 9/23/2026 | Listing removed | $1,199,000$220/sqft |
Source: GAMLS #10758418 Report a problem | ||
| 8/5/2026 | Listed for sale | $1,199,000$220/sqft |
Source:  CBORGA #231601 Report a problem | ||
| 7/21/2026 | Pending sale | $1,199,000$220/sqft |
Source: GAMLS #10758418 Report a problem | ||
| 5/6/2026 | Listed for sale | $1,199,000+3533.3%$220/sqft |
Source: GAMLS #10758418 Report a problem | ||
| 8/19/2002 | Sold | $33,000$6/sqft |
Source: Agent Provided Report a problem | ||
Public tax history
| Year | Property taxes | Tax assessment |
|---|---|---|
| 2025 | $6,509 +7.6% | $244,240 +8.4% |
| 2024 | $6,048 -0.2% | $225,348 -0.2% |
| 2023 | $6,057 | $225,704 |
| 2022 | $6,057 +15.5% | $225,704 +19.9% |
| 2021 | $5,243 +3.7% | $188,166 |
| 2020 | $5,055 | $188,166 |
| 2019 | $5,055 -2% | $188,166 |
| 2018 | $5,159 0% | $188,166 |
| 2017 | $5,161 | $188,166 +0.1% |
| 2016 | $5,161 +9.9% | $188,062 |
| 2015 | $4,698 -0.2% | $188,062 |
| 2014 | $4,707 -0.2% | $188,062 -0.3% |
| 2013 | $4,717 | $188,541 |
| 2012 | -- | -- |
| 2011 | -- | -- |
| 2010 | -- | -- |
| 2009 | -- | -- |
Find assessor info on the county website
Monthly payment
Est. payment
Payment breakdown
Explore the cost of this home by adjusting the details. Changes won't be saved.Climate risks
Neighborhood: 31804
Nearby schools
Schools provided by the listing agent
- Elementary: Mulberry Creek
- Middle: Harris
- High: Harris
Source: GAMLS. This data may not be complete. We recommend contacting the local school district to confirm school assignments for this home.
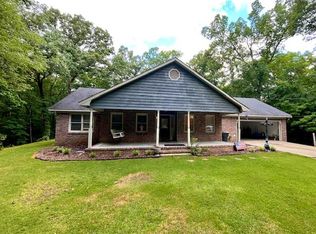
Similar homes
- $1,150,0005 bd5 ba4.7k sqft8808 River Rd, Columbus, GA 31904Active
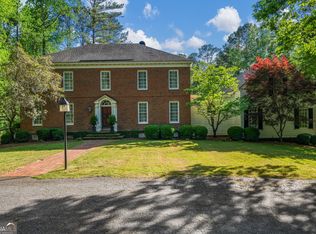
 MLS ID #10879244, Jaime Livingston, Keller Williams River Cities. GAMLS
- $719,9006 bd7 ba4.7k sqft1091 Country Pl, Fortson, GA 31808For Sale
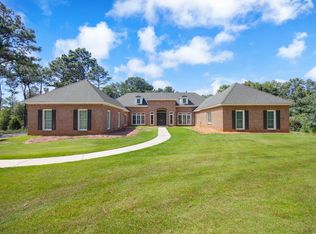
 MLS ID #233844, Kari Mcwhorter, Coldwell Banker / Kennon, Parker, Duncan & Davis. CBORGA
- $1,690,0004 bd7 ba4.4k sqft52 Creekwood Ct, Fortson, GA 31808Active
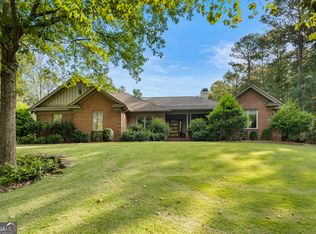 MLS ID #10677076, Lisa Raines, Keller Williams River Cities. GAMLS
- $729,9005 bd5 ba4.1k sqft172-6 Almond Ridge Dr, Fortson, GA 31808For Sale
 MLS ID #232708, Linda Campbell, Coldwell Banker / Kennon, Parker, Duncan & Davis. CBORGA
- $690,0004 bd4 ba2.9k sqft343 Gateway Dr, Fortson, GA 31808For SaleMLS ID #234135, Claire Berry, Keller Williams Realty River Cities. CBORGA
- $1,150,0004 bd4 ba6.9k sqft4043 Piedmont Lake Rd, Pine Mountain, GA 31822ActiveMLS ID #10849659, Sheree Macaroni, Dwelli. GAMLS
- $1,075,0005 bd7 ba6k sqft7633 Grand Ridge Rd, Columbus, GA 31904For SaleMLS ID #228097, Lakshmi Karthik, G2 Commercial Real Estate. CBORGA
- $1,275,0005 bd5 ba6.5k sqft2000 Poplar Dr, Columbus, GA 31906For SaleMLS ID #234373, Melissa Thomas, Coldwell Banker / Kennon, Parker, Duncan & Davis. CBORGA
- $795,0005 bd6 ba5.3k sqft2067 Osprey Cove Dr, Columbus, GA 31904ActiveMLS ID #10877016, Sidney Bedell, Prestige Property Brokers. GAMLS
- $1,344,9004 bd6 ba5.9k sqft529 Floyd Rd, Pine Mountain, GA 31822ActiveMLS ID #10760923, Rob Upchurch, Coldwell Banker Kennon & Parker. GAMLS
- $1,279,0005 bd4 ba4.2k sqft7281 Stillwater Dr, Columbus, GA 31904For SaleMLS ID #230923, Frank Velez, Land, Inc.. CBORGA
- $689,0005 bd4 ba4.5k sqft16 Loblolly Ln, Fortson, GA 31808For SaleMLS ID #233617, Patrick Powell, Keller Williams Realty River Cities. CBORGA
- $975,0004 bd3 ba3.2k sqft877 McKee Rd, Waverly Hall, GA 31831Active Under ContractMLS ID #10856681, Melissa Jones, Keller Williams River Cities. GAMLS
- $1,728,0005 bd7 ba6.4k sqft311-6 Double Churches Rd Lot 6, Columbus, GA 31904For SaleMLS ID #234748, Melissa Thomas, Coldwell Banker / Kennon, Parker, Duncan & Davis. CBORGA
- $638,0004 bd5 ba3.7k sqft8846 Greenleaf Dr, Columbus, GA 31904For SaleMLS ID #234552, John Daniel Ii, Broadmoor Realty Company. CBORGA
- $839,9006 bd4 ba5.4k sqft38 Rolling Farm Ct, Midland, GA 31820For SaleMLS ID #232799, Linda Calcote, Coldwell Banker / Kennon, Parker, Duncan & Davis. CBORGA
- $925,0003 bd4 ba3.7k sqft1578 State Highway 208, Hamilton, GA 31811ActiveMLS ID #10822469, John Bunn, Century 21 Bunn Real Estate. GAMLS
- $599,9004 bd3 ba3.1k sqft100 Lee Road 2069, Smiths Station, AL 36877For SaleMLS ID #234960, Jan Drew, Coldwell Banker / Kennon, Parker, Duncan & Davis. CBORGA
- $1,475,0004 bd5 ba4.9k sqft21921 State Highway 315, Waverly Hall, GA 31831ActiveMLS ID #10866984, John Bunn, Century 21 Bunn Real Estate. GAMLS
