Discover Harris County secluded country retreat. where timeless craftsmanship meets exceptional indoor and outdoor living. Situated on 35.95 acres with a creek and wooded surroundings, this impressive open concept home offers 4,977 square feet of thoughtfully designed living space. Beyond the iron entrance gate, a welcoming foyer showcases inlaid Piccolo Fiore porcelain tile, complemented by warm Riviera French oak flooring and beautiful custom millwork throughout. The spacious great room features a striking two-sided Cottage Wheat stone fireplace and connects seamlessly to a gourmet kitchen designed for gathering and entertaining. Custom cabinetry, dual islands, Romano White quartz countertops and double ovens create a kitchen that is as functional as it is beautiful. An adjoining bonus/family room with pine and cedar walls adds warmth and character, reflecting the natural setting outside. The luxurious primary suite offers a peaceful escape with an oversized shower, large soaking tub, dual vanities and an impressive 15-by-18-foot dressing room. Outside, the inviting saltwater pool and outdoor kitchen provide the perfect setting for summer gatherings, poolside meals and quiet evenings at home. A three-car attached garage adds everyday convenience. With expansive acreage, distinctive finishes and room to enjoy the outdoors, this Harris County property brings together the comforts of a luxury home and the tranquility of country living. Benefit form large outdoor work area with large work shop and huge drive through steal post frame cover building. Schedule your private tour today!
Active
$1,550,000
21921 State Highway 315, Waverly Hall, GA 31831
4beds
4,977sqft
Single Family Residence
Built in 2020
35.95 Acres Lot
$1,481,900 Zestimate®
$311/sqft
$-- HOA
What's special
Dual islandsThree-car attached garageLuxurious primary suiteOpen concept homeBeautiful custom millwork throughoutLarge workshopInviting saltwater pool
- 20 days
- 737
- 56
Zillow last checked:
Listing updated:
Listed by:
John Bunn 7064574662,
Century 21 Bunn Real Estate
Source: GAMLS,MLS#: 10866984
Facts & features
Interior
Bedrooms & bathrooms
- Bedrooms: 4
- Bathrooms: 5
- Full bathrooms: 3
- 1/2 bathrooms: 2
- Main level bathrooms: 2
- Main level bedrooms: 3
Rooms
- Room types: Bonus Room, Great Room, Library, Office
Dining room
- Features: Dining Rm/Living Rm Combo
Kitchen
- Features: Kitchen Island, Pantry, Second Kitchen
Heating
- Electric, Heat Pump
Cooling
- Ceiling Fan(s), Heat Pump
Appliances
- Included: Dishwasher, Double Oven, Microwave, Refrigerator
- Laundry: Common Area
Features
- Double Vanity, High Ceilings, Master On Main Level, Separate Shower, Split Bedroom Plan, Split Foyer, Tray Ceiling(s), Entrance Foyer, Walk-In Closet(s)
- Flooring: Hardwood
- Basement: None
- Number of fireplaces: 2
- Fireplace features: Family Room, Gas Log
Interior area
- Total structure area: 4,977
- Total interior livable area: 4,977 sqft
- Finished area above ground: 0
- Finished area below ground: 4,977
Property
Parking
- Total spaces: 3
- Parking features: Attached, Garage
- Has attached garage: Yes
Features
- Levels: One and One Half
- Stories: 1
- Patio & porch: Patio
- Exterior features: Garden, Gas Grill, Sprinkler System
- Has private pool: Yes
- Pool features: Pool/Spa Combo, In Ground
Lot
- Size: 35.95 Acres
- Features: Level, Private
- Residential vegetation: Partially Wooded, Wooded
Details
- Parcel number: 099 013A
Construction
Type & style
- Home type: SingleFamily
- Architectural style: Country/Rustic,Traditional
- Property subtype: Single Family Residence
Materials
- Brick, Stone
- Foundation: Slab
- Roof: Composition
Condition
- Resale
- New construction: No
- Year built: 2020
Utilities & green energy
- Sewer: Septic Tank
- Water: Well
- Utilities for property: Cable Available, Electricity Available, High Speed Internet, Water Available
Green energy
- Energy efficient items: Insulation
Community & HOA
Community
- Features: None
- Security: Smoke Detector(s)
- Subdivision: None
HOA
- Has HOA: No
- Services included: None
Location
- Region: Waverly Hall
Financial & listing details
- Price per square foot: $311/sqft
- Tax assessed value: $1,158,246
- Annual tax amount: $1
- Date on market: 10/2/2026
- Cumulative days on market: 20 days
- Listing agreement: Exclusive Right To Sell
- Electric utility on property: Yes
Estimated market value
$1,481,900
$1.41M - $1.56M
$6,106/mo
Price history
| Date | Event | Price |
|---|---|---|
| 10/2/2026 | Listed for sale | $1,550,000+34.8%$311/sqft |
Source:  CBORGA #234531 Report a problem | ||
| 6/14/2024 | Sold | $1,150,000$231/sqft |
Source: CBORGA #209721 Report a problem | ||
| 4/28/2024 | Pending sale | $1,150,000$231/sqft |
Source: CBORGA #209721 Report a problem | ||
| 3/16/2024 | Listing removed | -- |
Source: CBORGA #209721 Report a problem | ||
| 1/15/2024 | Listed for sale | $1,150,000-9.8%$231/sqft |
Source: CBORGA #209721 Report a problem | ||
| 12/3/2023 | Listing removed | $1,275,000$256/sqft |
Source: CBORGA #204015 Report a problem | ||
| 8/9/2023 | Price change | $1,275,000-1.9%$256/sqft |
Source: CBORGA #200218 Report a problem | ||
| 7/18/2023 | Price change | $1,300,000-7.1%$261/sqft |
Source: CBORGA #200218 Report a problem | ||
| 6/2/2023 | Listed for sale | $1,400,000$281/sqft |
Source: CBORGA #200218 Report a problem | ||
Public tax history
| Year | Property taxes | Tax assessment |
|---|---|---|
| 2025 | $13,413 +26.1% | $463,298 +16.5% |
| 2024 | $10,639 +45.3% | $397,766 +45.5% |
| 2023 | $7,325 | $273,304 |
| 2022 | $7,325 +6% | $273,304 +10% |
| 2021 | $6,911 +161.5% | $248,497 +150.5% |
| 2020 | $2,642 | $99,188 |
| 2019 | $2,642 +68% | $99,188 +71.5% |
| 2018 | $1,573 0% | $57,835 |
| 2017 | $1,573 | $57,835 -4.1% |
| 2016 | $1,573 +5.6% | $60,295 |
| 2015 | $1,489 -0.2% | $60,295 |
| 2014 | $1,492 | $60,295 |
Find assessor info on the county website
Monthly payment
Est. payment
Payment breakdown
Explore the cost of this home by adjusting the details. Changes won't be saved.Climate risks
Neighborhood: 31831
Nearby schools
Schools provided by the listing agent
- Elementary: Creekside
- Middle: Harris
- High: Harris
Source: GAMLS. This data may not be complete. We recommend contacting the local school district to confirm school assignments for this home.
Similar homes
- $975,0004 bd3 ba3.2k sqft877 McKee Rd, Waverly Hall, GA 31831Active

 MLS ID #10856681, Melissa Jones, Keller Williams River Cities. GAMLS
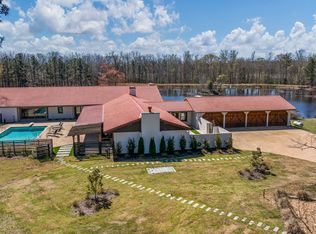
- $2,100,0005 bd4 ba7.2k sqft1229 Pierce Rd, Waverly Hall, GA 31831Active
 MLS ID #10818595, William Bickerstaff, Flournoy & Calhoun Realtors. GAMLS
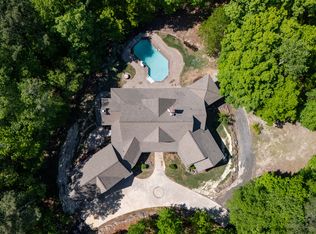
- $1,199,0005 bd5 ba5.4k sqft1154 Hunter Rd, Cataula, GA 31804Active
 MLS ID #10873889, Rob Upchurch, Coldwell Banker Kennon & Parker. GAMLS
- $780,0004 bd6 ba4.4k sqft10320 Emerson Way, Midland, GA 31820For Sale
 MLS ID #234835, Nicole Jones-harper, 1st Class Real Estate Excellence. CBORGA
- $1,728,0005 bd7 ba6.4k sqft311-6 Double Churches Rd Lot 6, Columbus, GA 31904For SaleMLS ID #234748, Melissa Thomas, Coldwell Banker / Kennon, Parker, Duncan & Davis. CBORGA
- $925,0003 bd4 ba3.7k sqft1578 State Highway 208, Hamilton, GA 31811ActiveMLS ID #10822469, John Bunn, Century 21 Bunn Real Estate. GAMLS
- $1,690,0004 bd7 ba4.4k sqft52 Creekwood Ct, Fortson, GA 31808ActiveMLS ID #10677076, Lisa Raines, Keller Williams River Cities. GAMLS
- $1,875,0005 bd6 ba6.6k sqft244 Grey Rock Dr, Midland, GA 31820For SaleMLS ID #232797, Pryor And Snow Team, Coldwell Banker / Kennon, Parker, Duncan & Davis. CBORGA
- $795,0005 bd6 ba5.3k sqft2067 Osprey Cove Dr, Columbus, GA 31904ActiveMLS ID #10877016, Sidney Bedell, Prestige Property Brokers. GAMLS
- $839,9006 bd4 ba5.4k sqft38 Rolling Farm Ct, Midland, GA 31820For SaleMLS ID #232799, Linda Calcote, Coldwell Banker / Kennon, Parker, Duncan & Davis. CBORGA
- $1,649,9006 bd5 ba5.4k sqft8511 Lake Bright Dr, Columbus, GA 31904For SaleMLS ID #227806, Morgan Scarbrough, Coldwell Banker / Kennon, Parker, Duncan & Davis. CBORGA
- $810,0007 bd7 ba5.3k sqft10316 Emerson Way, Midland, GA 31820For SaleMLS ID #232834, Kailie Comerford, 1 Percent Lists Southern States Realty. CBORGA
- $874,9004 bd4 ba2.7k sqft3266 Confetti Blush Dr, Columbus, GA 31909ActiveMLS ID #10810346, Bo Durham, Durham Sears Real Estate. GAMLS
- $899,0004 bd5 ba3.5k sqft6015 Hawks Ridge Dr, Columbus, GA 31904For SaleMLS ID #233077, Leah Braxton, Braxton Real Estate LLC. CBORGA
