Nestled in the sought after Old Town community, this beautifully crafted custom home offers a rare combination of luxury, functionality, and walkable convenience. Every space reflects quality craftsmanship and attention to detail. From the moment you arrive, the expansive covered front porch and exceptional curb appeal set the tone for what awaits inside. The open concept floor plan is bright and inviting, featuring spacious living and entertaining areas filled with natural light. At the center of the home is a designer kitchen equipped with custom inset cabinetry, soft-close drawers, paneled appliances, a large walk-in pantry, and striking custom finishes that create both beauty and practicality. The adjoining family room is anchored by a gas fireplace with a handcrafted mantel, creating a warm and welcoming gathering space. The main level owner's suite provides a private retreat complete with a spa-inspired bath featuring dual vanities, a soaking tub, separate tiled shower, and generous walk-in closet. A secondary bedroom and full bath on the first floor offer flexibility for guests or multi generational living. Upstairs, two spacious bedrooms each enjoy the privacy of their own en-suite bathrooms. Outside, enjoy a spacious backyard and patio designed for relaxing, entertaining, or simply enjoying the outdoors. A long private driveway leads to an oversized side-entry two-car garage with additional golf cart parking and abundant storage an uncommon feature in Old Town. Residents in this community enjoy access to exceptional neighborhood amenities including a private clubhouse, resort style pool, outdoor gathering spaces, fireplaces, and grilling areas. Located just moments from local dining, shopping, and entertainment, this home offers the perfect blend of custom luxury and community centered living.
Active
$925,000
3266 Confetti Blush Dr, Columbus, GA 31909
4beds
2,722sqft
:
Get pre-qualified$6,062/mo
Single Family Residence
Built in 2023
0.27 Acres Lot
$898,100 Zestimate®
$340/sqft
$-- HOA
What's special
Open concept floor planBright and invitingStriking custom finishesAdjoining family roomLarge walk-in pantryExpansive covered front porchGenerous walk-in closet
- 1 day |
- 49 |
- 3 |
Zillow last checked:
Listing updated:
Listed by:
Bo Durham 706-464-5621,
Durham Sears Real Estate
Source: GAMLS,MLS#: 10810346
Facts & features
Interior
Bedrooms & bathrooms
- Bedrooms: 4
- Bathrooms: 4
- Full bathrooms: 4
- Main level bathrooms: 2
- Main level bedrooms: 2
Rooms
- Room types: Family Room, Laundry
Heating
- Electric
Cooling
- Central Air
Appliances
- Included: Cooktop, Dishwasher, Disposal, Refrigerator
- Laundry: Other
Features
- Master On Main Level, Separate Shower, Soaking Tub, Walk-In Closet(s)
- Flooring: Other
- Basement: None
- Number of fireplaces: 1
Interior area
- Total structure area: 2,722
- Total interior livable area: 2,722 sqft
- Finished area above ground: 2,722
- Finished area below ground: 0
Property
Parking
- Parking features: Attached, Garage, Parking Shed, Side/Rear Entrance
- Has attached garage: Yes
Features
- Levels: Two
- Stories: 2
Lot
- Size: 0.27 Acres
- Features: Level
Details
- Parcel number: 073 038 007
Construction
Type & style
- Home type: SingleFamily
- Architectural style: Traditional
- Property subtype: Single Family Residence
Materials
- Brick, Other
- Roof: Composition
Condition
- Resale
- New construction: No
- Year built: 2023
Utilities & green energy
- Sewer: Public Sewer
- Water: Public
- Utilities for property: Cable Available, Electricity Available, High Speed Internet, Natural Gas Available, Sewer Connected, Underground Utilities
Community & HOA
Community
- Features: Clubhouse, Pool, Sidewalks, Street Lights, Near Shopping
- Subdivision: Old Town
HOA
- Has HOA: Yes
- Services included: Other
Location
- Region: Columbus
Financial & listing details
- Price per square foot: $340/sqft
- Tax assessed value: $857,760
- Annual tax amount: $12,422
- Date on market: 7/22/2026
- Listing agreement: Exclusive Right To Sell
- Electric utility on property: Yes
Estimated market value
$898,100
$853,000 - $943,000
$3,724/mo
Price history
| Date | Event | Price |
|---|---|---|
| 7/2/2026 | Listed for sale | $925,000+2.8%$340/sqft |
Source:  CBORGA #232745 Report a problem CBORGA #232745 Report a problem | ||
| 6/28/2026 | Listing removed | $899,900$331/sqft |
Source:  GAMLS #10682723 Report a problem GAMLS #10682723 Report a problem | ||
| 5/20/2026 | Price change | $899,900-2.7%$331/sqft |
Source: CBORGA #226753 Report a problem | ||
| 3/27/2026 | Price change | $925,000-2.6%$340/sqft |
Source: CBORGA #226753 Report a problem | ||
| 3/1/2026 | Price change | $949,900-2.6%$349/sqft |
Source: CBORGA #226753 Report a problem | ||
| 1/31/2026 | Listed for sale | $975,000+9.6%$358/sqft |
Source: CBORGA #226753 Report a problem | ||
| 9/9/2024 | Sold | $890,000+11.3%$327/sqft |
Source: Public Record Report a problem | ||
| 7/17/2023 | Sold | $800,000+627.3%$294/sqft |
Source: Public Record Report a problem | ||
| 2/18/2022 | Sold | $110,000$40/sqft |
Source: Public Record Report a problem | ||
Public tax history
| Year | Property taxes | Tax assessment |
|---|---|---|
| 2025 | -- | $343,104 +8.1% |
| 2024 | $12,423 +616.8% | $317,357 +621.3% |
| 2023 | $1,733 +6.7% | $44,000 +10.6% |
| 2022 | $1,625 0% | $39,788 |
| 2021 | $1,625 0% | $39,788 |
| 2020 | $1,625 -0.3% | $39,788 |
| 2019 | $1,630 | $39,788 |
Find assessor info on the county website
Monthly payment
Est. payment
Payment breakdown
Explore the cost of this home by adjusting the details. Changes won't be saved.Climate risks
Neighborhood: 31909
Nearby schools
GreatSchools rating
- 8/10North Columbus Elementary SchoolGrades: PK-5Distance: 1 mi
- 5/10Veterans Memorial Middle SchoolGrades: 6-8Distance: 1.1 mi
- 8/10Northside High SchoolGrades: 9-12Distance: 0.6 mi
Schools provided by the listing agent
- Elementary: North Columbus
- Middle: Midland
- High: Northside
Source: GAMLS. This data may not be complete. We recommend contacting the local school district to confirm school assignments for this home.
- $8,0004 bd4 ba2.7k sqft3262 Confetti Blush Dr, Columbus, GA 31909For Rent

- $798,0003 bd3 ba2.4k sqft3270 Confetti Blush Dr, Columbus, GA 31909Off Market
- $799,9004 bd4 ba2.9k sqft3263 Confetti Blush Dr, Columbus, GA 31909Sold
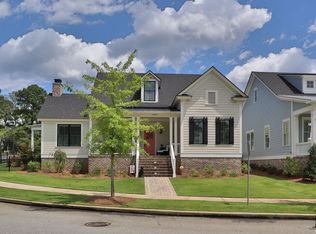
- $981,5003 bd3 ba2.7k sqft3274 Confetti Blush Dr, Columbus, GA 31909Off Market
- $179,230-- bd-- ba-- sqft3258 Confetti Blush Dr, Columbus, GA 31909Off Market
- $508,3003 bd2 ba1.9k sqft3271 Confetti Blush Dr, Columbus, GA 31909Off Market
- $798,2003 bd3 ba2.1k sqft3275 Confetti Blush Dr, Columbus, GA 31909Off Market
- $575,0003 bd2 ba1.9k sqft8217 Remey Dr, Columbus, GA 31909Sold
A local agent can set up tours, give advice and negotiate with sellers.
A local lender can help you make sure your offer is ready when you are.
Similar homes
- $649,9005 bd4 ba3.4k sqft4940 Turnberry Ln, Columbus, GA 31909Active

 MLS ID #10811417, Jordan Buchman, Keller Williams River Cities. GAMLS
 - $545,9904 bd4 ba2.4k sqft8115 Dreamboat Dr, Columbus, GA 31909For Sale

 MLS ID #232384, Lakshmi Karthik, Keller Williams Realty River Cities. CBORGA
 - $498,0003 bd3 ba2.2k sqft3411 Confetti Blush Dr, Columbus, GA 31909For Sale
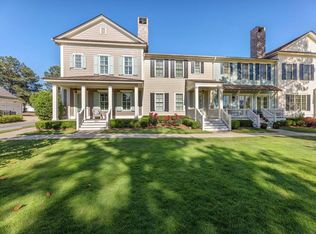 MLS ID #231570, Tiffiney Graham, Keller Williams Realty River Cities. CBORGA
 - $975,0004 bd4 ba3.4k sqft1057 Standing Boy Ct, Columbus, GA 31904For Sale
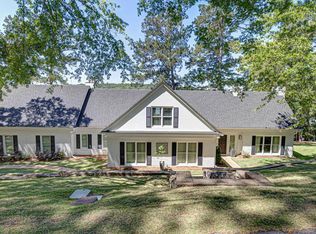 MLS ID #232753, Lynda Worthington, Coldwell Banker / Kennon, Parker, Duncan & Davis. CBORGA
 - $749,9007 bd4 ba3.9k sqft6880 Shadybrook Trl, Columbus, GA 31904For SaleMLS ID #232810, Johnnie Mason, Ii, Keller Williams Realty River Cities. CBORGA
- $480,0004 bd3 ba3.4k sqft2868 Lynda Ln, Columbus, GA 31906For SaleMLS ID #233166, Mary Varner, Bickerstaff Parham, LLC. CBORGA
- $549,9004 bd4 ba3k sqft537 Old Double Churches Rd, Columbus, GA 31904For SaleMLS ID #232212, Riley Manasek, Keller Williams Realty River Cities. CBORGA
- $575,0004 bd3 ba3k sqft7103 Bridgemill Dr, Columbus, GA 31904For SaleMLS ID #232754, Gerald Saunders, Set Fee Realty LLC. CBORGA
- $685,0004 bd4 ba3.6k sqft1380 Pritchett Rd, Fortson, GA 31808ActiveMLS ID #10807739, Gerald Saunders, Set Fee Realty. GAMLS
- $739,9004 bd3 ba3.3k sqft7126 Lullwater Rd, Columbus, GA 31904For SaleMLS ID #232131, Lisa Pound, Keller Williams Realty River Cities. CBORGA
- $539,0003 bd3 ba3.2k sqft4701 Turnberry Ln Unit 9B, Columbus, GA 31909For SaleMLS ID #231591, Carson Paris, Keller Williams Realty River Cities. CBORGA
- $595,0005 bd4 ba3.6k sqft7033 Bridgemill Way, Columbus, GA 31904For SaleMLS ID #230985, Walter Calhoun, Flournoy & Calhoun REALTORS. CBORGA
- $840,0004 bd4 ba3.8k sqft1415 3rd Ave, Columbus, GA 31901For SaleMLS ID #232107, Kelly Hicks, Century 21 Premier Real Estate. CBORGA
- $475,0003 bd3 ba2.7k sqft4751 Maple Ridge Trl Unit H, Columbus, GA 31909For SaleMLS ID #231875, Eileen Oravic, Eileen Oravic Real Estate LLC. CBORGA
- $569,0004 bd3 ba2.9k sqft2748 Camille Dr, Columbus, GA 31906For SaleMLS ID #232660, Janice Daniel, Broadmoor Realty Company. CBORGA
- $529,9003 bd3 ba3.1k sqft4701 Turnberry Ln Unit 12, Columbus, GA 31909For SaleMLS ID #232721, Stacey Doggett, Berkshire Hathaway HS First Magnolia Realty. CBORGA
- $679,9004 bd4 ba3.7k sqft2609 Hilton Ave, Columbus, GA 31906For SaleMLS ID #231537, Michael Campos, Keller Williams Realty River Cities. CBORGA
- $738,0004 bd4 ba3.4k sqft294 Manton Dr, Fortson, GA 31808For SaleMLS ID #231791, K. Williams & M. Williams, Keith Williams Realty & Associates. CBORGA
- $525,0003 bd3 ba2.7k sqft6724 Green Island Dr, Columbus, GA 31904For SaleMLS ID #232516, Kent Illges, Coldwell Banker / Kennon, Parker, Duncan & Davis. CBORGA
- $525,0004 bd4 ba3.3k sqft7140 Leighton Rd, Columbus, GA 31904For SaleMLS ID #232574, Adrienne Long, Coldwell Banker / Kennon, Parker, Duncan & Davis. CBORGA
