Rare opportunity to own in highly sought-after Old Town, where townhomes seldom come available and often sell quickly. This vibrant, walkable community offers beautifully maintained sidewalks, inviting gathering spaces, and convenient access to dining, coffee shops, salons, and other neighborhood favorites just steps from your door. Residents enjoy exceptional amenities, including a resort-style pool, community pavilion, multiple grilling stations, outdoor fireplaces, and covered entertaining areas perfect for relaxing or hosting friends and family. Inside, this thoughtfully designed home features beautiful flooring, an open-concept layout, and upscale finishes throughout. The spacious living area flows seamlessly into the chef-inspired kitchen, complete with a gas cooktop, oversized peninsula, abundant cabinetry, ample prep space, and a modern built-in microwave. A convenient powder room serves guests. The main-level primary suite offers comfort and convenience, complemented by a beautifully renovated bath featuring a new tiled shower, updated flooring, and a generous walk-in closet. Additional upgrades include 10-foot ceilings, 8-foot interior doors, premium Pella windows and doors, spray foam insulation, and a tankless water heater. An oversized laundry room with a mudroom area adds everyday functionality. Upstairs, you'll find three additional bedrooms, two full baths, a sitting room, and an open loft ideal for relaxing, working, or entertaining. Enjoy morning coffee or evening relaxation on the expansive front porch overlooking green space. Combining low-maintenance living, modern comfort, and outstanding community amenities, this home offers an exceptional lifestyle in one of the area's most desirable neighborhoods. Schedule your private showing today.
For sale
$545,990
8115 Dreamboat Dr, Columbus, GA 31909
4beds
2,493sqft
Single Family Residence
Built in 2019
2,744 Square Feet Lot
$534,700 Zestimate®
$219/sqft
$-- HOA
What's special
Resort-style poolModern built-in microwaveUpscale finishes throughoutOversized peninsulaOpen-concept layoutBeautiful flooringAmple prep space
- 41 days |
- 388 |
- 12 |
Zillow last checked:
Listing updated:
Listed by:
Lakshmi Karthik 706-332-0031,
Keller Williams Realty River Cities
Source: CBORGA,MLS#: 232384
Facts & features
Interior
Bedrooms & bathrooms
- Bedrooms: 4
- Bathrooms: 4
- Full bathrooms: 3
- 1/2 bathrooms: 1
Primary bathroom
- Features: Double Vanity
Dining room
- Features: Dining/Living
Kitchen
- Features: Breakfast Bar
Cooling
- Central Electric, Central Gas
Appliances
- Included: Dishwasher, Disposal, Gas Range, Self Cleaning Oven
- Laundry: Laundry Room
Features
- High Ceilings, Double Vanity
- Attic: Permanent Stairs
Interior area
- Total structure area: 2,493
- Total interior livable area: 2,493 sqft
Video & virtual tour
Property
Parking
- Total spaces: 2
- Parking features: 2-Garage
- Garage spaces: 2
Features
- Levels: Two
- Patio & porch: Patio
- Pool features: Community
Lot
- Size: 2,744 Square Feet
Details
- Parcel number: 073 033 016
- Special conditions: Standard
Construction
Type & style
- Home type: SingleFamily
- Property subtype: Single Family Residence
Materials
- Cement Siding
Condition
- New construction: No
- Year built: 2019
Utilities & green energy
- Sewer: Public Sewer
- Water: Public
Green energy
- Energy efficient items: High Efficiency
Community & HOA
Community
- Features: Clubhouse, Sidewalks, Street Lights
- Security: Smoke Detector(s), None
- Subdivision: Old Town
HOA
- Has HOA: Yes
Location
- Region: Columbus
Financial & listing details
- Price per square foot: $219/sqft
- Date on market: 6/12/2026
Estimated market value
$534,700
$508,000 - $561,000
$3,158/mo
Price history
| Date | Event | Price |
|---|---|---|
| 6/12/2026 | Listed for sale | $545,990+45.6%$219/sqft |
Source:  CBORGA #232384 Report a problem CBORGA #232384 Report a problem | ||
| 3/25/2021 | Sold | $375,000$150/sqft |
Source: Agent Provided Report a problem | ||
| 4/21/2020 | Listed for sale | $375,000$150/sqft |
Source: Woodruff Brokerage Co. #178934 Report a problem | ||
Public tax history
Tax history is unavailable.
Monthly payment
Est. payment
Payment breakdown
Explore the cost of this home by adjusting the details. Changes won't be saved.Climate risks
Neighborhood: 31909
Nearby schools
GreatSchools rating
- 8/10North Columbus Elementary SchoolGrades: PK-5Distance: 0.8 mi
- 5/10Veterans Memorial Middle SchoolGrades: 6-8Distance: 0.9 mi
- 8/10Northside High SchoolGrades: 9-12Distance: 0.4 mi
- $740,6803 bd3 ba1.9k sqft3423 Confetti Blush Dr, Columbus, GA 31909Off Market

- $475,0004 bd4 ba2.4k sqft8113 Dreamboat Dr, Columbus, GA 31909Sold
- $503,5003 bd2 ba2.2k sqft3417 Confetti Blush Dr, Columbus, GA 31909Off Market
- $439,0003 bd3 ba2.2k sqft3415 Confetti Blush Dr, Columbus, GA 31909Sold
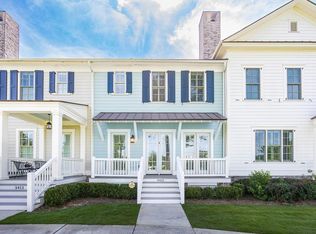
- $465,9004 bd4 ba2.4k sqft8117 Dreamboat Dr, Columbus, GA 31909Sold
- $498,0003 bd3 ba2.2k sqft3411 Confetti Blush Dr, Columbus, GA 31909For Sale
- $632,6004 bd3 ba2.6k sqft8215 Lallarook Dr, Columbus, GA 31909Off Market
- $142,240-- bd-- ba-- sqft3490 Punkin St, Columbus, GA 31909Off Market
A local agent can set up tours, give advice and negotiate with sellers.
A local lender can help you make sure your offer is ready when you are.
Similar homes
- $649,9005 bd4 ba3.4k sqft4940 Turnberry Ln, Columbus, GA 31909For Sale
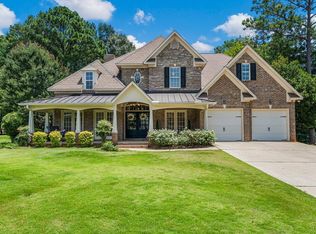
 MLS ID #233146, Jordan Buchman, Keller Williams Realty River Cities. CBORGA
 - $498,0003 bd3 ba2.2k sqft3411 Confetti Blush Dr, Columbus, GA 31909For Sale
 MLS ID #231570, Tiffiney Graham, Keller Williams Realty River Cities. CBORGA
 - $549,9004 bd4 ba3k sqft537 Old Double Churches Rd, Columbus, GA 31904For Sale
 MLS ID #232212, Riley Manasek, Keller Williams Realty River Cities. CBORGA
 - $575,0004 bd3 ba3k sqft7103 Bridgemill Dr, Columbus, GA 31904For Sale
 MLS ID #232754, Gerald Saunders, Set Fee Realty LLC. CBORGA
 - $539,0003 bd3 ba3.2k sqft4701 Turnberry Ln Unit 9B, Columbus, GA 31909For SaleMLS ID #231591, Carson Paris, Keller Williams Realty River Cities. CBORGA
- $335,0004 bd2 ba2.2k sqft5715 Canterbury Dr, Columbus, GA 31909Active
 MLS ID #10810469, Katie Lowell, Coldwell Banker Kennon & Parker. GAMLS
 - $565,0005 bd4 ba3.6k sqft7014 Bridgemill Dr, Columbus, GA 31904For SaleMLS ID #230758, Gerald Saunders, Set Fee Realty LLC. CBORGA
- $525,0003 bd3 ba2.7k sqft6724 Green Island Dr, Columbus, GA 31904For SaleMLS ID #232516, Kent Illges, Coldwell Banker / Kennon, Parker, Duncan & Davis. CBORGA
- $569,0004 bd3 ba2.9k sqft2748 Camille Dr, Columbus, GA 31906For SaleMLS ID #232660, Janice Daniel, Broadmoor Realty Company. CBORGA
- $334,5003 bd3 ba2k sqft7918 Aurora Dr, Columbus, GA 31909For SaleMLS ID #231333, Zach Jones, Keller Williams Realty River Cities. CBORGA
- $525,0004 bd4 ba3.3k sqft7140 Leighton Rd, Columbus, GA 31904For SaleMLS ID #232574, Adrienne Long, Coldwell Banker / Kennon, Parker, Duncan & Davis. CBORGA
- $595,0005 bd4 ba3.6k sqft7033 Bridgemill Way, Columbus, GA 31904For SaleMLS ID #230985, Walter Calhoun, Flournoy & Calhoun REALTORS. CBORGA
- $475,0003 bd3 ba2.7k sqft4751 Maple Ridge Trl Unit H, Columbus, GA 31909For SaleMLS ID #231875, Eileen Oravic, Eileen Oravic Real Estate LLC. CBORGA
- $443,9004 bd3 ba2.8k sqft9515 Kadie Ct, Columbus, GA 31904For SaleMLS ID #232957, Nile Altman, Haskin Realty Group, LLC. CBORGA
- $484,9004 bd4 ba3.1k sqft253 Pebblebrook Ln, Columbus, GA 31904For SaleMLS ID #231727, Scoot Mccullough, Coldwell Banker / Kennon, Parker, Duncan & Davis. CBORGA
- $299,9004 bd3 ba1.9k sqft3838 Lyn Dr, Columbus, GA 31909For SaleMLS ID #232655, Tiffiney Graham, Keller Williams Realty River Cities. CBORGA
- $495,0004 bd4 ba3k sqft7349 Lullwater Rd, Columbus, GA 31904For SaleMLS ID #226627, David Hickox, Keller Williams Realty River Cities. CBORGA
- $539,0004 bd4 ba2.8k sqft28 Cypress Trl, Fortson, GA 31808For SaleMLS ID #232312, Jason Wetherington, Keller Williams Realty River Cities. CBORGA
- $399,9005 bd3 ba3.3k sqft5614 Winvelly Dr, Columbus, GA 31909For SaleMLS ID #232582, Troy Edwards, 1827 Real Estate LLC. CBORGA
- $509,9906 bd4 ba3.3k sqft2008 Hereford Ln, Columbus, GA 31904For SaleMLS ID #231427, Tranisha Reid, Keller Williams Realty River Cities. CBORGA
