Tucked away on 41 breathtaking acres, this custom-built brick home offers the perfect blend of privacy, comfort, and timeless Southern charm. A welcoming covered front porch with stone columns leads into a spacious foyer featuring hardwood floors, soaring ceilings, and an open layout. The great room is the heart of the home with a dramatic floor-to-ceiling stone fireplace, vaulted tongue-and-groove wood ceilings, and abundant natural light. The kitchen offers ample cabinetry and counter space, a breakfast bar, and a cozy dining area overlooking the backyard. The oversized primary suite features tray ceilings, space for a sitting area, and an ensuite bath with double vanities, a soaking tub, separate tiled shower, and a large walk-in closet. Step outside to your own private retreat featuring a beautiful in-ground pool with a stunning waterfall and a picturesque one-acre stocked pond just beyond the pool. The property also includes a 40' x 60' red iron building, perfect for a workshop, equipment, RV storage, or hobbies. A charming chicken coop and mature crabapple, pear, and fig trees add to the property's country appeal. With 41 acres of rolling land, you'll enjoy exceptional privacy, abundant wildlife, and plenty of wooded acreage for hunting, riding ATVs, hiking, or establishing food plots. Whether you're relaxing by the pool, fishing in the pond, or enjoying the peaceful surroundings from the front porch, this property offers the lifestyle you've been dreaming of-all while remaining convenient to town. Don't miss this rare opportunity to own an incredible home with acreage, recreation, and endless possibilities!
Active
Price cut: $10K (8/24)
$985,000
877 McKee Rd, Waverly Hall, GA 31831
4beds
--sqft
Single Family Residence
Built in 2003
41.08 Acres Lot
$973,400 Zestimate®
$--/sqft
$-- HOA
What's special
Picturesque one-acre stocked pondSoaring ceilingsCustom-built brick homeOpen layoutAbundant natural lightBreakfast barLarge walk-in closet
- 50 days
- 526
- 24
Zillow last checked:
Listing updated:
Listed by:
Melissa Jones 7062216900,
Keller Williams River Cities
Source: GAMLS,MLS#: 10820444
Facts & features
Interior
Bedrooms & bathrooms
- Bedrooms: 4
- Bathrooms: 3
- Full bathrooms: 2
- 1/2 bathrooms: 1
- Main level bathrooms: 2
- Main level bedrooms: 4
Rooms
- Room types: Bonus Room, Family Room, Laundry
Kitchen
- Features: Breakfast Area, Breakfast Bar, Country Kitchen
Heating
- Electric
Cooling
- Ceiling Fan(s), Electric
Appliances
- Included: Cooktop, Dishwasher, Microwave, Refrigerator
- Laundry: In Hall
Features
- Double Vanity, High Ceilings, Master On Main Level, Separate Shower, Split Bedroom Plan, Split Foyer, Entrance Foyer, Walk-In Closet(s)
- Flooring: Hardwood
- Basement: None
- Number of fireplaces: 1
- Fireplace features: Family Room
Interior area
- Total structure area: 0
- Finished area above ground: 0
- Finished area below ground: 0
Video & virtual tour
Property
Parking
- Parking features: Attached, Carport, Parking Pad
- Has carport: Yes
- Has uncovered spaces: Yes
Features
- Levels: One and One Half
- Stories: 1
- Patio & porch: Porch
- Exterior features: Garden, Other
- Has private pool: Yes
- Pool features: In Ground
- On waterfront: Yes
- Waterfront features: Pond, Private
- Frontage type: Waterfront
Lot
- Size: 41.08 Acres
- Features: Level, Private
- Residential vegetation: Cleared, Grassed, Partially Wooded
Details
- Additional structures: Kennel/Dog Run, Outbuilding, Workshop
- Parcel number: 084 047C
Construction
Type & style
- Home type: SingleFamily
- Architectural style: Brick 4 Side,Country/Rustic
- Property subtype: Single Family Residence
Materials
- Brick, Stone
- Foundation: Slab
- Roof: Composition
Condition
- Resale
- New construction: No
- Year built: 2003
Utilities & green energy
- Sewer: Septic Tank
- Water: Well
- Utilities for property: Cable Available, Phone Available
Community & HOA
Community
- Features: None
- Subdivision: None
HOA
- Has HOA: No
- Services included: None
Location
- Region: Waverly Hall
Financial & listing details
- Tax assessed value: $613,542
- Annual tax amount: $6,481
- Date on market: 7/24/2026
- Cumulative days on market: 50 days
- Listing agreement: Exclusive Right To Sell
- Listing terms: Cash,Conventional,FHA,VA Loan
Estimated market value
$973,400
$925,000 - $1.02M
$3,578/mo
Price history
| Date | Event | Price |
|---|---|---|
| 8/24/2026 | Price change | $985,000-1% |
Source:  CBORGA #233213 Report a problem CBORGA #233213 Report a problem | ||
| 8/6/2026 | Price change | $995,000-2.9% |
Source: CBORGA #233213 Report a problem | ||
| 7/24/2026 | Listed for sale | $1,025,000-2.4% |
Source: CBORGA #233213 Report a problem | ||
| 7/1/2026 | Listing removed | $1,050,000 |
Source: REALSTACK #97089 Report a problem | ||
| 3/25/2026 | Price change | $1,050,000-16% |
Source: Scout MLS #1659093 Report a problem | ||
| 1/16/2026 | Listed for sale | $1,250,000 |
Source: REALSTACK #97089 Report a problem | ||
Public tax history
| Year | Property taxes | Tax assessment |
|---|---|---|
| 2025 | $6,655 +2.7% | $245,417 +1.6% |
| 2024 | $6,481 +0.1% | $241,631 +0.1% |
| 2023 | $6,474 | $241,360 |
| 2022 | $6,474 +45.8% | $241,360 +7.2% |
| 2021 | $4,441 +4% | $225,138 |
| 2020 | $4,269 | $225,138 |
| 2019 | $4,269 -1.8% | $225,138 |
| 2018 | $4,346 +0.2% | $225,138 |
| 2017 | $4,339 | $225,138 +0% |
| 2016 | $4,339 +10% | $225,061 |
| 2015 | $3,945 0% | $225,061 |
| 2014 | $3,946 0% | $225,061 |
| 2013 | $3,947 | $225,061 |
| 2012 | -- | -- |
| 2011 | -- | -- |
| 2010 | -- | -- |
| 2009 | -- | -- |
Find assessor info on the county website
Monthly payment
Est. payment
Payment breakdown
Explore the cost of this home by adjusting the details. Changes won't be saved.Climate risks
Neighborhood: 31831
Nearby schools
Schools provided by the listing agent
- Elementary: Pine Ridge
- Middle: Harris
- High: Harris
Source: GAMLS. This data may not be complete. We recommend contacting the local school district to confirm school assignments for this home.
Similar homes
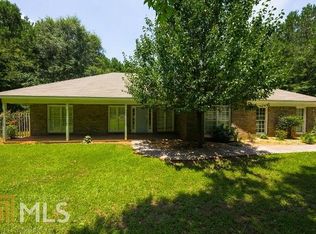
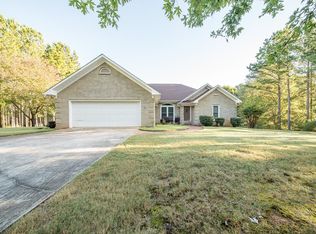
- $514,9006 bd4 ba3.4k sqft59 Claudette Ct, Waverly Hall, GA 31831Active

 MLS ID #10835546, Rob Upchurch, RE/MAX Results. GAMLS
 - $629,0004 bd4 ba2.8k sqft100 Allen Lake Rd, Waverly Hall, GA 31831For Sale
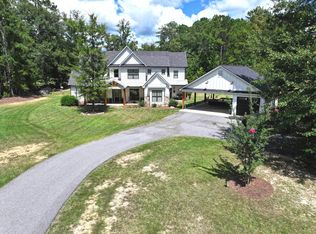
 MLS ID #234098, Clint Hudson, Coldwell Banker / Kennon, Parker, Duncan & Davis. CBORGA
 - $718,5003 bd2 ba2.1k sqft616 Twin Lakes Rd, Waverly Hall, GA 31831Active
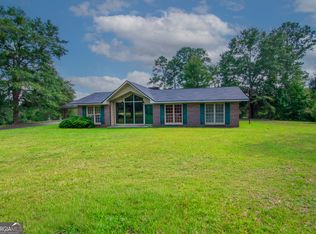 MLS ID #10832557, John Bunn, Century 21 Bunn Real Estate. GAMLS
 - $495,5004 bd3 ba2.7k sqft81 Harvest Ct, Waverly Hall, GA 31831For Sale
 MLS ID #233909, Scott Singletary, Real Broker, LLC. CBORGA
 - $925,0003 bd4 ba3.7k sqft1578 State Highway 208, Hamilton, GA 31811ActiveMLS ID #10822469, John Bunn, Century 21 Bunn Real Estate. GAMLS
- $839,9006 bd4 ba5.4k sqft38 Rolling Farm Ct, Midland, GA 31820For SaleMLS ID #232799, Linda Calcote, Coldwell Banker / Kennon, Parker, Duncan & Davis. CBORGA
- $759,9005 bd4 ba3.6k sqft179 County Road 71, Waverly Hall, GA 31831For SaleMLS ID #231606, Holly Robinson, Bowden Realty, LLC. CBORGA
- $650,0004 bd4 ba3.4k sqft3001 Passage Way, Midland, GA 31820For SaleMLS ID #234107, Kari Mcwhorter, Coldwell Banker / Kennon, Parker, Duncan & Davis. CBORGA
- $724,9004 bd4 ba4k sqft100 Waterview Ct, Cataula, GA 31804ActiveMLS ID #10830137, Richard Gonzalez, CENTURY 21 Premier Real Estate. GAMLS
- $950,0005 bd7 ba8.4k sqft306 Cascade Rd, Columbus, GA 31904ActiveMLS ID #10808017, Linda Bradley, Coldwell Banker Kennon & Parker. GAMLS
- $745,0006 bd7 ba4.7k sqft1091 Country Pl, Fortson, GA 31808For SaleMLS ID #233844, Kari Mcwhorter, Coldwell Banker / Kennon, Parker, Duncan & Davis. CBORGA
- $675,0002 bd3 ba2.8k sqft74 Crest Line Dr, Upatoi, GA 31829ActiveMLS ID #10818816, Donna June Waller, Durham Sears Real Estate. GAMLS
- $585,0004 bd4 ba3.6k sqft6657 Standing Boy Rd, Columbus, GA 31904For SaleMLS ID #234116, Mary Varner, Bickerstaff Parham, LLC. CBORGA
- $589,9005 bd4 ba3.7k sqft8100 Saddlehorn Dr, Midland, GA 31820For SaleMLS ID #233612, Vikki Traywick, Champions Realty. CBORGA
- $1,399,9004 bd4 ba4.3k sqft1268 State Highway 208, Hamilton, GA 31811ActiveMLS ID #10719162, Julie G'Vitale, Meadows Hale Realty Inc. GAMLS
- $950,0004 bd4 ba3.4k sqft1057 Standing Boy Ct, Columbus, GA 31904For SaleMLS ID #232753, Lynda Worthington, Coldwell Banker / Kennon, Parker, Duncan & Davis. CBORGA
- $1,199,0005 bd5 ba5.4k sqft1154 Hunter Rd, Cataula, GA 31804ActiveMLS ID #10758418, Rob Upchurch, RE/MAX Results. GAMLS
- $729,9005 bd5 ba4.1k sqft172-6 Almond Ridge Dr, Fortson, GA 31808For SaleMLS ID #232708, Linda Campbell, Coldwell Banker / Kennon, Parker, Duncan & Davis. CBORGA
- $875,5005 bd5 ba5.3k sqft1608 Mason Ct, Phenix City, AL 36867ActiveMLS ID #10818940, Angelica Rozwadowski, CENTURY 21 Premier Real Estate. GAMLS
