Nestled deep in the heart of the countryside, this 57.52-acre homestead is the kind of place where life slows down and the stars shine a little brighter. Anchored by a timeless 2,153-square-foot brick home, a classic country barn, and two stocked private lakes, this property is a rare slice of rural heaven built for real country living. This versatile property offers the perfect combination of pastureland. meadows & woodlands two fishing ponds, a large barn, and a spacious 3-bedroom 2 bath home. Whether you're looking for a working farm, horse property, cattle or livestock farm, recreational retreat, hunting property, or private country homestead, this property offers tremendous potential. The large barn provides excellent space for equipment, hay, livestock, storage, hobbies, or farm operations. With its combination of open pasture, water, barn, acreage, and a home, this is the type of property that offers both lifestyle and opportunity. Enjoy the privacy of country living while remaining conveniently located in the Waverly Hall, Columbus and Fort Benning. Home being sold as is.
Active
Price cut: $19.5K (10/9)
$699,000
616 Twin Lakes Rd, Waverly Hall, GA 31831
3beds
2,153sqft
Single Family Residence
Built in 1978
57.52 Acres Lot
$669,500 Zestimate®
$325/sqft
$-- HOA
What's special
Large barnTwo stocked private lakesClassic country barnTwo fishing ponds
- 56 days
- 632
- 64
Zillow last checked:
Listing updated:
Listed by:
John Bunn 706-662-0125,
Century 21 Bunn Real Estate,
Kimberly Jeffers 706-332-8862,
Century 21 Bunn Real Estate
Source: GAMLS,MLS#: 10832557
Facts & features
Interior
Bedrooms & bathrooms
- Bedrooms: 3
- Bathrooms: 2
- Full bathrooms: 2
- Main level bathrooms: 2
- Main level bedrooms: 3
Rooms
- Room types: Bonus Room
Heating
- Electric, Heat Pump
Cooling
- Ceiling Fan(s), Heat Pump
Appliances
- Included: None
- Laundry: In Hall
Features
- Beamed Ceilings, Master On Main Level, Separate Shower, Tile Bath
- Flooring: Other
- Basement: None
- Attic: Pull Down Stairs
- Number of fireplaces: 1
- Fireplace features: Family Room
Interior area
- Total structure area: 2,153
- Total interior livable area: 2,153 sqft
- Finished area above ground: 2,153
- Finished area below ground: 0
Property
Parking
- Parking features: Carport
- Has carport: Yes
Features
- Levels: One
- Stories: 1
- Fencing: Fenced
Lot
- Size: 57.52 Acres
- Features: Pasture, Private
- Residential vegetation: Cleared, Grassed, Partially Wooded, Wooded
Details
- Additional structures: Barn(s)
- Parcel number: 085 061
- Special conditions: As Is
Construction
Type & style
- Home type: SingleFamily
- Architectural style: Brick 4 Side
- Property subtype: Single Family Residence
Materials
- Brick
- Roof: Composition
Condition
- Resale
- New construction: No
- Year built: 1978
Utilities & green energy
- Sewer: Septic Tank
- Water: Well
- Utilities for property: Cable Available, Electricity Available, High Speed Internet, Water Available
Community & HOA
Community
- Features: None
- Subdivision: None
HOA
- Has HOA: No
- Services included: None
Location
- Region: Waverly Hall
Financial & listing details
- Price per square foot: $325/sqft
- Tax assessed value: $442,071
- Annual tax amount: $1
- Date on market: 8/25/2026
- Cumulative days on market: 56 days
- Listing agreement: Exclusive Right To Sell
- Electric utility on property: Yes
Estimated market value
$669,500
$636,000 - $703,000
$2,178/mo
Price history
| Date | Event | Price |
|---|---|---|
| 10/9/2026 | Price change | $699,000-2.7%$325/sqft |
Source:  CBORGA #233777 Report a problem CBORGA #233777 Report a problem | ||
| 8/25/2026 | Listed for sale | $718,500+43.7%$334/sqft |
Source: CBORGA #233777 Report a problem | ||
| 9/13/2007 | Sold | $500,000$232/sqft |
Source: Public Record Report a problem | ||
Public tax history
| Year | Property taxes | Tax assessment |
|---|---|---|
| 2025 | $5,361 +35.2% | $176,828 +28.5% |
| 2024 | $3,964 -0.1% | $137,658 -0.1% |
| 2023 | $3,968 -11.7% | $137,809 -12.6% |
| 2022 | $4,496 +0.4% | $157,639 +4.3% |
| 2021 | $4,476 +3.5% | $151,170 |
| 2020 | $4,325 | $151,170 |
| 2019 | $4,325 -1.9% | $151,170 |
| 2018 | $4,408 +20.8% | $151,170 +22.7% |
| 2017 | $3,649 -30.6% | $123,212 -38.6% |
| 2014 | $5,261 | $200,520 |
| 2012 | -- | -- |
| 2011 | -- | -- |
| 2010 | -- | -- |
| 2009 | -- | -- |
Find assessor info on the county website
Monthly payment
Est. payment
Payment breakdown
Explore the cost of this home by adjusting the details. Changes won't be saved.Climate risks
Neighborhood: 31831
Nearby schools
Schools provided by the listing agent
- Elementary: Creekside
- Middle: Harris
- High: Harris
Source: GAMLS. This data may not be complete. We recommend contacting the local school district to confirm school assignments for this home.
- $632,8003 bd3 ba2.9k sqft704 Twin Lakes Rd, Waverly Hall, GA 31831Off Market
- $568,4003 bd2 ba2.4k sqft612 Twin Lakes Rd, Waverly Hall, GA 31831Off Market
- $501,3013 bd2 ba2.1k sqft616 Twin Lakes Rd, Waverly hall, GA 31831Off Market
- $24,601-- bd-- ba-- sqft644 Twin Lakes Rd, Waverly Hall, GA 31831Off Market
Similar homes
- $565,0003 bd4 ba3k sqft365 Ridgeway Rd, Waverly Hall, GA 31831For Sale

 MLS ID #232802, Beverly Teel, M&M Real Estate. CBORGA
 - $975,0004 bd3 ba3.2k sqft877 McKee Rd, Waverly Hall, GA 31831Active

 MLS ID #10856681, Melissa Jones, Keller Williams River Cities. GAMLS
 - $675,0002 bd3 ba2.8k sqft74 Crest Line Dr, Upatoi, GA 31829Active
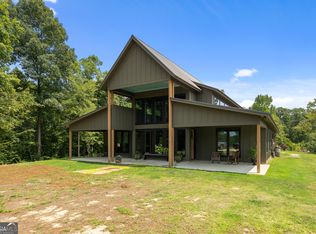 MLS ID #10818816, Donna June Waller, Durham Sears Real Estate. GAMLS
 - $450,0003 bd3 ba2.5k sqft73 Dogwood Ter, Ellerslie, GA 31807For Sale
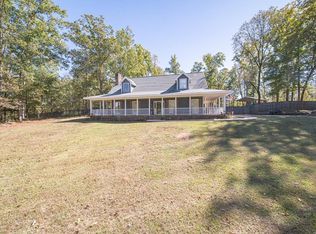 MLS ID #233505, David Hickox, Keller Williams Realty River Cities. CBORGA
 - $409,5004 bd3 ba2.4k sqft47 Ellerslie Ct, Ellerslie, GA 31807ActiveMLS ID #10838883, Megan Zambino, Coldwell Banker Kennon & Parker. GAMLS
- $369,0004 bd3 ba2.3k sqft1005 Crosswinds Dr, Midland, GA 31820For SaleMLS ID #234770, Ashley Reese, Bickerstaff Parham, LLC. CBORGA
- $360,0004 bd3 ba2.1k sqft120 Justice Rd, Waverly Hall, GA 31831ActiveMLS ID #10847461, Kim Armistead, Keller Williams Realty Atl. Partners. GAMLS
- $690,0004 bd4 ba2.9k sqft343 Gateway Dr, Fortson, GA 31808For SaleMLS ID #234135, Claire Berry, Keller Williams Realty River Cities. CBORGA
- $390,0004 bd2 ba2.2k sqft169 Wagon Wheel Dr, Ellerslie, GA 31807For SaleMLS ID #233310, Danny Amberson, Champions Realty. CBORGA
- $475,0004 bd3 ba3k sqft415 Grey Smoke Loop, Cataula, GA 31804For SaleMLS ID #234613, Pryor And Snow Team, Coldwell Banker / Kennon, Parker, Duncan & Davis. CBORGA
- $450,0004 bd3 ba2.7k sqft241 Spring Hill Dr, Ellerslie, GA 31807ActiveMLS ID #10849835, Rena McMullen, Keller Williams River Cities. GAMLS
- $375,0004 bd3 ba2.2k sqft3331 McKee Rd, Upatoi, GA 31829For SaleMLS ID #234266, Diedere Zalunardo, eXp Realty LLC. CBORGA
- $459,0004 bd3 ba3.2k sqft485 Boyd Branch Dr, Upatoi, GA 31829For SaleMLS ID #233179, Carson Paris, Keller Williams Realty River Cities. CBORGA
- $650,0003 bd3 ba2.8k sqft312 Birch Ln, Pine Mountain, GA 31822ActiveMLS ID #10822578, Lisa M Scully, eXp Realty. GAMLS
- $539,0004 bd3 ba3.1k sqft107 Mountain Hill Ct, Fortson, GA 31808For SaleMLS ID #234514, Jeb Mays, County Real Estate. CBORGA
- $479,9004 bd3 ba2.6k sqft2083 Johnson Mill Rd, Hamilton, GA 31811For SaleMLS ID #231168, Katie Lowell, Coldwell Banker / Kennon, Parker, Duncan & Davis. CBORGA
