Welcome to a home where timeless craftsmanship, peaceful surroundings, and everyday comfort come together beautifully. Nestled on 2 picturesque acres in the charming community of Waverly Hall, this meticulously maintained brick home offers 3,060 square feet of thoughtfully designed living space. From the moment you step inside, you'll notice the warmth and character of the rich hardwood flooring that flows throughout the home, creating an elegant and inviting atmosphere. Designed for both relaxed living and effortless entertaining, the spacious floor plan features generous gathering spaces, abundant natural light, and a cozy fireplace that invites family and friends to linger just a little longer. The true showstopper awaits outside. Imagine mornings with a cup of coffee on the expansive covered deck, afternoons enjoying the peaceful views, and evenings soaking in the premium hot tub under a canopy of stars. It's more than a backyard—it's your own private retreat. Has an Exterior Unfinished basement w/357' - Perfect Storage Area! Every inch of this home reflects exceptional care and pride of ownership, offering buyers the confidence of a property that's as well maintained as it is welcoming. Bring us an offer!
For sale
Price cut: $17.4K (8/11)
$565,000
365 Ridgeway Rd, Waverly Hall, GA 31831
3beds
3,060sqft
Single Family Residence
Built in 1988
2 Acres Lot
$554,000 Zestimate®
$185/sqft
$-- HOA
What's special
Cozy fireplaceMeticulously maintained brick homePeaceful viewsAbundant natural lightSpacious floor planGenerous gathering spacesPrivate retreat
- 74 days
- 313
- 8
Zillow last checked:
Listing updated:
Listed by:
Beverly Teel 706-577-7274,
M&M Real Estate
Source: CBORGA,MLS#: 232802
Facts & features
Interior
Bedrooms & bathrooms
- Bedrooms: 3
- Bathrooms: 4
- Full bathrooms: 2
- 1/2 bathrooms: 2
Rooms
- Room types: Bonus Room, Great Room, Living Room, Sun Room, Dining Room, Other-See Remarks
Primary bathroom
- Features: Double Vanity, Other-See Remarks
Dining room
- Features: Separate
Kitchen
- Features: Breakfast Area, Country, Kitchen Island, Keeping, Pantry, Other-See Remarks
Heating
- Electric, Forced Air
Cooling
- Ceiling Fan(s), Central Electric
Appliances
- Included: Dishwasher, Electric Range
- Laundry: Laundry Room
Features
- Cathedral Ceiling(s), Walk-In Closet(s)
- Basement: Crawl Space,Partial,Other-See Remarks
- Number of fireplaces: 1
- Fireplace features: Family Room
Interior area
- Total structure area: 3,060
- Total interior livable area: 3,060 sqft
Video & virtual tour
Property
Parking
- Total spaces: 2
- Parking features: Attached, 2-Garage, Level Driveway
- Attached garage spaces: 2
- Has uncovered spaces: Yes
Features
- Levels: One
- Exterior features: Landscaping, Other-See Remarks
- Has spa: Yes
- Spa features: Hot Tub/Spa
- Fencing: Fenced
Lot
- Size: 2 Acres
- Features: Level, Private Backyard
Details
- Parcel number: 086B069
- Zoning: R3
- Special conditions: Standard
Construction
Type & style
- Home type: SingleFamily
- Architectural style: Ranch
- Property subtype: Single Family Residence
Materials
- Brick
Condition
- New construction: No
- Year built: 1988
Utilities & green energy
- Sewer: Septic Tank
- Water: Public
Green energy
- Energy efficient items: Other-See Remarks
Community & HOA
Community
- Security: None
- Subdivision: No Subdivision
Location
- Region: Waverly Hall
Financial & listing details
- Price per square foot: $185/sqft
- Tax assessed value: $436,450
- Annual tax amount: $6,090
- Date on market: 7/6/2026
Estimated market value
$554,000
$526,000 - $582,000
$2,773/mo
Price history
| Date | Event | Price |
|---|---|---|
| 8/11/2026 | Price change | $565,000-3%$185/sqft |
Source:  CBORGA #232802 Report a problem CBORGA #232802 Report a problem | ||
| 7/6/2026 | Listed for sale | $582,350+42.7%$190/sqft |
Source: CBORGA #232802 Report a problem | ||
| 6/15/2022 | Sold | $408,000-4.9%$133/sqft |
Source: Public Record Report a problem | ||
| 4/5/2022 | Pending sale | $429,000$140/sqft |
Source: CBORGA #191682 Report a problem | ||
| 3/25/2022 | Listed for sale | $429,000$140/sqft |
Source: CBORGA #191682 Report a problem | ||
Public tax history
| Year | Property taxes | Tax assessment |
|---|---|---|
| 2025 | $6,090 +5.7% | $174,580 +6.5% |
| 2024 | $5,759 +0.4% | $163,916 +0.2% |
| 2023 | $5,734 +0.3% | $163,604 -2% |
| 2022 | $5,718 +84.5% | $166,974 +87.7% |
| 2021 | $3,100 +2.6% | $88,938 |
| 2020 | $3,022 | $88,938 |
| 2019 | $3,022 -0.7% | $88,938 +0.7% |
| 2018 | $3,042 +31.4% | $88,359 |
| 2017 | $2,315 | $88,359 +1.2% |
| 2016 | $2,315 +11.2% | $87,275 |
| 2015 | $2,082 | $87,275 |
| 2014 | $2,082 | $87,275 |
| 2013 | $2,082 | $87,275 |
| 2012 | -- | -- |
| 2011 | -- | -- |
| 2010 | -- | -- |
| 2009 | -- | -- |
Find assessor info on the county website
Monthly payment
Est. payment
Payment breakdown
Explore the cost of this home by adjusting the details. Changes won't be saved.Climate risks
Neighborhood: 31831
Similar homes
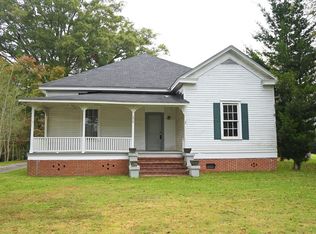
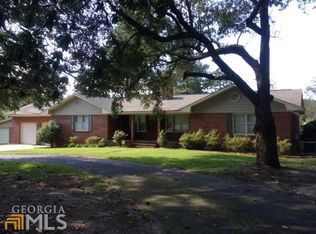
- $495,5004 bd3 ba2.7k sqft81 Harvest Ct, Waverly Hall, GA 31831For Sale

 MLS ID #233909, Scott Singletary, Real Broker, LLC. CBORGA
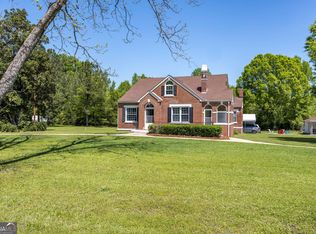
 - $759,9005 bd4 ba3.6k sqft179 County Road 71, Waverly Hall, GA 31831For Sale
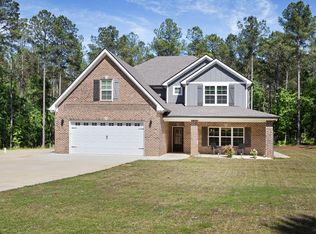 MLS ID #231606, Holly Robinson, Bowden Realty, LLC. CBORGA
 - $718,5003 bd2 ba2.1k sqft616 Twin Lakes Rd, Waverly Hall, GA 31831Active
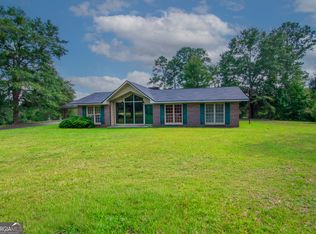
 MLS ID #10832557, John Bunn, Century 21 Bunn Real Estate. GAMLS
 - $375,0004 bd3 ba2.2k sqft3331 McKee Rd, Upatoi, GA 31829For Sale
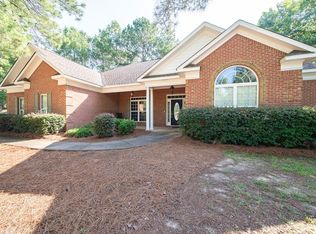 MLS ID #234266, Diedere Zalunardo, eXp Realty LLC. CBORGA
 - $399,9004 bd3 ba2.4k sqft445 Scooter Dr, Midland, GA 31820For SaleMLS ID #234262, Jeb Mays, County Real Estate. CBORGA
- $499,7774 bd4 ba3.2k sqft209 Crest Line Dr, Upatoi, GA 31829For SaleMLS ID #233074, Tyler Ward, Coldwell Banker / Kennon, Parker, Duncan & Davis. CBORGA
- $459,0004 bd3 ba3.2k sqft485 Boyd Branch Dr, Upatoi, GA 31829For SaleMLS ID #233179, Carson Paris, Keller Williams Realty River Cities. CBORGA
- $450,0004 bd3 ba2.7k sqft241 Spring Hill Dr, Ellerslie, GA 31807For SaleMLS ID #234128, Rena Mcmullen, Keller Williams Realty River Cities. CBORGA
- $418,5004 bd3 ba2.4k sqft47 Ellerslie Ct, Ellerslie, GA 31807ActiveMLS ID #10838883, Megan Zambino, Coldwell Banker Kennon & Parker. GAMLS
- $450,0003 bd3 ba2.5k sqft73 Dogwood Ter, Ellerslie, GA 31807For SaleMLS ID #233505, David Hickox, Keller Williams Realty River Cities. CBORGA
- $530,0003 bd3 ba2.7k sqft4886 Turnberry Ln, Columbus, GA 31909For SaleMLS ID #233859, Chester Randolph, Keller Williams Realty River Cities. CBORGA
- $469,9005 bd4 ba3.1k sqft128 Janees Way, Midland, GA 31820For SaleMLS ID #233264, Brad Baker, Coldwell Banker / Kennon, Parker, Duncan & Davis. CBORGA
- $598,5003 bd4 ba3.4k sqft890 Piedmont Lake Rd, Pine Mountain, GA 31822ActiveMLS ID #10783269, John Bunn, Century 21 Bunn Real Estate. GAMLS
- $650,0004 bd4 ba3.4k sqft3001 Passage Way, Midland, GA 31820For SaleMLS ID #234107, Kari Mcwhorter, Coldwell Banker / Kennon, Parker, Duncan & Davis. CBORGA
- $485,0004 bd4 ba2.9k sqft30 Oak Hill Dr, Fortson, GA 31808ActiveMLS ID #10802059, Morgan Thompson, BHHS First Magnolia Realty. GAMLS
- $459,0004 bd3 ba2.7k sqft324 Hines Gap Rd, Hamilton, GA 31811For SaleMLS ID #232887, Tyler Ward, Coldwell Banker / Kennon, Parker, Duncan & Davis. CBORGA
- $565,0004 bd5 ba4.3k sqft1019 Bent Pine Ct, Columbus, GA 31909For SaleMLS ID #232854, Gerald Saunders, Set Fee Realty LLC. CBORGA
- $349,9003 bd3 ba1.9k sqft103 Bridle Path, Ellerslie, GA 31807For SaleMLS ID #234095, Riley Manasek, Keller Williams Realty River Cities. CBORGA
- $324,9003 bd2 ba1.6k sqft404 Lincoln Ln, Cataula, GA 31804For SaleMLS ID #234137, Rodney Weatherholtz, Assurance Realty. CBORGA
- $444,0004 bd3 ba2.5k sqft41 Loblolly Ln, Fortson, GA 31808For SaleMLS ID #234290, Jonathan Dicesaris, Coldwell Banker / Kennon, Parker, Duncan & Davis. CBORGA
