Built in 2024, this stunning 3,238-square-foot home offers 5 bedrooms, 4 full bathrooms, and a 2-car garage, combining modern style with plenty of space for everyday living and entertaining. The inviting living room features a cozy fireplace, creating the perfect place to relax and unwind. Step outside to the game day porch, complete with its own fireplace, making it an ideal spot to gather with family and friends while enjoying your favorite team. Thoughtful details throughout include ceiling fans in every bedroom and faux wood blinds installed throughout the home. Even better, all appliances remain, including the refrigerator, making your move that much easier. With its spacious layout, modern construction, and fantastic indoor and outdoor gathering spaces, this home is ready to welcome its next owners. Don't miss the opportunity to make this beautiful home yours!
For sale
$535,000
33 Oak Ridge Dr, Waverly Hall, GA 31831
5beds
3,238sqft
Single Family Residence
Built in 2024
2.18 Acres Lot
$-- Zestimate®
$165/sqft
$-- HOA
What's special
Cozy fireplaceSpacious layoutGame day porch
- 4 days
- 213
- 27
Likely to sell faster than
Zillow last checked:
Listing updated:
Listed by:
Alyssa Bell 706-366-0926,
Chattahoochee Dwellings LLC
Source: CBORGA,MLS#: 234991
Facts & features
Interior
Bedrooms & bathrooms
- Bedrooms: 5
- Bathrooms: 4
- Full bathrooms: 4
Rooms
- Room types: Great Room, Living Room, Dining Room
Primary bathroom
- Features: Double Vanity, Vaulted Ceiling(s)
Dining room
- Features: Separate
Kitchen
- Features: Breakfast Area, Breakfast Bar, Kitchen Island, Pantry, View Family Room
Heating
- Electric, Heat Pump
Cooling
- Ceiling Fan(s), Central Electric, Heat Pump
Appliances
- Included: Dishwasher, Electric Range, Microwave, Self Cleaning Oven, Other-See Remarks
- Laundry: Laundry Room, Upper Level
Features
- High Ceilings, Cathedral Ceiling(s), Walk-In Closet(s), Double Vanity, Entrance Foyer, Tray Ceiling(s), Other-See Remarks
- Flooring: Hardwood
- Windows: Thermo Pane
- Attic: Permanent Stairs
- Number of fireplaces: 1
- Fireplace features: Factory Built, Family Room, Other Room
Interior area
- Total structure area: 3,238
- Total interior livable area: 3,238 sqft
Video & virtual tour
Property
Parking
- Total spaces: 2
- Parking features: Attached, Driveway, Side/Rear, 2-Garage
- Attached garage spaces: 2
- Has uncovered spaces: Yes
Features
- Levels: Two,Two Story Foyer
- Patio & porch: Patio
- Exterior features: Landscaping, Other-See Remarks
Lot
- Size: 2.18 Acres
- Features: Wooded
Details
- Parcel number: 096 082 001
- Special conditions: Standard
Construction
Type & style
- Home type: SingleFamily
- Property subtype: Single Family Residence
Materials
- Brick, Stone, Other
- Foundation: Slab/No
Condition
- New construction: No
- Year built: 2024
Utilities & green energy
- Sewer: Septic Tank
- Water: Public
- Utilities for property: Underground Utilities
Green energy
- Energy efficient items: High Efficiency
Community & HOA
Community
- Security: Smoke Detector(s), None
- Subdivision: Oak Ridge - Harris
Location
- Region: Waverly Hall
Financial & listing details
- Price per square foot: $165/sqft
- Tax assessed value: $362,144
- Annual tax amount: $4,296
- Date on market: 11/2/2026
Estimated market value
Not available
Estimated sales range
Not available
Not available
Price history
| Date | Event | Price |
|---|---|---|
| 11/2/2026 | Listed for sale | $535,000+7%$165/sqft |
Source:  CBORGA #234991 Report a problem | ||
| 9/3/2025 | Sold | $499,900$154/sqft |
Source: Public Record Report a problem | ||
Public tax history
| Year | Property taxes | Tax assessment |
|---|---|---|
| 2025 | $4,296 +2204.7% | $144,858 +1969.4% |
| 2024 | $186 | $7,000 |
| 2023 | $186 | $7,000 |
| 2022 | $186 -3.7% | $7,000 |
| 2021 | $193 +3.8% | $7,000 |
| 2020 | $186 | $7,000 |
| 2019 | $186 -2% | $7,000 |
| 2018 | $190 0% | $7,000 |
| 2017 | $190 | $7,000 |
| 2016 | $190 +10.1% | $7,000 |
| 2015 | $173 -0.2% | $7,000 |
| 2014 | $173 -0.2% | $7,000 |
| 2013 | $174 | $7,000 |
| 2012 | -- | -- |
| 2011 | -- | -- |
| 2010 | -- | -- |
| 2009 | -- | -- |
Find assessor info on the county website
Monthly payment
Est. payment
Payment breakdown
Explore the cost of this home by adjusting the details. Changes won't be saved.Climate risks
Neighborhood: 31831


Similar homes
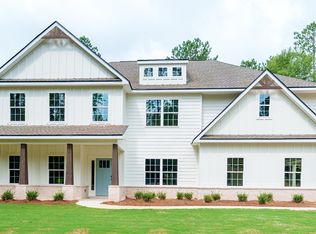
- $449,9004 bd3 ba2.7k sqft38 Oak Ridge Dr, Waverly Hall, GA 31831New Construction
 MLS ID #221759, Colton Burks, Hughston Homes Marketing, LLC. CBORGA
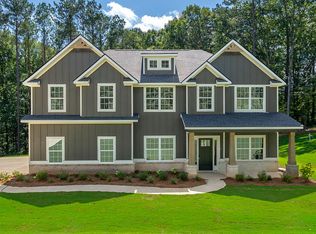
- $449,9004 bd3 ba2.7k sqft38 Oak Ridge Dr #26, Waverly Hall, GA 31831Active

 MLS ID #10547689, Colton Burks, Hughston Homes Marketing. GAMLS
- $470,0005 bd3 ba3.6k sqft60 Garden Grove Dr, Waverly Hall, GA 31831For Sale
 MLS ID #234626, Jessica Hartley, eXp Realty LLC. CBORGA
- from $517,9004 bd4 ba3k sqftWillow Plan, Pecan Meadows, Waverly Hall, GA 31831New Construction
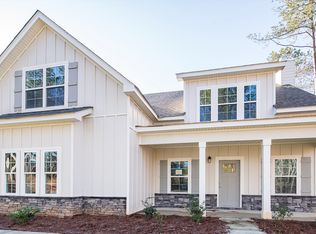 Donald Bowles Builder, Inc.
- $559,0004 bd3 ba3.1k sqft574 Franklin Creek Dr, Upatoi, GA 31829For SaleMLS ID #234821, Michael Terrell, Keller Williams Realty River Cities. CBORGA
- $499,9005 bd3 ba3k sqft44 Viburnum Way, Pine Mountain, GA 31822For SaleMLS ID #233924, Kristina Finney, Keller Williams Realty River Cities. CBORGA
- $502,0004 bd3 ba3.1k sqft8672 Battery Dr, Midland, GA 31820For SaleMLS ID #234458, Jackie Leonard, 1st Class Real Estate Excellence. CBORGA
- $589,9005 bd4 ba3.7k sqft8100 Saddlehorn Dr, Midland, GA 31820For SaleMLS ID #233612, Vikki Traywick, Champions Realty. CBORGA
- $459,0004 bd3 ba3.2k sqft485 Boyd Branch Dr, Upatoi, GA 31829For SaleMLS ID #233179, Carson Paris, Keller Williams Realty River Cities. CBORGA
- $449,7774 bd3 ba2.7k sqft324 Hines Gap Rd, Hamilton, GA 31811For SaleMLS ID #232887, Tyler Ward, Coldwell Banker / Kennon, Parker, Duncan & Davis. CBORGA
- $435,0004 bd3 ba2.7k sqft241 Spring Hill Dr, Ellerslie, GA 31807ActiveMLS ID #10849835, Rena McMullen, Keller Williams River Cities. GAMLS
- $475,0004 bd3 ba3k sqft415 Grey Smoke Loop, Cataula, GA 31804For SaleMLS ID #234613, Pryor And Snow Team, Coldwell Banker / Kennon, Parker, Duncan & Davis. CBORGA
- $470,0004 bd4 ba3.2k sqft58 Newberry Ct, Fortson, GA 31808For SaleMLS ID #234935, Heather Rosales, Berkshire Hathaway HS First Magnolia Realty. CBORGA
- $360,0004 bd3 ba2.1k sqft120 Justice Rd, Waverly Hall, GA 31831ActiveMLS ID #10847461, Kim Armistead, Keller Williams Realty Atl. Partners. GAMLS
- $534,9005 bd3 ba3.3k sqft74 Mitchell Rd, Fortson, GA 31808New ConstructionMLS ID #231398, Colton Burks, Hughston Homes Marketing, LLC. CBORGA
- $400,0004 bd2 ba2.4k sqft314 Davis Lake Rd, Pine Mountain, GA 31822For SaleMLS ID #234973, Lisa Pound, Keller Williams Realty River Cities. CBORGA
- $485,0004 bd4 ba2.9k sqft30 Oak Hill Dr, Fortson, GA 31808ActiveMLS ID #10802059, Morgan Thompson, BHHS First Magnolia Realty. GAMLS
- $589,0005 bd4 ba3.4k sqft2800 Hopewell Church Rd, Pine Mountain, GA 31822For SaleMLS ID #230717, Pryor And Snow Team, Coldwell Banker / Kennon, Parker, Duncan & Davis. CBORGA
