This stunning property at 44 Viburnum Way in Pine Mountain, GA offers the perfect blend of modern luxury and natural beauty. Built in 2018, this Single-Family home boasts an impressive 3,074 sq.ft. of finished living space, providing ample room for comfortable living and entertaining. The property sits on a spacious lot spanning 1.05 acres, offering plenty of privacy and room to roam. Upon entering the home, you are greeted by a bright and airy open concept living area with high ceilings and stylish finishes throughout. The gourmet kitchen is a chef's dream, featuring top-of-the-line appliances, granite countertops, and a large island for meal prep and casual dining. The kitchen flows seamlessly into the dining area and living room, creating a perfect space for gatherings and relaxation. The home offers three bathrooms; each elegantly designed with modern fixtures and finishes. The spacious master suite is a true retreat, featuring a spa-like en-suite bathroom with a soaking tub, walk-in shower, and dual vanities. Two additional bedrooms provide ample space for family members or guests, and a home office offers a quiet space for work or study. Outside, the property features a beautifully landscaped yard with plenty of room for outdoor activities and entertaining. A covered patio provides a comfortable space for al fresco dining and relaxing while taking in the peaceful surroundings. The property also includes a two-car garage for convenient parking and storage. Located in the charming town of Pine Mountain, GA, this property offers easy access to outdoor recreational opportunities, shopping, dining, and more. Whether you're looking for a peaceful retreat or a place to call home, 44 Viburnum Way is sure to impress with its modern amenities, spacious living areas, and beautiful surroundings. Don't miss your chance to make this stunning property your own!
Active
Price cut: $10K (6/10)
$495,000
44 Viburnum Way, Pine Mountain, GA 31822
5beds
3,074sqft
:
Get pre-qualified$3,105/mo
Single Family Residence
Built in 2018
1.05 Acres Lot
$488,000 Zestimate®
$161/sqft
$-- HOA
What's special
Stylish finishes throughoutHigh ceilingsTop-of-the-line appliancesGranite countertopsGourmet kitchenSpacious master suite
- 54 days |
- 394 |
- 13 |
Zillow last checked:
Listing updated:
Listed by:
Angela Fowler 423-320-4620,
Angela Fowler Real Estate, LLC
Source: GAMLS,MLS#: 10777062
Facts & features
Interior
Bedrooms & bathrooms
- Bedrooms: 5
- Bathrooms: 3
- Full bathrooms: 3
- Main level bathrooms: 2
- Main level bedrooms: 3
Rooms
- Room types: Bonus Room, Exercise Room, Family Room, Foyer, Library, Loft, Media Room, Office
Kitchen
- Features: Breakfast Area, Kitchen Island, Pantry
Heating
- Central, Electric, Heat Pump
Cooling
- Ceiling Fan(s), Central Air, Electric, Heat Pump
Appliances
- Included: Cooktop, Dishwasher, Electric Water Heater, Ice Maker, Microwave, Oven/Range (Combo), Refrigerator
- Laundry: Common Area, In Hall
Features
- Double Vanity, High Ceilings, In-Law Floorplan, Master On Main Level, Roommate Plan, Separate Shower, Soaking Tub, Split Bedroom Plan, Tile Bath, Tray Ceiling(s), Vaulted Ceiling(s), Walk-In Closet(s)
- Flooring: Carpet, Hardwood, Laminate, Tile
- Basement: None
- Number of fireplaces: 1
- Fireplace features: Gas Log, Gas Starter, Masonry
Interior area
- Total structure area: 3,074
- Total interior livable area: 3,074 sqft
- Finished area above ground: 3,074
- Finished area below ground: 0
Property
Parking
- Total spaces: 2
- Parking features: Attached, Garage, Garage Door Opener, Kitchen Level, Off Street, Side/Rear Entrance
- Has attached garage: Yes
Features
- Levels: One and One Half
- Stories: 1
- Fencing: Back Yard,Fenced
Lot
- Size: 1.05 Acres
- Features: Level, Private
Details
- Parcel number: 073 057B002
Construction
Type & style
- Home type: SingleFamily
- Architectural style: Brick 4 Side,Ranch,Traditional
- Property subtype: Single Family Residence
Materials
- Brick, Stone
- Roof: Composition
Condition
- Resale
- New construction: No
- Year built: 2018
Utilities & green energy
- Sewer: Public Sewer
- Water: Public
- Utilities for property: Electricity Available, High Speed Internet, Phone Available, Propane, Sewer Connected, Water Available
Community & HOA
Community
- Features: Street Lights
- Subdivision: Triple Creek
HOA
- Has HOA: No
- Services included: None
Location
- Region: Pine Mountain
Financial & listing details
- Price per square foot: $161/sqft
- Tax assessed value: $429,558
- Annual tax amount: $4,764
- Date on market: 6/2/2026
- Cumulative days on market: 54 days
- Listing agreement: Exclusive Agency
- Electric utility on property: Yes
Estimated market value
$488,000
$464,000 - $512,000
$3,233/mo
Price history
| Date | Event | Price |
|---|---|---|
| 6/10/2026 | Price change | $495,000-2%$161/sqft |
Source:  GAMLS #10777062 Report a problem GAMLS #10777062 Report a problem | ||
| 6/3/2026 | Price change | $505,000-1.9%$164/sqft |
Source: GAMLS #10777062 Report a problem | ||
| 3/24/2026 | Listed for sale | $515,000+3%$168/sqft |
Source: Owner Report a problem | ||
| 2/9/2026 | Listing removed | $499,900$163/sqft |
Source: GAMLS #10644672 Report a problem | ||
| 11/15/2025 | Listed for sale | $499,900+8.7%$163/sqft |
Source: GAMLS #10644672 Report a problem | ||
| 6/29/2023 | Listing removed | -- |
Source: GAMLS #20129009 Report a problem | ||
| 6/16/2023 | Listed for sale | $459,999+10%$150/sqft |
Source: GAMLS #20129009 Report a problem | ||
| 11/16/2022 | Sold | $418,000-1.6%$136/sqft |
Source:  FMLS GA #7117055 Report a problem FMLS GA #7117055 Report a problem | ||
| 11/1/2022 | Pending sale | $425,000$138/sqft |
Source: GAMLS #20074348 Report a problem | ||
| 10/7/2022 | Price change | $425,000-4.3%$138/sqft |
Source: FMLS GA #7117055 Report a problem | ||
| 9/30/2022 | Price change | $444,000-1.3%$144/sqft |
Source: GAMLS #20074348 Report a problem | ||
| 9/19/2022 | Listed for sale | $449,900+41.3%$146/sqft |
Source: GAMLS #20074348 Report a problem | ||
| 7/22/2020 | Sold | $318,500$104/sqft |
Source:  GAMLS #8789413 Report a problem GAMLS #8789413 Report a problem | ||
| 6/10/2020 | Pending sale | $318,500$104/sqft |
Source: John Bunn Realty #8789413 Report a problem | ||
| 5/19/2020 | Price change | $318,500-3.5%$104/sqft |
Source: John Bunn Realty #179041 Report a problem | ||
| 5/18/2020 | Price change | $329,900+3.1%$107/sqft |
Source: Keller Williams River Cities #8730500 Report a problem | ||
| 5/5/2020 | Price change | $319,900-3%$104/sqft |
Source: Keller Williams Realty River Cities #177183 Report a problem | ||
| 3/11/2020 | Price change | $329,900-2.9%$107/sqft |
Source: Keller Williams Realty River Cities #177183 Report a problem | ||
| 1/27/2020 | Price change | $339,900-0.6%$111/sqft |
Source: Keller Williams Realty River Cities #177183 Report a problem | ||
| 1/4/2020 | Listed for sale | $342,000+22.6%$111/sqft |
Source: Owner Report a problem | ||
| 2/6/2018 | Sold | $279,000+520%$91/sqft |
Source: Public Record Report a problem | ||
| 8/11/2017 | Sold | $45,000$15/sqft |
Source: Public Record Report a problem | ||
Public tax history
| Year | Property taxes | Tax assessment |
|---|---|---|
| 2025 | $6,111 -1.2% | $171,823 +4.7% |
| 2024 | $6,185 -1.4% | $164,126 +0.2% |
| 2023 | $6,275 +22.4% | $163,797 +20.6% |
| 2022 | $5,127 +3.9% | $135,850 +6.7% |
| 2021 | $4,934 +14.1% | $127,355 +12.9% |
| 2020 | $4,324 | $112,772 |
| 2019 | $4,324 +46.3% | $112,772 +44.9% |
| 2018 | $2,955 +1107.2% | $77,852 +765% |
| 2017 | $245 | $9,000 |
| 2016 | $245 +50.5% | $9,000 -18.2% |
| 2015 | $163 -40.2% | $11,000 |
| 2014 | $272 -0.2% | $11,000 |
| 2013 | $273 | $11,000 |
| 2012 | -- | -- |
| 2011 | -- | -- |
| 2010 | -- | -- |
| 2009 | -- | -- |
Find assessor info on the county website
Monthly payment
Est. payment
Payment breakdown
Explore the cost of this home by adjusting the details. Changes won't be saved.Climate risks
Neighborhood: 31822
Nearby schools
GreatSchools rating
- 9/10Park Elementary SchoolGrades: PK-4Distance: 5.8 mi
- 9/10Harris County Carver Middle SchoolGrades: 7-8Distance: 6.5 mi
- 7/10Harris County High SchoolGrades: 9-12Distance: 6.9 mi
Schools provided by the listing agent
- Elementary: Park
- Middle: Harris
- High: Harris
Source: GAMLS. This data may not be complete. We recommend contacting the local school district to confirm school assignments for this home.
- $402,058-- bd-- ba-- sqftViburnum Way, Pine Mountain, GA 31822Off Market
- $45,000-- bd-- ba-- sqftViburnum Way, Pine Mountain, GA 31822Off Market
- $535,3004 bd4 ba3.4k sqft26 Viburnum Way, Waverly Hall, GA 31822Off Market
- $452,9004 bd3 ba2.7k sqft25 Viburnum Way, Pine Mountain, GA 31822Off Market
- $---- bd-- ba-- sqft25 Viburnum Way #14, Pine Mountain, GA 31822Off Market
- $504,0004 bd4 ba3.4k sqft55 Viburnum Way, Pine Mountain, GA 31822Off Market
- $45,000-- bd-- ba-- sqftMayapple Ct, Pine Mountain, GA 31822Off Market
- $45,000-- bd-- ba-- sqftMayapple Ct, Pine Mountain, GA 31822Off Market
A local agent can set up tours, give advice and negotiate with sellers.
Similar homes
- $580,0003 bd3 ba2.5k sqft176 Redbud Trl, Pine Mountain, GA 31822For Sale

 MLS ID #233172, Rodney Weatherholtz, Assurance Realty. CBORGA
 - $419,9004 bd2 ba2.4k sqft314 Davis Lake Rd, Pine Mountain, GA 31822Active
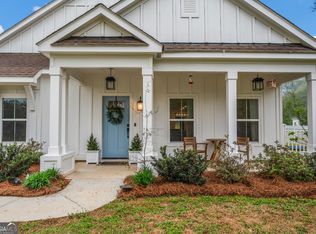
 MLS ID #10722614, Tracy Dean, Keller Williams River Cities. GAMLS
 - $419,9004 bd3 ba2.4k sqft7142 Hamilton Rd, Pine Mountain, GA 31822Active
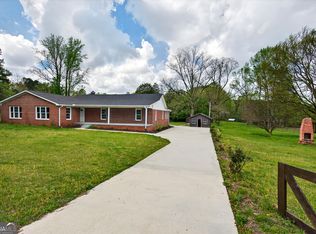 MLS ID #10801100, Rob Upchurch, RE/MAX Results. GAMLS
 - $479,0004 bd3 ba2.7k sqft324 Hines Gap Rd, Hamilton, GA 31811For Sale
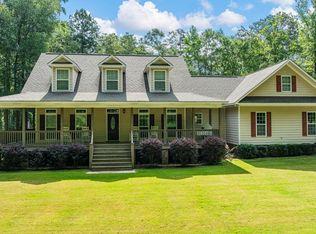 MLS ID #232887, Tyler Ward, Coldwell Banker / Kennon, Parker, Duncan & Davis. CBORGA
 - $595,0005 bd4 ba3.2k sqft1514 Piedmont Lake Rd, Pine Mountain, GA 31822ActiveMLS ID #10770763, Jay Foxworthy, RE/MAX Results. GAMLS
- $414,9003 bd2 ba2.2k sqft291 Wright Rd, Pine Mountain, GA 31822ActiveMLS ID #10793240, Rob Upchurch, RE/MAX Results. GAMLS
- $261,0004 bd3 ba3.5k sqft205 S McDougald Ave, Pine Mountain, GA 31822ActiveMLS ID #10606140, John W Johnson, Metrolina Estates Realty. GAMLS
- $539,9004 bd4 ba2.4k sqft1309 Kings Gap Rd, Hamilton, GA 31811For SaleMLS ID #232634, Tyler Ward, Coldwell Banker / Kennon, Parker, Duncan & Davis. CBORGA
- $514,9004 bd2 ba2.3k sqft113 Prestwick Dr, Lagrange, GA 30241ActiveMLS ID #10810843, Rob Upchurch, RE/MAX Results. GAMLS
- $399,9994 bd3 ba1.9k sqft116 Chinaberry St, Pine Mountain, GA 31822For SaleMLS ID #225236, Tyler Ward, Coldwell Banker / Kennon, Parker, Duncan & Davis. CBORGA
- $605,0005 bd4 ba3.4k sqft2800 Hopewell Church Rd, Pine Mountain, GA 31822For SaleMLS ID #230717, Pryor And Snow Team, Coldwell Banker / Kennon, Parker, Duncan & Davis. CBORGA
- $499,9994 bd3 ba3k sqft49 Calhoun Creek Rd, Hamilton, GA 31811For SaleMLS ID #232774, Bob & Gail Mclain Team, Century 21 Bunn Real Estate. CBORGA
- $479,9004 bd3 ba2.6k sqft2083 Johnson Mill Rd, Hamilton, GA 31811For SaleMLS ID #231168, Katie Lowell, Coldwell Banker / Kennon, Parker, Duncan & Davis. CBORGA
- $485,0004 bd4 ba2.9k sqft30 Oak Hill Dr, Fortson, GA 31808ActiveMLS ID #10802059, Morgan Thompson, BHHS First Magnolia Realty. GAMLS
- $484,5005 bd3 ba3.6k sqft60 Garden Grove Dr, Waverly Hall, GA 31831For SaleMLS ID #232845, Kyle Norris, Coldwell Banker / Kennon, Parker, Duncan & Davis. CBORGA
- $475,0005 bd3 ba3.1k sqft443 Abberly Ln, Ellerslie, GA 31807For SaleMLS ID #232710, Brad Pugh, Century 21 Premier Real Estate. CBORGA
- $250,0004 bd4 ba2.7k sqft96 Chalet Cir, Pine Mountain, GA 31822For SaleMLS ID #232313, Felecia Saunders, NextHome Infinite Real Estate Solutions. CBORGA
- $465,0004 bd3 ba2.7k sqft202 Millwood Ct, Lagrange, GA 30241ActiveMLS ID #10740995, Steven T Koleno, Beycome Brokerage Realty LLC. GAMLS
- $499,9005 bd4 ba3.7k sqft105 Renae Ln, Hogansville, GA 30230ActiveMLS ID #10795968, Team Nicole, RE/MAX Results. GAMLS
- $499,0004 bd3 ba3.6k sqft2477 Upper Big Springs Rd, Lagrange, GA 30241ActiveMLS ID #10786833, Charles L Smith, EXIT Realty Advantage. GAMLS
