Resort-Style Living in Longleaf at Callaway Gardens — Main-Level Primary, Screened Porch & Detached Garage Welcome to 176 Redbud Trail in Pine Mountain. This inviting 3-bedroom, 2.5-bath home offers 2,523 square feet of comfortable living space with a floor plan designed for both everyday living and entertaining. The main living areas feature beautiful hardwood flooring, generous natural light and a spacious living room centered around a fireplace. The adjoining dining area creates an easy flow for gatherings, while the well-equipped kitchen offers abundant cabinetry, generous counter space and convenient sightlines into the surrounding living areas. The refreshed photos show the open living spaces and kitchen particularly well. The main-level primary suite provides convenience and privacy, with additional bedrooms and living space upstairs. The home also offers a screened porch surrounded by mature greenery—an ideal spot for morning coffee, reading or relaxing at the end of the day. Outside, mature landscaping gives the property a peaceful, established feel. A detached garage provides excellent space for vehicles, storage, hobbies, a workshop or golf-cart parking, while the covered walkway and outdoor areas add character and functionality. Located in Longleaf at Callaway Gardens, this home offers the opportunity to enjoy the relaxed Pine Mountain lifestyle while remaining close to recreation, dining and everything the Callaway area has to offer. Come experience 176 Redbud Trail and see why this home deserves another look.
For sale
Price cut: $10K (8/21)
$570,000
176 Redbud Trl, Pine Mountain, GA 31822
3beds
2,523sqft
Single Family Residence
Built in 2005
0.29 Acres Lot
$-- Zestimate®
$226/sqft
$-- HOA
What's special
Beautiful hardwood flooringGenerous natural light
- 85 days
- 246
- 11
Zillow last checked:
Listing updated:
Listed by:
Rodney Weatherholtz 706-888-0986,
Assurance Realty
Source: CBORGA,MLS#: 233172
Facts & features
Interior
Bedrooms & bathrooms
- Bedrooms: 3
- Bathrooms: 3
- Full bathrooms: 2
- 1/2 bathrooms: 1
Rooms
- Room types: Living Room, Dining Room, Other-See Remarks
Primary bathroom
- Features: Double Vanity
Dining room
- Features: Separate
Kitchen
- Features: Breakfast Area, Breakfast Bar, Breakfast Room, View Family Room, Other-See Remarks
Heating
- Electric, Heat Pump
Cooling
- Ceiling Fan(s), Central Electric
Appliances
- Included: Dishwasher, Electric Range, Microwave, Other-See Remarks
- Laundry: Laundry Room, Other-See Remarks
Features
- Auto Door, Walk-In Closet(s), Double Vanity, Entrance Foyer, Other-See Remarks
- Flooring: Hardwood, Carpet
- Windows: Thermo Pane
- Attic: Permanent Stairs
- Number of fireplaces: 1
- Fireplace features: Decorative, Living Room, Other-See Remarks
Interior area
- Total structure area: 2,523
- Total interior livable area: 2,523 sqft
Video & virtual tour
Property
Parking
- Total spaces: 2
- Parking features: Detached, Driveway, 2-Garage, Other Capacity-See Remarks, Level Driveway
- Garage spaces: 2
- Has uncovered spaces: Yes
Features
- Levels: Two
- Patio & porch: Patio, Screen Porch
- Exterior features: Landscaping, Other-See Remarks
- Pool features: Community
Lot
- Size: 0.29 Acres
- Features: Corner Lot, Level
Details
- Parcel number: 056D009
- Zoning: Res
Construction
Type & style
- Home type: SingleFamily
- Property subtype: Single Family Residence
Materials
- Cement Siding, Frame, Stone, Other
- Foundation: Slab/No
Condition
- New construction: No
- Year built: 2005
Utilities & green energy
- Sewer: Other
- Water: Public
Green energy
- Energy efficient items: High Efficiency, Other-See Remarks
Community & HOA
Community
- Features: Cable TV, Street Lights
- Security: Smoke Detector(s), Security
- Subdivision: Longleaf At Callaway Gardens
HOA
- Has HOA: Yes
Location
- Region: Pine Mountain
Financial & listing details
- Price per square foot: $226/sqft
- Tax assessed value: $504,391
- Annual tax amount: $8,098
- Date on market: 7/22/2026
- Ownership: Estate Owned
Estimated market value
Not available
Estimated sales range
Not available
Not available
Price history
| Date | Event | Price |
|---|---|---|
| 8/21/2026 | Price change | $570,000-1.7%$226/sqft |
Source:  CBORGA #233172 Report a problem CBORGA #233172 Report a problem | ||
| 7/22/2026 | Listed for sale | $580,000+56.8%$230/sqft |
Source: CBORGA #233172 Report a problem | ||
| 8/31/2020 | Sold | $370,000-2.6%$147/sqft |
Source:  GAMLS #8812243 Report a problem GAMLS #8812243 Report a problem | ||
| 7/8/2020 | Pending sale | $379,900$151/sqft |
Source: Keller Williams Realty River Cities #179767 Report a problem | ||
| 6/29/2020 | Listed for sale | $379,900+8.2%$151/sqft |
Source: Keller Williams Realty River Cities #179767 Report a problem | ||
| 9/26/2014 | Sold | $351,000-5%$139/sqft |
Source: Public Record Report a problem | ||
| 8/28/2014 | Listing removed | $369,500-1.5%$146/sqft |
Source: Waddell Realty Co., LLC #127843 Report a problem | ||
| 8/7/2013 | Listed for sale | $374,995-11.6%$149/sqft |
Source: Waddell Realty Co., LLC #127843 Report a problem | ||
| 7/31/2012 | Listed for sale | $424,000+16%$168/sqft |
Source: Waddell Realty Co., LLC #127843 Report a problem | ||
| 1/7/2005 | Sold | $365,522$145/sqft |
Source: Public Record Report a problem | ||
Public tax history
| Year | Property taxes | Tax assessment |
|---|---|---|
| 2025 | $8,098 +15.4% | $201,756 +9.8% |
| 2024 | $7,019 +23.8% | $183,680 +24.5% |
| 2023 | $5,668 | $147,564 |
| 2022 | $5,668 -2.2% | $147,564 +0.4% |
| 2021 | $5,794 +7.3% | $146,978 +4.7% |
| 2020 | $5,398 | $140,318 |
| 2019 | $5,398 +1.3% | $140,318 |
| 2018 | $5,326 +39.6% | $140,318 |
| 2017 | $3,817 | $140,318 +2.2% |
| 2016 | $3,817 +12.5% | $137,339 |
| 2015 | $3,392 -0.2% | $137,339 -2% |
| 2014 | $3,399 +0.6% | $140,125 |
| 2013 | $3,379 | $140,125 |
| 2012 | -- | -- |
| 2011 | -- | -- |
| 2010 | -- | -- |
| 2009 | -- | -- |
Find assessor info on the county website
Monthly payment
Est. payment
Payment breakdown
Explore the cost of this home by adjusting the details. Changes won't be saved.Climate risks
Neighborhood: 31822
Similar homes
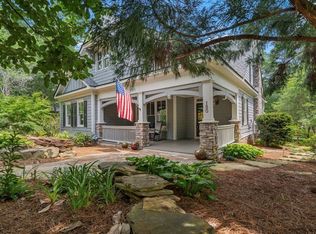
- $639,9003 bd3 ba2.7k sqft123 Maple Trce, Pine Mountain, GA 31822For Sale

 MLS ID #233625, Lisa Pound, Keller Williams Realty River Cities. CBORGA
 - $650,0003 bd3 ba2.8k sqft312 Birch Ln, Pine Mountain, GA 31822Active

 MLS ID #10822578, Lisa M Scully, eXp Realty. GAMLS
 - $499,9005 bd3 ba3k sqft44 Viburnum Way, Pine Mountain, GA 31822For Sale
 MLS ID #233924, Kristina Finney, Keller Williams Realty River Cities. CBORGA
 - $529,9003 bd3 ba1.8k sqft1007 Meadows Ct, Pine Mountain, GA 31822For Sale
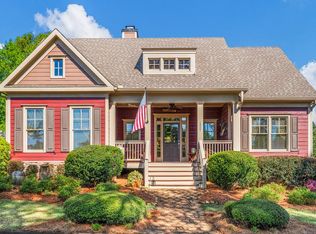 MLS ID #231410, Lisa Pound, Keller Williams Realty River Cities. CBORGA
 - $598,5003 bd4 ba3.4k sqft890 Piedmont Lake Rd, Pine Mountain, GA 31822ActiveMLS ID #10783269, John Bunn, Century 21 Bunn Real Estate. GAMLS
- $589,0005 bd4 ba3.2k sqft1514 Piedmont Lake Rd, Pine Mountain, GA 31822Active Under ContractMLS ID #10770763, Jay Foxworthy, Coldwell Banker Kennon & Parker. GAMLS
- $476,5004 bd2 ba2.6k sqft253 Price Rd, Pine Mountain, GA 31822ActiveMLS ID #10827457, John Bunn, Century 21 Bunn Real Estate. GAMLS
- $305,0003 bd2 ba1.8k sqft308 Sullivan Cir, Pine Mountain, GA 31822ActiveMLS ID #10792156, Kaley D Hebert, Southern Classic Realtors. GAMLS
- $415,0004 bd4 ba2.6k sqft1101 Duck Pond Br, Pine Mountain, GA 31822For SaleMLS ID #231232, Lisa Pound, Keller Williams Realty River Cities. CBORGA
- $480,0004 bd4 ba3.3k sqft566 Wild Turkey Dr, Pine Mountain, GA 31822ActiveMLS ID #10824301, Kimberly Mixon, Keller Williams River Cities. GAMLS
- $292,9002 bd2 ba1.5k sqft815 Hugley Rd, Pine Mountain, GA 31822Active Under ContractMLS ID #10847399, Debbie Ramon, A House in the South. GAMLS
- $575,0003 bd4 ba2.7k sqft3785 Allie Rd, Greenville, GA 30222ActiveMLS ID #10868132, Maria Harris, Blessed Realty Group, LLC. GAMLS
- $459,0004 bd3 ba2.7k sqft324 Hines Gap Rd, Hamilton, GA 31811For SaleMLS ID #232887, Tyler Ward, Coldwell Banker / Kennon, Parker, Duncan & Davis. CBORGA
- $565,0003 bd4 ba3k sqft365 Ridgeway Rd, Waverly Hall, GA 31831For SaleMLS ID #232802, Beverly Teel, M&M Real Estate. CBORGA
- $539,0004 bd3 ba3.1k sqft107 Mountain Hill Ct, Fortson, GA 31808For SaleMLS ID #234514, Jeb Mays, County Real Estate. CBORGA
- $499,9994 bd3 ba3k sqft49 Calhoun Creek Rd, Hamilton, GA 31811For SaleMLS ID #232774, Bob & Gail Mclain Team, Century 21 Bunn Real Estate. CBORGA
- $559,9004 bd3 ba2.6k sqft4400 Keith Rd, Hogansville, GA 30230ActiveMLS ID #10773859, Kimberley Dial, SouthSide, REALTORS. GAMLS
- $444,5005 bd4 ba3.3k sqft96 Oak Leaf Way, Hamilton, GA 31811ActiveMLS ID #10824057, Steven T Koleno, Beycome Brokerage Realty LLC. GAMLS
- $475,0004 bd3 ba3k sqft415 Grey Smoke Loop, Cataula, GA 31804For SaleMLS ID #234613, Pryor And Snow Team, Coldwell Banker / Kennon, Parker, Duncan & Davis. CBORGA
- $588,0005 bd5 ba3.7k sqft1159 James Rd, Fortson, GA 31808For SaleMLS ID #234680, Heather Williams, Coldwell Banker / Kennon, Parker, Duncan & Davis. CBORGA
