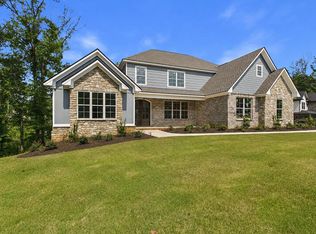
Welcome to luxury country living at its finest in this stunning 2022-built home, perfectly situated on over an acre while remaining conveniently close to restaurants, shopping, and entertainment. From the grand foyer and inviting oversized front porch to the thoughtfully designed open-concept living spaces, this home offers exceptional style, comfort, and functionality. The dream kitchen is a true showstopper, featuring a gas cooktop, wall oven, large center island, and huge walk-in pantry. The main level also features a private office and a spacious bedroom with its own full bathroom, ideal for guests or multigenerational living. An oversized separate entry area provides abundant floor-to-ceiling storage and a dedicated shoe rack, creating the perfect drop zone for everyday organization. Upstairs, the luxurious primary suite boasts a spa-like bathroom and an exceptionally large walk-in closet, while the spacious secondary bedrooms provide plenty of room for family and guests. A versatile media room offers the perfect space for movie nights, a game room, or a potential sixth bedroom. With a 3-car garage, covered back patio, five bedrooms, four-and-a-half bathrooms, and a peaceful private setting, this exceptional home delivers the best of both worlds-tranquil country living with everyday conveniences just minutes away.
Active
$650,000
10312 Emerson Way, Midland, GA 31820
5beds
4,021sqft
Single Family Residence
Built in 2022
1.3 Acres Lot
$638,300 Zestimate®
$162/sqft
$-- HOA
What's special
Oversized separate entry areaPrivate officeLuxurious primary suiteLarge center islandAbundant floor-to-ceiling storageHuge walk-in pantryGrand foyer
- 46 days
- 588
- 37
Zillow last checked:
Listing updated:
Listed by:
Julie L Hollingsead 706-593-9207,
eXp Realty
Source: GAMLS,MLS#: 10830060
Facts & features
Interior
Bedrooms & bathrooms
- Bedrooms: 5
- Bathrooms: 5
- Full bathrooms: 4
- 1/2 bathrooms: 1
- Main level bathrooms: 1
- Main level bedrooms: 1
Rooms
- Room types: Bonus Room, Family Room, Foyer, Great Room, Laundry, Media Room, Office
Heating
- Central, Electric
Cooling
- Ceiling Fan(s), Central Air
Appliances
- Included: Convection Oven, Cooktop, Dishwasher, Microwave
- Laundry: Upper Level
Features
- Double Vanity, High Ceilings, Tray Ceiling(s), Entrance Foyer, Vaulted Ceiling(s)
- Flooring: Carpet, Laminate, Tile
- Basement: None
- Attic: Pull Down Stairs
- Number of fireplaces: 1
- Fireplace features: Family Room
Interior area
- Total structure area: 4,021
- Total interior livable area: 4,021 sqft
- Finished area above ground: 4,021
- Finished area below ground: 0
Property
Parking
- Parking features: Attached, Garage, Garage Door Opener
- Has attached garage: Yes
Features
- Levels: Two
- Stories: 2
Lot
- Size: 1.3 Acres
- Features: Sloped
Details
- Parcel number: 133 006 036
Construction
Type & style
- Home type: SingleFamily
- Architectural style: Brick 4 Side
- Property subtype: Single Family Residence
Materials
- Brick, Concrete
- Roof: Composition
Condition
- Resale
- New construction: No
- Year built: 2022
Utilities & green energy
- Sewer: Septic Tank
- Water: Public
- Utilities for property: Electricity Available
Community & HOA
Community
- Features: None
- Subdivision: Walden Pond
HOA
- Has HOA: No
- Services included: None
Location
- Region: Midland
Financial & listing details
- Price per square foot: $162/sqft
- Tax assessed value: $619,000
- Annual tax amount: $7,776
- Date on market: 8/20/2026
- Cumulative days on market: 46 days
- Listing agreement: Exclusive Right To Sell
- Electric utility on property: Yes
Estimated market value
$638,300
$606,000 - $670,000
$3,641/mo
Price history
| Date | Event | Price |
|---|---|---|
| 8/20/2026 | Listed for sale | $650,000-3%$162/sqft |
Source:  CBORGA #233716 Report a problem CBORGA #233716 Report a problem | ||
| 8/19/2026 | Listing removed | $670,000$167/sqft |
Source: eXp Realty #233085 Report a problem | ||
| 7/17/2026 | Listed for sale | $670,000+10.7%$167/sqft |
Source:  GAMLS #10806455 Report a problem GAMLS #10806455 Report a problem | ||
| 8/8/2025 | Sold | $605,000+1.2%$150/sqft |
Source: CBORGA #222243 Report a problem | ||
| 7/18/2025 | Pending sale | $598,000$149/sqft |
Source: CBORGA #222243 Report a problem | ||
| 7/15/2025 | Listed for sale | $598,000-3.4%$149/sqft |
Source: CBORGA #222243 Report a problem | ||
| 1/6/2023 | Sold | $619,000+10.5%$154/sqft |
Source: Public Record Report a problem | ||
| 2/17/2022 | Listing removed | $560,000$139/sqft |
Source: CBORGA #183798 Report a problem | ||
| 2/16/2021 | Listed for sale | $560,000$139/sqft |
Source: CBORGA #183798 Report a problem | ||
Public tax history
| Year | Property taxes | Tax assessment |
|---|---|---|
| 2025 | $7,776 +0% | $247,600 |
| 2024 | $7,775 +12.9% | $247,600 +20.1% |
| 2023 | $6,886 +1333.9% | $206,108 +1395.7% |
| 2022 | $480 | $13,780 |
| 2021 | $480 -30.7% | $13,780 -41.1% |
| 2020 | $693 | $23,400 |
Find assessor info on the county website
Monthly payment
Est. payment
Payment breakdown
Explore the cost of this home by adjusting the details. Changes won't be saved.Climate risks
Neighborhood: 31820
Nearby schools
Schools provided by the listing agent
- Elementary: Mathews
- Middle: Aaron Cohn
- High: Shaw
Source: GAMLS. This data may not be complete. We recommend contacting the local school district to confirm school assignments for this home.
Similar homes
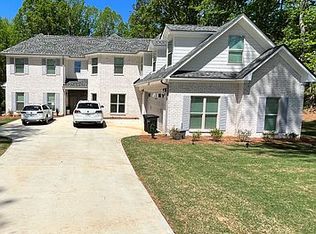
- $589,9005 bd4 ba3.7k sqft8100 Saddlehorn Dr, Midland, GA 31820For Sale

 MLS ID #233612, Vikki Traywick, Champions Realty. CBORGA
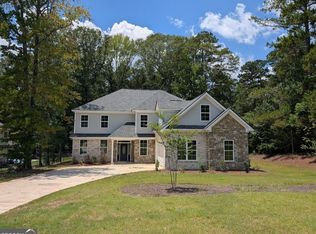
 - $650,0004 bd4 ba3.4k sqft3001 Passage Way, Midland, GA 31820For Sale
 MLS ID #234107, Kari Mcwhorter, Coldwell Banker / Kennon, Parker, Duncan & Davis. CBORGA
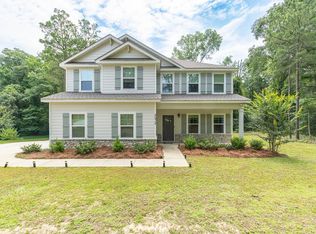
 - $389,9994 bd3 ba2.3k sqft8624 Garrett Rd, Midland, GA 31820For Sale
 MLS ID #232359, Rolanda Rogers, Coldwell Banker / Kennon, Parker, Duncan & Davis. CBORGA
 - $839,9006 bd4 ba5.4k sqft38 Rolling Farm Ct, Midland, GA 31820For Sale
 MLS ID #232799, Linda Calcote, Coldwell Banker / Kennon, Parker, Duncan & Davis. CBORGA
 - $649,9004 bd4 ba3.3k sqft1602 Mason Ct, Phenix City, AL 36867Active
 MLS ID #10826615, Danielle Hinson Moore, eXp Realty. GAMLS
 - $514,9006 bd4 ba3.4k sqft59 Claudette Ct, Waverly Hall, GA 31831ActiveMLS ID #10835546, Rob Upchurch, RE/MAX Results. GAMLS
- $690,0004 bd4 ba2.9k sqft343 Gateway Dr, Fortson, GA 31808For SaleMLS ID #234135, Claire Berry, Keller Williams Realty River Cities. CBORGA
- $389,9004 bd2 ba2.2k sqft8032 Barton Dr, Midland, GA 31820For SaleMLS ID #234364, Morgan Scarbrough, Coldwell Banker / Kennon, Parker, Duncan & Davis. CBORGA
- $450,0004 bd3 ba2.7k sqft241 Spring Hill Dr, Ellerslie, GA 31807ActiveMLS ID #10849835, Rena McMullen, Keller Williams River Cities. GAMLS
- $539,0004 bd3 ba3.1k sqft107 Mountain Hill Ct, Fortson, GA 31808For SaleMLS ID #234514, Jeb Mays, County Real Estate. CBORGA
- $745,0006 bd7 ba4.7k sqft1091 Country Pl, Fortson, GA 31808For SaleMLS ID #233844, Kari Mcwhorter, Coldwell Banker / Kennon, Parker, Duncan & Davis. CBORGA
- $359,9004 bd3 ba2.5k sqft7223 Double Pine Dr, Midland, GA 31820For SaleMLS ID #232125, Scoot Mccullough, Coldwell Banker / Kennon, Parker, Duncan & Davis. CBORGA
- $375,0004 bd3 ba2.2k sqft3331 McKee Rd, Upatoi, GA 31829For SaleMLS ID #234266, Diedere Zalunardo, eXp Realty LLC. CBORGA
- $689,0005 bd4 ba4.5k sqft16 Loblolly Ln, Fortson, GA 31808For SaleMLS ID #233617, Patrick Powell, Keller Williams Realty River Cities. CBORGA
- $499,0004 bd4 ba2.7k sqft8013 Imperial Ct, Columbus, GA 31904ActiveMLS ID #10858174, Gerald Saunders, Set Fee Realty. GAMLS
- $475,0005 bd5 ba3.8k sqft221 Mink Dr, Cataula, GA 31804For SaleMLS ID #233845, Jan Drew, Coldwell Banker / Kennon, Parker, Duncan & Davis. CBORGA
- $599,9004 bd3 ba3.1k sqft100 Lee Road 2069, Smiths Station, AL 36877For SaleMLS ID #233306, Jan Drew, Coldwell Banker / Kennon, Parker, Duncan & Davis. CBORGA
