Welcome to a truly one-of-a-kind custom home, where exceptional craftsmanship, thoughtful design, and everyday luxury come together beautifully. Offering approximately 4,600 square feet of living space, this impressive four-sided brick home is perfectly positioned in the heart of a quiet cul-de-sac, providing a wonderful setting with added privacy and minimal through traffic. From the moment you step inside, the custom details make an immediate impression. Soaring 12-foot ceilings, oversized 8-foot doors, and stunning natural wood beams create an open, elegant atmosphere while adding warmth and character throughout the home. The primary suite is conveniently located on the main level and feels like a private retreat of its own. The spacious bedroom includes a beautiful sitting area, perfect for relaxing at the end of the day, reading your favorite book, or simply enjoying a quiet moment. The oversized walk-in closet is equally impressive, featuring custom shelving and cabinetry designed to beautifully organize and display your clothing, shoes, handbags, and accessories. The heart of the home is designed for both everyday living and entertaining. Gather around the natural gas fireplace or enjoy preparing meals with the gas cooktop. A tankless water heater provides the convenience of continuous hot water, while full spray-foam insulation adds another level of energy efficiency and comfort to this thoughtfully constructed custom home. Upstairs, you'll find a dedicated movie room, creating the perfect space for family movie nights, game days, or entertaining friends and guests. With approximately 4,500 square feet, this home offers an incredible amount of space while still maintaining a warm and inviting feel. Car enthusiasts and those needing additional storage will appreciate the oversized three-car garage. There is plenty of room for vehicles, recreational items, tools, and additional storage, while the beautiful epoxy-coated garage floors.
For sale
$689,000
16 Loblolly Ln, Fortson, GA 31808
5beds
4,500sqft
Single Family Residence
Built in 2022
0.5 Acres Lot
$677,300 Zestimate®
$153/sqft
$-- HOA
What's special
Natural gas fireplaceOversized three-car garageFour-sided brick homeBeautiful epoxy-coated garage floorsStunning natural wood beamsBeautiful sitting areaQuiet cul-de-sac
- 51 days
- 471
- 30
Zillow last checked:
Listing updated:
Listed by:
Patrick Powell 706-341-5200,
Keller Williams Realty River Cities
Source: CBORGA,MLS#: 233617
Facts & features
Interior
Bedrooms & bathrooms
- Bedrooms: 5
- Bathrooms: 4
- Full bathrooms: 3
- 1/2 bathrooms: 1
Rooms
- Room types: Great Room, Living Room, Dining Room
Dining room
- Features: Separate
Kitchen
- Features: Breakfast Area
Heating
- Electric
Appliances
- Included: Disposal, Gas Range, Microwave
- Laundry: Laundry Room
Features
- Entrance Foyer
Interior area
- Total structure area: 4,500
- Total interior livable area: 4,500 sqft
Video & virtual tour
Property
Parking
- Total spaces: 3
- Parking features: 3-Garage
- Garage spaces: 3
Features
- Levels: Two
- Exterior features: Landscaping
- Pool features: Community
- Fencing: Fenced
Lot
- Size: 0.5 Acres
- Features: Cul-De-Sac
Details
- Parcel number: 032003c010
- Special conditions: Standard
Construction
Type & style
- Home type: SingleFamily
- Property subtype: Single Family Residence
Materials
- Brick
Condition
- New construction: No
- Year built: 2022
Utilities & green energy
- Sewer: Public Sewer
- Water: Public
Green energy
- Energy efficient items: High Efficiency
Community & HOA
Community
- Security: Smoke Detector(s), None
- Subdivision: The Orchards At Mulberry Grove
HOA
- Has HOA: Yes
Location
- Region: Fortson
Financial & listing details
- Price per square foot: $153/sqft
- Tax assessed value: $597,951
- Annual tax amount: $6,997
- Date on market: 8/15/2026
Estimated market value
$677,300
$643,000 - $711,000
$3,498/mo
Price history
| Date | Event | Price |
|---|---|---|
| 8/15/2026 | Listed for sale | $689,000+26.4%$153/sqft |
Source:  CBORGA #233617 Report a problem CBORGA #233617 Report a problem | ||
| 9/13/2022 | Sold | $545,000+1.8%$121/sqft |
Source: Public Record Report a problem | ||
| 6/17/2022 | Sold | $535,614$119/sqft |
Source: Public Record Report a problem | ||
| 9/21/2021 | Pending sale | $535,614$119/sqft |
Source: CBORGA #188348 Report a problem | ||
Public tax history
| Year | Property taxes | Tax assessment |
|---|---|---|
| 2025 | $6,997 +19% | $239,180 +11.1% |
| 2024 | $5,881 +0.2% | $215,228 +0.2% |
| 2023 | $5,870 +86.7% | $214,844 +82% |
| 2022 | $3,144 | $118,077 |
Find assessor info on the county website
Monthly payment
Est. payment
Payment breakdown
Explore the cost of this home by adjusting the details. Changes won't be saved.Climate risks
Neighborhood: 31808
Similar homes

- $572,0004 bd4 ba3.4k sqft100 Orchard Dr, Fortson, GA 31808For Sale

 MLS ID #233555, Jonathan Dicesaris, Coldwell Banker / Kennon, Parker, Duncan & Davis. CBORGA
 - $690,0004 bd4 ba2.9k sqft343 Gateway Dr, Fortson, GA 31808For Sale
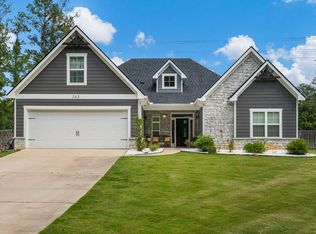 MLS ID #234135, Claire Berry, Keller Williams Realty River Cities. CBORGA
 - $539,0004 bd3 ba3.1k sqft107 Mountain Hill Ct, Fortson, GA 31808For Sale
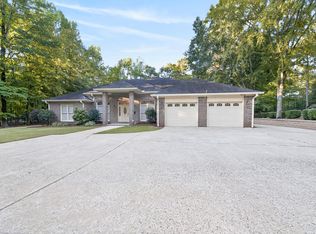 MLS ID #234514, Jeb Mays, County Real Estate. CBORGA
 - $699,9004 bd4 ba3.4k sqft294 Manton Dr, Fortson, GA 31808For Sale
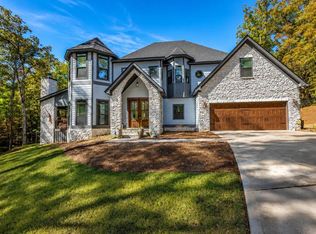 MLS ID #233611, K. Williams & M. Williams, Keith Williams Realty & Associates. CBORGA
 - $444,0004 bd3 ba2.5k sqft41 Loblolly Ln, Fortson, GA 31808For SaleMLS ID #234290, Jonathan Dicesaris, Coldwell Banker / Kennon, Parker, Duncan & Davis. CBORGA
- $524,9004 bd4 ba2.8k sqft28 Cypress Trl, Fortson, GA 31808Active
 MLS ID #10781967, Jason Wetherington, Keller Williams River Cities. GAMLS
 - $745,0006 bd7 ba4.7k sqft1091 Country Pl, Fortson, GA 31808For SaleMLS ID #233844, Kari Mcwhorter, Coldwell Banker / Kennon, Parker, Duncan & Davis. CBORGA
- $574,9005 bd5 ba3.6k sqft183 Hawkeye Trl, Fortson, GA 31808New ConstructionCBORGA
- $529,9005 bd4 ba3.3k sqft164 Hawkeye Trl, Fortson, GA 31808New ConstructionCBORGA
- $375,0003 bd3 ba2.4k sqft3704 Fortson Rd, Fortson, GA 31808For SaleMLS ID #234512, Tyler Ward, Coldwell Banker / Kennon, Parker, Duncan & Davis. CBORGA
- $534,9005 bd3 ba3.3k sqft74 Mitchell Rd, Fortson, GA 31808New ConstructionMLS ID #231398, Colton Burks, Hughston Homes Marketing, LLC. CBORGA
- $529,9005 bd4 ba3.3k sqft98 Hawkeye Trl, Fortson, GA 31808New ConstructionCBORGA
- $529,6744 bd3 ba3k sqft39 Morus Ln, Fortson, GA 31808New ConstructionCBORGA
- $674,9003 bd4 ba3.6k sqft795 Hunter Rd, Cataula, GA 31804ActiveMLS ID #10768210, Stacy Parker, A House in the South. GAMLS
- $529,9005 bd4 ba3.3k sqft98 Hawkeye Trl #84, Fortson, GA 31808ActiveMLS ID #10624422, Colton Burks, Hughston Homes Marketing. GAMLS
- $574,9005 bd5 ba3.6k sqft183 Hawkeye Trl #69, Fortson, GA 31808ActiveMLS ID #10709751, Colton Burks, Hughston Homes Marketing. GAMLS
- $529,9005 bd4 ba3.3k sqft164 Hawkeye Trl #78, Fortson, GA 31808ActiveMLS ID #10710959, Colton Burks, Hughston Homes Marketing. GAMLS
- $650,0005 bd5 ba4k sqft10312 Emerson Way, Midland, GA 31820ActiveMLS ID #10830060, Julie L Hollingsead, eXp Realty. GAMLS
