
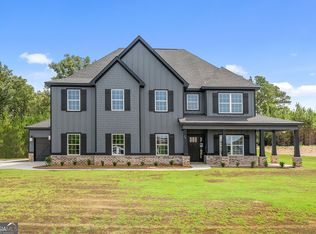
Welcome to Mountain Point Villas, one of Hughston Homes' most prestigious communities, where refined design, thoughtful details, and luxury living come together. Introducing our Magnolia A Floorplan, an absolute favorite offering 3645 sq. ft. of elegant living space set on 3.77 serene acres in beautiful Harris County. Step into a bright entry foyer leading to a formal dining room with coffered ceilings and a spacious great room anchored by a wood-burning fireplace. The gourmet kitchen is a true showpiece, featuring rich cabinetry, built-in stainless-steel appliances, a cooktop with stylish vent hood, granite countertops, herringbone backsplash, a large center island with a luxury dishwasher and sink, and an inviting breakfast area. A walk-in pantry and an optional butler's pantry add even more convenience. This plan includes 5 bedrooms and 4.5 baths, including a main-level guest suite with a full bath. The owner's entry features Hughston Homes signature drop zone with built-in cubbies and a well-located laundry area. Upstairs, retreat to the expansive owner's suite with a tiled shower, garden tub, and massive walk-in closet. A step-up media room offers the perfect second living space. Additional bedrooms are generously sized with ample storage, and Bedrooms 2 and 3 share a convenient Jack-and-Jill bath, with another full bath nearby. Enjoy Hughston Homes' renowned craftsmanship throughout, luxury flooring, upgraded plumbing finishes, and an array of thoughtfully included options. Outside, the Gameday Patio with a wood-burning fireplace, outdoor speakers, and ceiling fan creates the perfect year-round oasis. From wraparound porches to beautifully curated interior finishes, Mountain Point Villas delivers a lifestyle of comfort, convenience, and timeless style, truly a place that feels like home. Make your move to Mountain Point Villas and elevate your lifestyle today!
Active
$574,900
183 Hawkeye Trl #69, Fortson, GA 31808
5beds
3,645sqft
Single Family Residence
Built in 2026
3.77 Acres Lot
$574,900 Zestimate®
$158/sqft
$25/mo HOA
What's special
- 209 days
- 69
- 17
Zillow last checked:
Listing updated:
Listed by:
Colton Burks 706-810-9455,
Hughston Homes Marketing
Source: GAMLS,MLS#: 10709751
Facts & features
Interior
Bedrooms & bathrooms
- Bedrooms: 5
- Bathrooms: 5
- Full bathrooms: 4
- 1/2 bathrooms: 1
- Main level bathrooms: 1
- Main level bedrooms: 1
Rooms
- Room types: Great Room, Laundry, Media Room, Other
Dining room
- Features: Separate Room
Kitchen
- Features: Breakfast Area, Breakfast Bar, Kitchen Island, Solid Surface Counters, Walk-in Pantry
Heating
- Electric, Central, Heat Pump
Cooling
- Electric, Ceiling Fan(s), Central Air, Heat Pump
Appliances
- Included: Dishwasher, Electric Water Heater, Microwave, Oven/Range (Combo), Stainless Steel Appliance(s)
- Laundry: Other
Features
- Double Vanity, High Ceilings, Separate Shower, Soaking Tub, Tile Bath, Tray Ceiling(s), Vaulted Ceiling(s), Walk-In Closet(s)
- Flooring: Carpet, Other, Tile
- Windows: Double Pane Windows
- Basement: None
- Attic: Pull Down Stairs
- Number of fireplaces: 2
- Fireplace features: Other, Outside, Factory Built
Interior area
- Total structure area: 3,645
- Total interior livable area: 3,645 sqft
- Finished area above ground: 3,645
- Finished area below ground: 0
Property
Parking
- Total spaces: 3
- Parking features: Attached, Garage Door Opener, Garage, Side/Rear Entrance
- Has attached garage: Yes
Features
- Levels: Two
- Stories: 2
- Patio & porch: Patio, Porch
Lot
- Size: 3.77 Acres
- Features: Other
Details
- Parcel number: LOT 69 MOUNTAIN POINT VILLAS
Construction
Type & style
- Home type: SingleFamily
- Architectural style: Craftsman
- Property subtype: Single Family Residence
Materials
- Concrete, Other, Stone, Brick
- Foundation: Slab
- Roof: Composition
Condition
- New Construction
- New construction: Yes
- Year built: 2026
Details
- Warranty included: Yes
Utilities & green energy
- Sewer: Septic Tank
- Water: Public
- Utilities for property: Underground Utilities
Green energy
- Energy efficient items: Insulation, Thermostat, Windows
Community & HOA
Community
- Features: None
- Security: Security System, Carbon Monoxide Detector(s), Smoke Detector(s)
- Subdivision: Mountain Point Villas
HOA
- Has HOA: Yes
- Services included: None
- HOA fee: $300 annually
Location
- Region: Fortson
Financial & listing details
- Price per square foot: $158/sqft
- Date on market: 3/13/2026
- Cumulative days on market: 210 days
- Listing agreement: Exclusive Right To Sell
Estimated market value
$574,900
$546,000 - $604,000
$3,785/mo
Price history
| Date | Event | Price |
|---|---|---|
| 9/29/2026 | Listed for sale | $574,900+1.8%$158/sqft |
Source:  GAMLS #10709751 Report a problem GAMLS #10709751 Report a problem | ||
| 3/13/2026 | Listed for sale | $564,900$155/sqft |
Source: GAMLS #10709751 Report a problem | ||
Public tax history
Tax history is unavailable.
Monthly payment
Est. payment
Payment breakdown
Explore the cost of this home by adjusting the details. Changes won't be saved.Climate risks
Neighborhood: Antioch
Nearby schools
Schools provided by the listing agent
- Elementary: Mountain Hill
- Middle: Harris
- High: Harris
Source: GAMLS. This data may not be complete. We recommend contacting the local school district to confirm school assignments for this home.

Similar homes
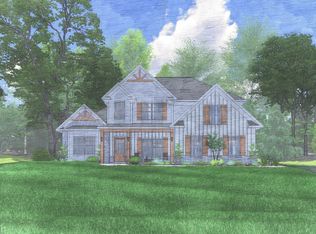
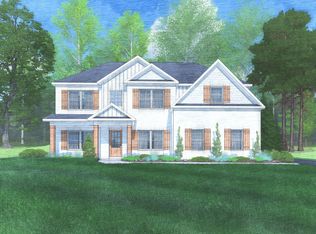
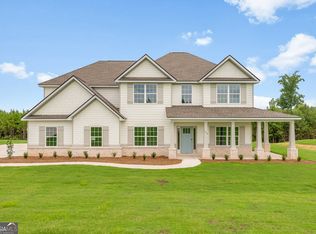
- $529,9005 bd4 ba3.3k sqft164 Hawkeye Trl #78, Fortson, GA 31808Active
 MLS ID #10710959, Colton Burks, Hughston Homes Marketing. GAMLS
 - $574,9005 bd5 ba3.6k sqft183 Hawkeye Trl, Fortson, GA 31808New Construction

 CBORGA
 - $534,9005 bd3 ba3.3k sqft74 Mitchell Rd #53, Fortson, GA 31808Active
 MLS ID #10740639, Colton Burks, Hughston Homes Marketing. GAMLS
 - $529,9005 bd4 ba3.3k sqft164 Hawkeye Trl, Fortson, GA 31808New Construction
 CBORGA
 - $529,9005 bd4 ba3.3k sqft98 Hawkeye Trl, Fortson, GA 31808New ConstructionCBORGA
- $529,9005 bd4 ba3.3k sqft98 Hawkeye Trl #84, Fortson, GA 31808ActiveMLS ID #10624422, Colton Burks, Hughston Homes Marketing. GAMLS
- $524,9004 bd4 ba2.8k sqft28 Cypress Trl, Fortson, GA 31808ActiveMLS ID #10781967, Jason Wetherington, Keller Williams River Cities. GAMLS
- $514,9006 bd4 ba3.4k sqft59 Claudette Ct, Waverly Hall, GA 31831ActiveMLS ID #10835546, Rob Upchurch, RE/MAX Results. GAMLS
