Skip main navigation
Closed
  • $514,500

    140 Hawkeye Trl #80, Fortson, GA 31808

    4beds
    3,042sqft
    Single Family Residence
    Built in 2026
    5.92 Acres Lot
    $514,700 Zestimate®
    $169/sqft
    $3,573 Estimated rent

    Home value

    $514,700

    $489,000 - $540,000

    $3,573/mo

    Zestimate® history
    Loading
    Loading...

    Owner options

    List your home for rent

    $3,573/mo

    Rent Zestimate®

    Find your next renter with Zillow Rental Manager. Plus, with online applications, you can quickly screen prospective tenants – for free.

    Learn more

    $3,573/mo

    Rent Zestimate®

    Refinance and save

    $3,419/mo

    Est. payment

    Refinancing to a lower rate could help reduce your monthly payments and save thousands over the life of the loan.

    See today's rates

    $3,419/mo

    Est. payment

    Explore your selling options

    Work with a Zillow partner agent

    Leverage their expertise and Zillow's premium Showcase listings to get your home seen by more buyers.

    Get started

    List with your own agent

    Get your home in front of millions of buyers by listing it on Zillow.

    Learn how to do it

    Sell it yourself

    Take full control of how buyers see your home on Zillow by listing For Sale by Owner (FSBO).

    List your home

    What's special


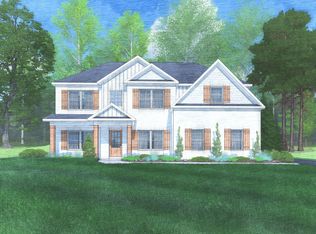
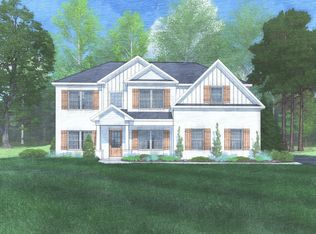
    Welcome to Mountain Point Villas and our sought-after Oakwood B floorplan, where space, style, and the great outdoors come together. Set on an impressive 5.92 acres in Harris County, this 3,042-sq-ft home offers the freedom to breathe, roam, and truly live, without giving up access to everyday essentials. Inside, a bright two-story foyer and formal dining room with coffered ceilings set the tone for thoughtful design and upscale detail. The spacious great room with a wood-burning fireplace flows seamlessly into a gourmet kitchen featuring a large island, quartz countertops, herringbone tile backsplash, stylish cabinetry, stainless steel vent hood, wall oven/microwave combo, and a luxury dishwasher, perfect for both everyday meals and entertaining. The owner's suite on the main level is a peaceful retreat with tray ceilings, abundant natural light, a spa-inspired bath, and a huge walk-in closet. A signature drop zone with built-in cubbies off the garage keeps life organized, while a convenient half bath welcomes guests. Upstairs, enjoy a versatile media room for movie nights or game days, plus generously sized bedrooms and two full baths. Outside is where this home truly shines. Our Signature Gameday Patio with fireplace creates an outdoor oasis ideal for quiet evenings under the stars, entertaining year-round, or letting your furbabies roam and soak in the fresh air. With a 2-car side-entry garage, Gorgeous luxury flooring throughout the main level, and an expanded collection of newly added designer upgrades from our latest product line, this home has an even more elevated, custom feel. Included home automation: keyless entry, video doorbell, and automated lighting. This home delivers refined country living, peaceful, private, and perfectly connected.

    Zillow last checked:

    Listing updated:

    Listed by:

    Colton Burks 706-810-9455,

    Hughston Homes Marketing

    Bought with:

    Chris P Rogers, 157060

    BetterHomes & Gardens Historic

    Source: GAMLS,MLS#: 10688558MLS Logo

    Facts & features

    Interior

    Bedrooms & bathrooms
    • Bedrooms: 4
    • Bathrooms: 4
    • Full bathrooms: 3
    • 1/2 bathrooms: 1
    • Main level bathrooms: 1
    • Main level bedrooms: 1
    Dining room
    • Features: Separate Room
    Kitchen
    • Features: Breakfast Area, Breakfast Bar, Kitchen Island, Solid Surface Counters, Walk-in Pantry
    Heating
    • Electric, Central, Heat Pump
    Cooling
    • Electric, Ceiling Fan(s), Central Air, Heat Pump
    Appliances
    • Included: Cooktop, Dishwasher, Double Oven, Electric Water Heater, Microwave, Oven, Stainless Steel Appliance(s)
    • Laundry: Other
    Features
    • Double Vanity, High Ceilings, Master On Main Level, Other, Separate Shower, Soaking Tub, Split Bedroom Plan, Tile Bath, Tray Ceiling(s), Entrance Foyer, Vaulted Ceiling(s), Walk-In Closet(s)
    • Flooring: Carpet, Other, Tile
    • Windows: Double Pane Windows
    • Basement: None
    • Attic: Pull Down Stairs
    • Number of fireplaces: 2
    • Fireplace features: Other, Outside, Factory Built
    Interior area
    • Total structure area: 3,042
    • Total interior livable area: 3,042 sqft
    • Finished area above ground: 3,042
    • Finished area below ground: 0

    Property

    Parking
    • Total spaces: 2
    • Parking features: Attached, Garage Door Opener, Garage, Side/Rear Entrance
    • Has attached garage: Yes
    Features
    • Levels: Two
    • Stories: 2
    • Patio & porch: Patio, Porch
    Lot
    • Size: 5.92 Acres
    • Features: Other
    • Residential vegetation: Partially Wooded
    Details
    • Parcel number: LOT 80 MOUNTAIN POINT VILLAS

    Construction

    Type & style
    • Home type: SingleFamily
    • Architectural style: Craftsman
    • Property subtype: Single Family Residence
    Materials
    • Concrete, Other, Stone, Brick
    • Foundation: Slab
    • Roof: Composition
    Condition
    • New Construction
    • New construction: Yes
    • Year built: 2026
    Details
    • Warranty included: Yes

    Utilities & green energy

    • Sewer: Septic Tank
    • Water: Public
    • Utilities for property: Underground Utilities
    Green energy
    • Energy efficient items: Insulation, Thermostat, Windows

    Community & neighborhood

    Security
    • Security features: Security System, Carbon Monoxide Detector(s), Smoke Detector(s)
    Community
    • Community features: None
    Location
    • Region: Fortson
    • Subdivision: Mountain Point Villas

    HOA & financial

    HOA
    • Has HOA: Yes
    • HOA fee: $300 annually
    • Services included: None

    Other

    Other facts
    • Listing agreement: Exclusive Right To Sell

    Price history

    DateEventPrice
    6/24/2026Sold$514,500+0.9%$169/sqft
    Source: GAMLS #10688558 Report a problem
    4/10/2026Pending sale$510,000$168/sqft
    Source: GAMLS #10688558 Report a problem
    2/11/2026Listed for sale$510,000$168/sqft
    Source: GAMLS #10688558 Report a problem

    Public tax history

    Tax history is unavailable.

    Neighborhood: Antioch

    Nearby schools

    GreatSchools rating
    Schools provided by the listing agent
    • Elementary: Mountain Hill
    • Middle: Harris
    • High: Harris

    Source: GAMLS. This data may not be complete. We recommend contacting the local school district to confirm school assignments for this home.

    Get pre-qualified for a loan
    At Zillow Home Loans, we can pre-qualify you in as little as 5 minutes with no impact to your credit score.

    An equal housing lender. NMLS #10287.