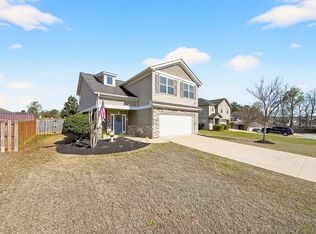
Welcome to this beautiful Energy Star Certified home situated on a desirable corner lot, offering 5 spacious bedrooms and 3 full bathrooms. The open-concept two-story floor plan is perfect for both everyday living and entertaining. The gourmet kitchen features granite countertops, stainless steel appliances, and overlooks the inviting living room. You'll also enjoy a formal dining room, a separate family room, and a bright breakfast area, providing plenty of space for gatherings. Elegant hardwood flooring, upgraded light fixtures, and generous walk-in closets add style and functionality throughout the home. The expansive primary suite offers a private sitting area, double vanity, and an oversized walk-in closet, creating the perfect retreat at the end of the day. Outside, relax or entertain in the fenced backyard with a privacy fence, while the attached two-car garage provides added convenience. This exceptional home combines space, comfort, and modern upgrades in one outstanding package.
Active
$400,000
7065 Lonesome Pine Dr, Midland, GA 31820
5beds
2,748sqft
:
Get pre-qualified$2,677/mo
Single Family Residence
Built in 2011
0.26 Acres Lot
$396,100 Zestimate®
$146/sqft
$-- HOA
What's special
Attached two-car garageDesirable corner lotOpen-concept two-story floor planSeparate family roomStainless steel appliancesBright breakfast areaUpgraded light fixtures
- 23 days |
- 840 |
- 35 |
Zillow last checked:
Listing updated:
Listed by:
Jerry Tucker 910-309-9920,
Coldwell Banker Kennon & Parker
Source: GAMLS,MLS#: 10810707
Facts & features
Interior
Bedrooms & bathrooms
- Bedrooms: 5
- Bathrooms: 3
- Full bathrooms: 3
- Main level bathrooms: 1
- Main level bedrooms: 1
Rooms
- Room types: Bonus Room, Family Room
Heating
- Central
Cooling
- Central Air
Appliances
- Included: Dishwasher, Electric Water Heater
- Laundry: Laundry Closet
Features
- Double Vanity, Soaking Tub, Tray Ceiling(s)
- Flooring: Carpet, Hardwood, Laminate
- Basement: None
- Has fireplace: No
Interior area
- Total structure area: 2,748
- Total interior livable area: 2,748 sqft
- Finished area above ground: 2,748
- Finished area below ground: 0
Property
Parking
- Parking features: Attached
- Has attached garage: Yes
Features
- Levels: Two
- Stories: 2
- Fencing: Back Yard
Lot
- Size: 0.26 Acres
- Features: Corner Lot
Details
- Parcel number: 131 004 004
Construction
Type & style
- Home type: SingleFamily
- Architectural style: Craftsman
- Property subtype: Single Family Residence
Materials
- Brick, Vinyl Siding
- Roof: Composition
Condition
- Resale
- New construction: No
- Year built: 2011
Utilities & green energy
- Sewer: Public Sewer
- Water: Public
- Utilities for property: Electricity Available
Community & HOA
Community
- Features: None
- Subdivision: GARRETT PINES
HOA
- Has HOA: Yes
- Services included: Other
Location
- Region: Midland
Financial & listing details
- Price per square foot: $146/sqft
- Tax assessed value: $282,310
- Annual tax amount: $3,745
- Date on market: 7/5/2026
- Cumulative days on market: 23 days
- Listing agreement: Exclusive Right To Sell
- Electric utility on property: Yes
Estimated market value
$396,100
$376,000 - $416,000
$2,627/mo
Price history
| Date | Event | Price |
|---|---|---|
| 7/5/2026 | Listed for sale | $400,000+81.4%$146/sqft |
Source:  CBORGA #232787 Report a problem CBORGA #232787 Report a problem | ||
| 6/13/2017 | Sold | $220,450-1.4%$80/sqft |
Source: Public Record Report a problem | ||
| 4/18/2017 | Price change | $223,500-0.7%$81/sqft |
Source: Keller Williams - Columbus, GA #158359 Report a problem | ||
| 3/13/2017 | Price change | $225,000-1.3%$82/sqft |
Source: Keller Williams - Columbus, GA #158359 Report a problem | ||
| 3/11/2017 | Listed for sale | $228,000+2.7%$83/sqft |
Source: Keller Williams Realty River Cities #158359 Report a problem | ||
| 6/9/2015 | Listing removed | $222,000$81/sqft |
Source: Keller Williams - Columbus, GA #144816 Report a problem | ||
| 6/5/2015 | Price change | $222,000-1.3%$81/sqft |
Source: Keller Williams - Columbus, GA #144816 Report a problem | ||
| 5/22/2015 | Price change | $225,000-4.2%$82/sqft |
Source: Keller Williams - Columbus, GA #144816 Report a problem | ||
| 5/16/2015 | Price change | $234,900+4.4%$85/sqft |
Source: Keller Williams - Columbus, GA #144816 Report a problem | ||
| 5/4/2015 | Price change | $225,000-4.2%$82/sqft |
Source: Keller Williams - Columbus, GA #144816 Report a problem | ||
| 4/16/2015 | Price change | $234,9000%$85/sqft |
Source: Keller Williams - Columbus, GA #144816 Report a problem | ||
| 4/9/2015 | Price change | $235,000-0.4%$86/sqft |
Source: Keller Williams - Columbus, GA #144816 Report a problem | ||
| 3/24/2015 | Price change | $236,000-0.8%$86/sqft |
Source: Realty River Cities, LLC #144816 Report a problem | ||
| 3/14/2015 | Listed for sale | $238,000+25%$87/sqft |
Source: Owner #1867884 Report a problem | ||
| 12/22/2011 | Sold | $190,402$69/sqft |
Source: Public Record Report a problem | ||
Public tax history
| Year | Property taxes | Tax assessment |
|---|---|---|
| 2025 | -- | $112,924 |
| 2024 | $3,745 -0.7% | $112,924 |
| 2023 | $3,773 +11.6% | $112,924 +16.4% |
| 2022 | $3,380 +17.7% | $96,992 +17.7% |
| 2021 | $2,872 0% | $82,400 |
| 2020 | $2,873 -0.4% | $82,400 |
| 2019 | $2,883 | $82,400 |
| 2018 | $2,883 | $82,400 |
| 2017 | $2,883 +224.8% | $82,400 +8.2% |
| 2016 | $888 | $76,161 |
| 2015 | $888 -0.2% | $76,161 |
| 2014 | $889 -60.2% | $76,161 -6.2% |
| 2013 | $2,232 -17.4% | $81,196 +6.6% |
| 2012 | $2,701 +503.6% | $76,161 +504.5% |
| 2011 | $448 | $12,600 |
Find assessor info on the county website
Monthly payment
Est. payment
Payment breakdown
Explore the cost of this home by adjusting the details. Changes won't be saved.Climate risks
Neighborhood: 31820
Nearby schools
GreatSchools rating
- 7/10Mathews Elementary SchoolGrades: PK-5Distance: 1.3 mi
- 8/10Aaron Cohn Middle SchoolGrades: 6-8Distance: 0.4 mi
- 4/10Shaw High SchoolGrades: 9-12Distance: 5.3 mi
Schools provided by the listing agent
- Elementary: Mathews
- Middle: Aaron Cohn
- High: Shaw
Source: GAMLS. This data may not be complete. We recommend contacting the local school district to confirm school assignments for this home.
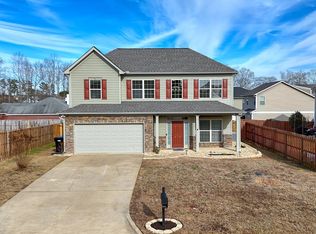
- $350,0004 bd3 ba2.2k sqft7067 Lonesome Pine Dr, Midland, GA 31820Sold
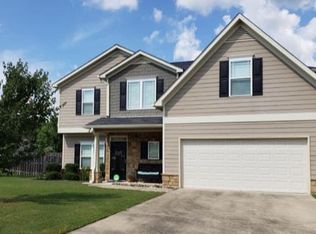
- $349,9004 bd3 ba2.3k sqft7396 Pine Seed Dr, Midland, GA 31820Sold
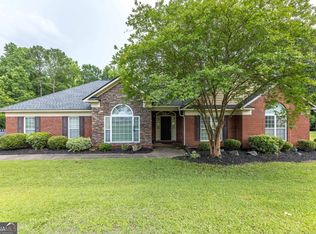
- $336,8004 bd3 ba2.3k sqft7376 Pine Seed Dr, Midland, GA 31820Off Market
- $342,0004 bd3 ba2.4k sqft7069 Lonesome Pine Dr, Midland, GA 31820Off Market
- $252,3003 bd2 ba1.3k sqft6078 White Pine Dr, Midland, GA 31820Off Market
- $269,0003 bd2 ba1.6k sqft6074 White Pine Dr, Midland, GA 31820Sold
- $353,6004 bd3 ba2.5k sqft7051 Lonesome Pine Dr, Midland, GA 31820Off Market
- $360,2004 bd3 ba2.5k sqft7068 Lonesome Pine Dr, Midland, GA 31820Off Market
A local agent can set up tours, give advice and negotiate with sellers.
Similar homes
- $389,0004 bd3 ba2.5k sqft62 Meadow Valley Ct, Midland, GA 31820Active
 MLS ID #10773640, Gerald Saunders, Set Fee Realty. GAMLS
 - $364,9004 bd3 ba2.5k sqft7223 Double Pine Dr, Midland, GA 31820For Sale
 MLS ID #232125, Scoot Mccullough, Coldwell Banker / Kennon, Parker, Duncan & Davis. CBORGA
 - $445,0004 bd4 ba3.4k sqft7974 Glen Valley Dr, Midland, GA 31820For Sale
 MLS ID #231151, Gerald Saunders, Set Fee Realty LLC. CBORGA
 - $379,9004 bd3 ba2.6k sqft6696 Admiral Dr, Midland, GA 31820Active
 MLS ID #10757019, Makhi Jones, Prestige Property Brokers. GAMLS
 - $398,5004 bd3 ba2.3k sqft4022 Bentley Dr, Upatoi, GA 31829For SaleMLS ID #232576, Kim Mixon, Keller Williams Realty River Cities. CBORGA
- $459,0004 bd3 ba3.2k sqft485 Boyd Branch Dr, Upatoi, GA 31829For SaleMLS ID #233179, Carson Paris, Keller Williams Realty River Cities. CBORGA
- $313,2883 bd3 ba2k sqft6515 Psalmond Rd, Midland, GA 31820For SaleMLS ID #232475, Tyler Ward, Coldwell Banker / Kennon, Parker, Duncan & Davis. CBORGA
- $339,9003 bd3 ba1.9k sqft7290 E Wynfield Loop, Midland, GA 31820For SaleMLS ID #232892, Kristina Finney, Keller Williams Realty River Cities. CBORGA
- from $464,9005 bd3 ba2.7k sqftCannaberra Plan, Enclave at Cartledge Creek, Midland, GA 31820New ConstructionHughston Homes
- $399,0004 bd3 ba3.1k sqft9214 Granite Field Ct, Fortson, GA 31808For SaleMLS ID #232115, Pryor And Snow Team, Coldwell Banker / Kennon, Parker, Duncan & Davis. CBORGA
- $369,5004 bd3 ba3.4k sqft7377 Sorrel Ct, Columbus, GA 31909For SaleMLS ID #231691, Tiffany Glasco, Keller Williams Realty River Cities. CBORGA
- $449,5005 bd3 ba2.8k sqft476 Wildwood Plantation Dr, Cataula, GA 31804ActiveMLS ID #10727549, Kimberly Jeffers, Century 21 Bunn Real Estate. GAMLS
- $388,9004 bd3 ba2.7k sqft5065 Pond View Dr, Columbus, GA 31907ActiveMLS ID #10729576, Chester Randolph, Keller Williams River Cities. GAMLS
- $355,0004 bd3 ba2.9k sqft7333 Cedar Creek Loop, Columbus, GA 31904For SaleMLS ID #233038, Carson Paris, Keller Williams Realty River Cities. CBORGA
- $484,5005 bd3 ba3.6k sqft60 Garden Grove Dr, Waverly Hall, GA 31831For SaleMLS ID #232845, Kyle Norris, Coldwell Banker / Kennon, Parker, Duncan & Davis. CBORGA
- $335,0004 bd2 ba2.2k sqft5715 Canterbury Dr, Columbus, GA 31909ActiveMLS ID #10810469, Katie Lowell, Coldwell Banker Kennon & Parker. GAMLS
- $285,0004 bd2 ba3k sqft5238 Winburn Ave, Columbus, GA 31909For SaleMLS ID #233177, Adrienne Long, Coldwell Banker / Kennon, Parker, Duncan & Davis. CBORGA
- from $499,9004 bd4 ba3k sqftOakwood Plan, Enclave at Cartledge Creek, Midland, GA 31820New ConstructionHughston Homes
- $439,9004 bd2 ba2.7k sqft3506 Lee Road 250, Salem, AL 36874For SaleMLS ID #181564, DEBORAH ROBINSON, KELLER WILLIAMS REALTY RIVER CITIES III. LCMLS
- $350,0005 bd3 ba2.6k sqft8057 Cassandra Ct, Columbus, GA 31904For SaleMLS ID #231973, Alison Cox, Keller Williams Realty River Cities. CBORGA
