Welcome to this 3 bed, 2 bath home on a quiet cul-de-sac in sought-after Garrett Pines. With 1,627 sq ft, this home features LVP flooring throughout the living areas and master bedroom, a bright open living room with a cozy fireplace, and plenty of natural light. The kitchen offers stainless steel appliances, generous counter space, and a breakfast bar. The spacious owners suite includes a double vanity, separate tub and shower, and dual walk-in closets. This home also includes 2 guest bedrooms, a guest bath, separate laundry room, privacy-fenced backyard, and a two-car garage! Don't miss this one!
Sold for $269,000
$269,000
6074 White Pine Dr, Midland, GA 31820
3beds
1,627sqft
Single Family Residence
Built in 2010
0.27 Acres Lot
$268,900 Zestimate®
$165/sqft
$1,929 Estimated rent
Home value
$268,900
$245,000 - $296,000
$1,929/mo
Zestimate® history
Owner options
List your home for rent
$1,929/mo
Rent Zestimate®
Find your next renter with Zillow Rental Manager. Plus, with online applications, you can quickly screen prospective tenants – for free.
$1,929/mo
Rent Zestimate®
Refinance and save
$1,661/mo
Est. payment
Refinancing to a lower rate could help reduce your monthly payments and save thousands over the life of the loan.
$1,661/mo
Est. payment
Explore your selling options
Work with a Zillow partner agent
Leverage their expertise and Zillow's premium Showcase listings to get your home seen by more buyers.
Get startedList with your own agent
Get your home in front of millions of buyers by listing it on Zillow.
Learn how to do itSell it yourself
Take full control of how buyers see your home on Zillow by listing For Sale by Owner (FSBO).
List your homeWhat's special
Cozy fireplaceTwo-car garagePrivacy-fenced backyardPlenty of natural lightStainless steel appliancesBreakfast barGenerous counter space
Zillow last checked:
Listing updated:
Listed by:
Melinda Daniel 706-442-4604,
Real Broker, LLC
Bought with:
Sharon Johnson, 326180
Haskin Realty Group, LLC
Source: CBORGA,MLS#: 222141
Facts & features
Interior
Bedrooms & bathrooms
- Bedrooms: 3
- Bathrooms: 2
- Full bathrooms: 2
Rooms
- Room types: Living Room
Primary bathroom
- Features: Double Vanity
Dining room
- Features: Dining Area
Kitchen
- Features: Breakfast Area
Heating
- Electric, Forced Air
Cooling
- Ceiling Fan(s), Central Electric
Appliances
- Included: Dishwasher, Disposal, Microwave
- Laundry: Laundry Room
Features
- High Ceilings, Cathedral Ceiling(s), Walk-In Closet(s), Double Vanity
- Flooring: Carpet
- Windows: Thermo Pane
- Number of fireplaces: 1
- Fireplace features: Living Room
Interior area
- Total structure area: 1,627
- Total interior livable area: 1,627 sqft
Property
Parking
- Total spaces: 2
- Parking features: Attached, 2-Garage
- Attached garage spaces: 2
Features
- Levels: One
- Exterior features: Landscaping
- Fencing: Fenced
Lot
- Size: 0.27 Acres
- Features: Corner Lot, Cul-De-Sac, Level, Sloped
Details
- Parcel number: 128008021
Construction
Type & style
- Home type: SingleFamily
- Property subtype: Single Family Residence
Materials
- Brick
- Foundation: Slab/No
Condition
- New construction: No
- Year built: 2010
Utilities & green energy
- Sewer: Public Sewer
- Water: Public
- Utilities for property: Underground Utilities
Green energy
- Energy efficient items: Roof
Community & HOA
Community
- Features: Street Lights
- Security: None
- Subdivision: Garrett Pines
Location
- Region: Midland
Financial & listing details
- Price per square foot: $165/sqft
- Tax assessed value: $281,310
- Date on market: 7/10/2025
Price history
| Date | Event | Price |
|---|---|---|
| 8/19/2025 | Sold | $269,000$165/sqft |
Source:  CBORGA #222141 Report a problem CBORGA #222141 Report a problem | ||
| 7/15/2025 | Pending sale | $269,000$165/sqft |
Source: CBORGA #222141 Report a problem | ||
| 7/10/2025 | Price change | $269,000+10.2%$165/sqft |
Source: CBORGA #222141 Report a problem | ||
| 1/20/2022 | Pending sale | $244,000$150/sqft |
Source: CBORGA #190327 Report a problem | ||
| 1/19/2022 | Listed for sale | $244,000+16.2%$150/sqft |
Source: CBORGA #190327 Report a problem | ||
| 8/27/2020 | Sold | $210,000+5.1%$129/sqft |
Source: Public Record Report a problem | ||
| 7/21/2020 | Listed for sale | $199,900+20.4%$123/sqft |
Source: Century 21 Premier Real Estate #180174 Report a problem | ||
| 6/22/2018 | Sold | $166,000$102/sqft |
Source: Public Record Report a problem | ||
| 5/21/2018 | Price change | $166,000-2.4%$102/sqft |
Source: Waddell Haskin & Green Realty, LLC #165220 Report a problem | ||
| 4/6/2018 | Listed for sale | $170,000+6.3%$104/sqft |
Source: Waddell Haskin & Green Realty, LLC #165220 Report a problem | ||
| 6/22/2010 | Sold | $159,900$98/sqft |
Source: Public Record Report a problem | ||
Public tax history
| Year | Property taxes | Tax assessment |
|---|---|---|
| 2025 | -- | $112,524 |
| 2024 | $3,732 +17.8% | $112,524 +18.7% |
| 2023 | $3,167 +8.8% | $94,800 +13.5% |
| 2022 | $2,912 -0.5% | $83,544 -0.5% |
| 2021 | $2,927 | $84,000 +33.7% |
| 2020 | -- | $62,812 |
| 2019 | $1,732 -21.2% | $62,812 |
| 2018 | $2,198 | $62,812 |
| 2017 | $2,198 +22.8% | $62,812 -1.8% |
| 2016 | $1,789 | $63,957 |
| 2015 | $1,789 -0.2% | $63,957 |
| 2014 | $1,792 -0.2% | $63,957 |
| 2013 | $1,795 -0.5% | $63,957 |
| 2012 | $1,805 -0.2% | $63,957 |
| 2011 | $1,808 +367.7% | $63,957 +407.6% |
| 2010 | $387 -16.2% | $12,600 |
| 2009 | $461 -0.2% | -- |
| 2008 | $462 | -- |
| 2007 | $462 | $12,600 |
Find assessor info on the county website
Neighborhood: 31820
Nearby homes
- $252,3003 bd2 ba1.3k sqft6078 White Pine Dr, Midland, GA 31820Off Market

- $349,9004 bd3 ba2.3k sqft7396 Pine Seed Dr, Midland, GA 31820Sold
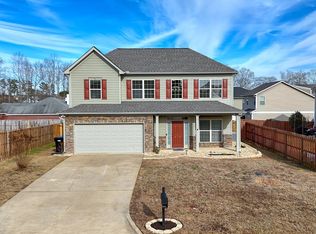
- $400,0005 bd3 ba2.7k sqft7065 Lonesome Pine Dr, Midland, GA 31820For Sale

- $350,0004 bd3 ba2.2k sqft7067 Lonesome Pine Dr, Midland, GA 31820Sold
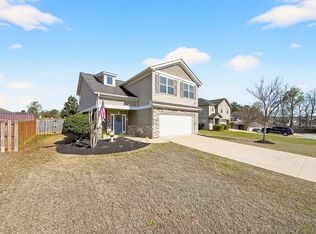
- $312,6004 bd2 ba1.8k sqft7399 Pine Seed Dr, Midland, GA 31820Off Market
- $271,3003 bd-- ba1.5k sqft6077 White Pine Dr, Midland, GA 31820Off Market
- $257,9003 bd2 ba1.4k sqft6073 White Pine Dr, Midland, GA 31820Off Market
- $324,1004 bd2 ba2.3k sqft7395 Pine Seed Dr, Midland, GA 31820Off Market
Nearby schools
GreatSchools rating
- 7/10Mathews Elementary SchoolGrades: PK-5Distance: 1.3 mi
- 8/10Aaron Cohn Middle SchoolGrades: 6-8Distance: 0.4 mi
- 4/10Shaw High SchoolGrades: 9-12Distance: 5.3 mi


Get pre-qualified for a loan
At Zillow Home Loans, we can pre-qualify you in as little as 5 minutes with no impact to your credit score.An equal housing lender. NMLS #10287.
- Georgia
- Muscogee County
- Midland
- 31820
- 6074 White Pine Dr
Nearby cities
Nearby zip codes
Other Midland Topics
