
OPEN HOUSE SATURDAY 7/25 - 12 PM TO 2 PM! 4022 Bentley Drive offers the ease of one-level living on a full acre in Cedar Pointe. This well-maintained brick ranch features 4 bedrooms, 3 baths, fresh interior paint, wood flooring throughout the main living areas, and a new roof installed in May 2026. The floor plan includes a formal dining room, spacious great room with fireplace, and an open kitchen with eat-at bar, pantry, and breakfast area. The split-bedroom layout provides privacy for the oversized primary suite with ensuite bath and walk-in closet, while a secondary bedroom with its own private bath offers flexibility for guests or a home office. Two additional bedrooms share an adjoining bath. Enjoy outdoor living from the covered back porch overlooking the fenced backyard, with additional wooded property extending beyond the fence line behind and beside the home. Conveniently located in Upatoi near Columbus, Midland, Fort Benning, and the Harris County line, this move-in ready home combines space, functionality, and everyday comfort.
For sale
$398,500
4022 Bentley Dr, Upatoi, GA 31829
4beds
2,384sqft
:
Get pre-qualified$2,667/mo
Single Family Residence
Built in 2007
0.94 Acres Lot
$-- Zestimate®
$167/sqft
$-- HOA
What's special
Fenced backyardOne-level livingWell-maintained brick ranchBreakfast areaSplit-bedroom layoutFresh interior paintFormal dining room
- 37 days |
- 338 |
- 19 |
Zillow last checked:
Listing updated:
Listed by:
Kim Mixon 706-332-6349,
Keller Williams Realty River Cities
Source: CBORGA,MLS#: 232576
Facts & features
Interior
Bedrooms & bathrooms
- Bedrooms: 4
- Bathrooms: 3
- Full bathrooms: 3
Rooms
- Room types: Great Room, Dining Room
Primary bathroom
- Features: Double Vanity
Dining room
- Features: Separate
Kitchen
- Features: Breakfast Area, Breakfast Bar, Pantry, View Family Room
Heating
- Electric
Cooling
- Ceiling Fan(s), Central Electric
Appliances
- Included: Dishwasher, Electric Range, Microwave
- Laundry: Laundry Room
Features
- Walk-In Closet(s), Double Vanity, Entrance Foyer, Tray Ceiling(s)
- Flooring: Carpet
- Number of fireplaces: 1
- Fireplace features: Gas Log, Family Room
Interior area
- Total structure area: 2,384
- Total interior livable area: 2,384 sqft
Video & virtual tour
Property
Parking
- Total spaces: 2
- Parking features: Attached, Driveway, Parking Pad, 2-Garage
- Attached garage spaces: 2
- Has uncovered spaces: Yes
Features
- Levels: One
- Patio & porch: Patio
- Exterior features: Landscaping
- Spa features: Bath
- Fencing: Fenced
Lot
- Size: 0.94 Acres
- Features: Level
Details
- Parcel number: 145 012 002
- Special conditions: Standard
Construction
Type & style
- Home type: SingleFamily
- Architectural style: Ranch
- Property subtype: Single Family Residence
Materials
- Brick
- Foundation: Slab/No
Condition
- New construction: No
- Year built: 2007
Utilities & green energy
- Sewer: Septic Tank
- Water: Public
Community & HOA
Community
- Security: Smoke Detector(s), None
- Subdivision: Cedar Pointe
HOA
- Has HOA: Yes
Location
- Region: Upatoi
Financial & listing details
- Price per square foot: $167/sqft
- Tax assessed value: $327,490
- Date on market: 6/23/2026
Estimated market value
Not available
Estimated sales range
Not available
Not available
Price history
| Date | Event | Price |
|---|---|---|
| 6/23/2026 | Listed for sale | $398,500+59.5%$167/sqft |
Source:  CBORGA #232576 Report a problem CBORGA #232576 Report a problem | ||
| 5/21/2010 | Sold | $249,900+11.1%$105/sqft |
Source: Public Record Report a problem | ||
| 2/8/2010 | Price change | $224,900-10%$94/sqft |
Source: Systems Engineering, Inc. #103247 Report a problem | ||
| 12/13/2009 | Price change | $249,900-3.8%$105/sqft |
Source: Systems Engineering, Inc. #103247 Report a problem | ||
| 11/14/2009 | Price change | $259,900+4%$109/sqft |
Source: Systems Engineering, Inc. #103247 Report a problem | ||
| 11/1/2009 | Price change | $249,900-3.8%$105/sqft |
Source: Systems Engineering, Inc. #103247 Report a problem | ||
| 4/11/2009 | Listed for sale | $259,900-23.5%$109/sqft |
Source: Systems Engineering, Inc. #103247 Report a problem | ||
| 7/4/2008 | Listing removed | $339,900$143/sqft |
Source: NCI Report a problem | ||
| 2/1/2008 | Listed for sale | $339,900$143/sqft |
Source: NCI Report a problem | ||
Public tax history
| Year | Property taxes | Tax assessment |
|---|---|---|
| 2025 | -- | $130,996 |
| 2024 | $2,868 +24.6% | $130,996 |
| 2023 | $2,302 -23.6% | $130,996 +26.1% |
| 2022 | $3,013 +0.2% | $103,892 +18.7% |
| 2021 | $3,006 0% | $87,528 |
| 2020 | $3,007 -0.4% | $87,528 |
| 2019 | $3,020 | $87,528 |
| 2018 | $3,020 | $87,528 |
| 2017 | $3,020 -0.9% | $87,528 -12.1% |
| 2016 | $3,047 | $99,625 |
| 2015 | $3,047 -0.2% | $99,625 |
| 2014 | $3,052 -0.2% | $99,625 |
| 2013 | $3,057 -0.4% | $99,625 |
| 2012 | $3,070 -0.2% | $99,625 |
| 2011 | $3,075 -13.3% | $99,625 -13.8% |
| 2010 | $3,546 -16.2% | $115,566 |
| 2009 | $4,231 -15.1% | -- |
| 2008 | $4,986 +871.1% | -- |
| 2007 | $513 | $14,000 |
| 2006 | $513 | $14,000 |
| 2005 | $513 | $14,000 |
| 2004 | $513 | $14,000 |
Find assessor info on the county website
Monthly payment
Est. payment
Payment breakdown
Explore the cost of this home by adjusting the details. Changes won't be saved.Climate risks
Neighborhood: 31829
Nearby schools
GreatSchools rating
- 7/10Mathews Elementary SchoolGrades: PK-5Distance: 6.1 mi
- 8/10Aaron Cohn Middle SchoolGrades: 6-8Distance: 5.2 mi
- 4/10Shaw High SchoolGrades: 9-12Distance: 10 mi
- $455,3004 bd3 ba2.8k sqft4016 Bentley Dr, Upatoi, GA 31829Off Market
- $378,0004 bd3 ba2.3k sqft4028 Bentley Dr, Upatoi, GA 31829Sold
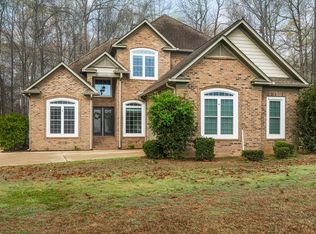
- $437,0004 bd2 ba2.9k sqft4017 Bentley Dr, Upatoi, GA 31829Off Market
- $519,2004 bd3 ba3.4k sqft4013 Bentley Dr, Upatoi, GA 31829Off Market
- $423,7004 bd2 ba2.8k sqft101 Grand Ln, Upatoi, GA 31829Off Market
- $460,3004 bd3 ba3.2k sqft4010 Bentley Dr, Upatoi, GA 31829Off Market
- $419,3005 bd3 ba2.8k sqft3045 Bentley Dr, Upatoi, GA 31829Off Market
- $376,7004 bd4 ba2k sqft3051 Bentley Dr, Upatoi, GA 31829Off Market
A local agent can set up tours, give advice and negotiate with sellers.
Similar homes
- $459,0004 bd3 ba3.2k sqft485 Boyd Branch Dr, Upatoi, GA 31829For Sale

 MLS ID #233179, Carson Paris, Keller Williams Realty River Cities. CBORGA
 - $395,0004 bd3 ba2.3k sqft8624 Garrett Rd, Midland, GA 31820For Sale
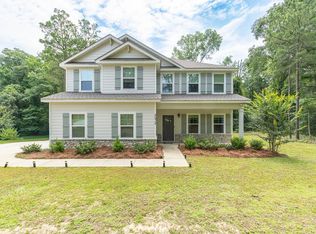 MLS ID #232359, Rolanda Rogers, Coldwell Banker / Kennon, Parker, Duncan & Davis. CBORGA
 - $389,0004 bd3 ba2.5k sqft62 Meadow Valley Ct, Midland, GA 31820Active
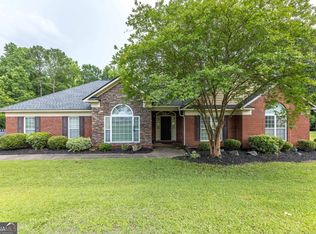
 MLS ID #10773640, Gerald Saunders, Set Fee Realty. GAMLS
 - $369,9004 bd3 ba2.5k sqft9575 Yarbrough Rd, Midland, GA 31820For Sale
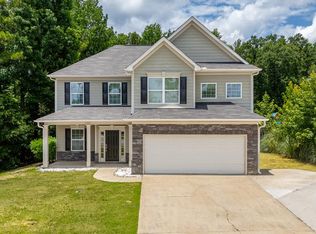 MLS ID #232624, Jonathan Dicesaris, Coldwell Banker / Kennon, Parker, Duncan & Davis. CBORGA
 - $415,0004 bd3 ba2.4k sqft737 Mobley Rd, Columbus, GA 31904For SaleMLS ID #233211, Scoot Mccullough, Coldwell Banker / Kennon, Parker, Duncan & Davis. CBORGA
- $364,9004 bd3 ba2.5k sqft7223 Double Pine Dr, Midland, GA 31820For SaleMLS ID #232125, Scoot Mccullough, Coldwell Banker / Kennon, Parker, Duncan & Davis. CBORGA
- $385,0004 bd2 ba2.1k sqft8026 Barton Dr, Midland, GA 31820For SaleMLS ID #233094, Linda Campbell, Coldwell Banker / Kennon, Parker, Duncan & Davis. CBORGA
- $379,0003 bd2 ba2.1k sqft41 Collins Dr, Box Springs, GA 31801For SaleMLS ID #232409, Richard Moore, AGC Living Company. CBORGA
- $349,9004 bd3 ba2.3k sqft7042 Lonesome Pine Dr, Midland, GA 31820For SaleMLS ID #232225, Shontrell Davis, Bickerstaff Parham, LLC. CBORGA
- $340,0004 bd3 ba2.2k sqft8028 Orchard Hill Dr, Midland, GA 31820For SaleMLS ID #232783, Zach Jones, Keller Williams Realty River Cities. CBORGA
- $399,0004 bd3 ba3.1k sqft9214 Granite Field Ct, Fortson, GA 31808For SaleMLS ID #232115, Pryor And Snow Team, Coldwell Banker / Kennon, Parker, Duncan & Davis. CBORGA
- $445,0004 bd4 ba3.4k sqft7974 Glen Valley Dr, Midland, GA 31820ActiveMLS ID #10733160, Gerald Saunders, Set Fee Realty. GAMLS
- $439,9004 bd3 ba2.3k sqft4531 Carnoustie Ln, Columbus, GA 31909For SaleMLS ID #232423, Susan Whitehead, Haskin Realty Group, LLC. CBORGA
- $379,9004 bd3 ba2.9k sqft3439 Hilton Woods Dr, Columbus, GA 31906For SaleMLS ID #233215, Kari Mcwhorter, Coldwell Banker / Kennon, Parker, Duncan & Davis. CBORGA
- $399,9003 bd3 ba1.9k sqft181 Twin Lakes Rd, Waverly Hall, GA 31831For SaleMLS ID #232170, Carson Paris, Keller Williams Realty River Cities. CBORGA
- $349,9003 bd2 ba2.2k sqft6622 Beaver Trl, Midland, GA 31820For SaleMLS ID #232782, Michael Campos, Keller Williams Realty River Cities. CBORGA
- $368,0004 bd3 ba2.3k sqft6925 Pebble Ct, Columbus, GA 31907For SaleMLS ID #232396, Cody Turner, Century 21 Premier Real Estate. CBORGA
- $380,9004 bd3 ba2.7k sqft5065 Pond View Dr, Columbus, GA 31907ActiveMLS ID #10729576, Chester Randolph, Keller Williams River Cities. GAMLS
- $335,0004 bd3 ba2.5k sqft6954 Springlake Dr, Columbus, GA 31909For SaleMLS ID #233202, Guerry Clegg, Coldwell Banker / Kennon, Parker, Duncan & Davis. CBORGA
- $429,0003 bd2 ba2.5k sqft481 Sand Pit Rd, Mauk, GA 31058For SaleMLS ID #233126, Chris Rogers, Better Homes and Gardens Historic. CBORGA
