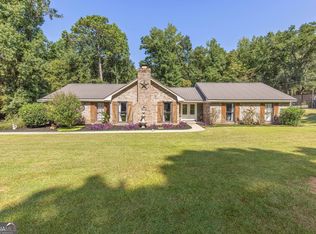
Welcome to this beautifully maintained home in the quiet and desirable Sears Pond community of Columbus, Georgia where comfort, style, and value come together. Sellers are offering a $5,000 concession for the buyer to use as they wish, making this an exceptional opportunity for today's market. Step inside to an inviting openconcept living area that flows seamlessly into a kitchen designed for both everyday living and entertaining. Enjoy granite countertops, a tile backsplash, stainlesssteel appliances, and a large island perfect for meal prep, gatherings, or casual dining. The owner's suite provides a peaceful retreat with a luxurious bath and hisandhers walkin closets. Additional bedrooms offer ideal flexibility for guests, hobbies, or workfromhome space. This home has been thoughtfully updated, including a new Carrier HVAC system installed in 2024, ensuring comfort and efficiency for years to come. Step outside to your private backyard oasis. Relax in the 12x24 saltwater pool (vinyllined, 3-5 ft depth), recently inspected and equipped with a new filter and robotic vacuum for effortless maintenance. Custom outdoor patio curtains add shade and privacy, creating the perfect setting for quiet mornings or weekend entertaining. A full privacy fence and French drain system enhance both usability and peace of mind. Premium extras convey with the home, including: Vivint Smart Home Security System with doorbell and outdoor cameras, Samsung stainlesssteel refrigerator, smart thermostat, and fiberoptic internet for lightningfast connectivity. With its blend of modern upgrades, thoughtful design, and resortstyle outdoor living, this home delivers exceptional value for buyers seeking moveinready comfort and longterm peace of mind.
Pending
Price cut: $8K (7/25)
$380,900
5065 Pond View Dr, Columbus, GA 31907
4beds
2,741sqft
Single Family Residence
Built in 2018
0.42 Acres Lot
$378,600 Zestimate®
$139/sqft
$29/mo HOA
What's special
Private backyard oasisStainlesssteel appliancesHisandhers walkin closetsTile backsplashGranite countertopsSmart thermostatFull privacy fence
- 178 days
- 223
- 3
Zillow last checked:
Listing updated:
Listed by:
Chester Randolph 706-211-2900,
Keller Williams River Cities
Source: GAMLS,MLS#: 10729576
Facts & features
Interior
Bedrooms & bathrooms
- Bedrooms: 4
- Bathrooms: 3
- Full bathrooms: 3
- Main level bathrooms: 2
- Main level bedrooms: 2
Rooms
- Room types: Family Room, Foyer, Laundry
Dining room
- Features: Separate Room
Kitchen
- Features: Kitchen Island, Pantry, Solid Surface Counters
Heating
- Heat Pump
Cooling
- Ceiling Fan(s), Heat Pump
Appliances
- Included: Cooktop, Dishwasher, Disposal, Electric Water Heater, Ice Maker, Microwave, Oven, Refrigerator, Stainless Steel Appliance(s)
- Laundry: Laundry Closet
Features
- Double Vanity, Master On Main Level, Separate Shower, Soaking Tub, Walk-In Closet(s)
- Flooring: Carpet, Vinyl
- Windows: Double Pane Windows
- Basement: None
- Number of fireplaces: 1
- Fireplace features: Factory Built, Living Room
Interior area
- Total structure area: 2,741
- Total interior livable area: 2,741 sqft
- Finished area above ground: 2,741
- Finished area below ground: 0
Property
Parking
- Parking features: Attached, Garage
- Has attached garage: Yes
Features
- Levels: Two
- Stories: 2
- Patio & porch: Patio
- Has private pool: Yes
- Pool features: In Ground
- Fencing: Back Yard,Fenced
- Has view: Yes
- View description: City
Lot
- Size: 0.42 Acres
- Features: City Lot, Level, Sloped
- Residential vegetation: Cleared
Details
- Additional structures: Garage(s)
- Parcel number: 098 029 008
Construction
Type & style
- Home type: SingleFamily
- Architectural style: Traditional
- Property subtype: Single Family Residence
Materials
- Other
- Roof: Composition
Condition
- Resale
- New construction: No
- Year built: 2018
Utilities & green energy
- Electric: 220 Volts
- Sewer: Public Sewer
- Water: Public
- Utilities for property: Cable Available, Electricity Available, High Speed Internet, Underground Utilities, Water Available
Community & HOA
Community
- Features: None, Sidewalks, Street Lights
- Security: Security System, Smoke Detector(s)
- Subdivision: None
HOA
- Has HOA: Yes
- Services included: Management Fee
- HOA fee: $350 annually
Location
- Region: Columbus
Financial & listing details
- Price per square foot: $139/sqft
- Tax assessed value: $324,610
- Annual tax amount: $5,082
- Date on market: 4/10/2026
- Cumulative days on market: 137 days
- Listing agreement: Exclusive Right To Sell
- Listing terms: Cash,Conventional,FHA,Fannie Mae Approved,Freddie Mac Approved,VA Loan
- Electric utility on property: Yes
Estimated market value
$378,600
$360,000 - $398,000
$3,080/mo
Price history
| Date | Event | Price |
|---|---|---|
| 8/25/2026 | Pending sale | $380,900$139/sqft |
Source:  CBORGA #231063 Report a problem CBORGA #231063 Report a problem | ||
| 7/25/2026 | Price change | $380,900-2.1%$139/sqft |
Source: CBORGA #231063 Report a problem | ||
| 6/25/2026 | Price change | $388,900-1.8%$142/sqft |
Source: CBORGA #231063 Report a problem | ||
| 5/25/2026 | Listed for sale | $395,900$144/sqft |
Source: CBORGA #231063 Report a problem | ||
| 5/15/2026 | Pending sale | $395,900$144/sqft |
Source: CBORGA #231063 Report a problem | ||
| 4/29/2026 | Price change | $395,900-3.4%$144/sqft |
Source: CBORGA #231063 Report a problem | ||
| 4/10/2026 | Listed for sale | $410,000+43.9%$150/sqft |
Source:  GAMLS #10729576 Report a problem GAMLS #10729576 Report a problem | ||
| 10/7/2019 | Sold | $285,000$104/sqft |
Source: Public Record Report a problem | ||
Public tax history
| Year | Property taxes | Tax assessment |
|---|---|---|
| 2025 | -- | $129,844 |
| 2024 | -- | $129,844 |
| 2023 | -- | $129,844 +30.9% |
| 2022 | $14 -71.7% | $99,212 -2.8% |
| 2021 | $49 -89.8% | $102,092 |
| 2020 | $479 -72.9% | $102,092 +136.2% |
| 2019 | $1,771 | $43,216 |
Find assessor info on the county website
Monthly payment
Est. payment
Payment breakdown
Explore the cost of this home by adjusting the details. Changes won't be saved.Climate risks
Neighborhood: 31907
Nearby schools
Schools provided by the listing agent
- Elementary: Reese Road
- Middle: Fort
- High: Hardaway
Source: GAMLS. This data may not be complete. We recommend contacting the local school district to confirm school assignments for this home.

Similar homes
- $315,0003 bd3 ba2.5k sqft4309 Castlewood Ct, Columbus, GA 31907Active

 MLS ID #10799190, Julie L Hollingsead, eXp Realty. GAMLS
 - $418,0003 bd2 ba2.2k sqft6811 Mobley Rd, Columbus, GA 31904Active
 MLS ID #10833683, Tiffiney Graham, Keller Williams River Cities. GAMLS
 - $499,0004 bd4 ba2.7k sqft8013 Imperial Ct, Columbus, GA 31904Active
 MLS ID #10858174, Gerald Saunders, Set Fee Realty. GAMLS
 - $391,9005 bd3 ba2.7k sqft7065 Lonesome Pine Dr, Midland, GA 31820Active
 MLS ID #10810707, Jerry Tucker, Coldwell Banker Kennon & Parker. GAMLS
 - $409,5004 bd3 ba2.4k sqft47 Ellerslie Ct, Ellerslie, GA 31807ActiveMLS ID #10838883, Megan Zambino, Coldwell Banker Kennon & Parker. GAMLS
- $369,9003 bd2 ba2.2k sqft925 Lee Road 238, Phenix City, AL 36870ActiveMLS ID #10829632, William Rembert, Prestige Property Brokers. GAMLS
- $425,0004 bd3 ba2.4k sqft907 Big Sky Dr, Hamilton, GA 31811ActiveMLS ID #10833791, Debbie Ramon, A House in the South. GAMLS
- $359,9004 bd3 ba3k sqft314 Red Oak Pl, Smiths Station, AL 36877For Sale
 MLS ID #233586, Amanda Hester, Keller Williams Realty River Cities. CBORGA
 - $370,0004 bd4 ba2.8k sqft154 Red Oak Pl, Smiths Station, AL 36877For SaleMLS ID #233483, Trista Allen, Keller Williams Realty River Cities. CBORGA
- $357,0004 bd3 ba2.1k sqft75 Ivy Loop, Phenix City, AL 36867For SaleMLS ID #234185, Patrick Powell, Keller Williams Realty River Cities. CBORGA
- $550,0004 bd3 ba3k sqft7103 Bridgemill Dr, Columbus, GA 31904ActiveMLS ID #10816271, Gerald Saunders, Set Fee Realty. GAMLS
- $498,9005 bd3 ba3.8k sqft101 Cascade Rd, Columbus, GA 31904ActiveMLS ID #10832592, Eleana Hickey, Coldwell Banker Kennon & Parker. GAMLS
- $300,0003 bd3 ba1.9k sqft7290 E Wynfield Loop, Midland, GA 31820For SaleMLS ID #232892, Kristina Finney, Keller Williams Realty River Cities. CBORGA
- $360,0004 bd3 ba2.1k sqft120 Justice Rd, Waverly Hall, GA 31831ActiveMLS ID #10847461, Kim Armistead, Keller Williams Realty Atl. Partners. GAMLS
- $498,0003 bd3 ba2.2k sqft3411 Confetti Blush Dr, Columbus, GA 31909ActiveMLS ID #10757325, Tiffiney Graham, Keller Williams River Cities. GAMLS
- $446,9004 bd4 ba2.6k sqft4168 Holstein Hl #188, Columbus, GA 31904ActiveMLS ID #10740411, Colton Burks, Hughston Homes Marketing. GAMLS
- $539,0005 bd4 ba3.6k sqft7014 Bridgemill Dr, Columbus, GA 31904ActiveMLS ID #10726207, Gerald Saunders, Set Fee Realty. GAMLS
- $475,0005 bd5 ba3.8k sqft221 Mink Dr, Cataula, GA 31804For SaleMLS ID #233845, Jan Drew, Coldwell Banker / Kennon, Parker, Duncan & Davis. CBORGA
- $330,0005 bd5 ba3.3k sqft66 Old Glory Way, Fort Mitchell, AL 36856For SaleMLS ID #234231, Lisa Bryant, Normand Real Estate, LLC. CBORGA
