Skip main navigation
Pending
  • Price cut: $10K (6/2)
    $379,900

    5066 Pond View Dr, Columbus, GA 31907

    4beds
    2,622sqft
    : 
    Loading
    Get pre-qualified
    Single Family Residence
    Built in 2019
    0.28 Acres Lot
    $379,300 Zestimate®
    $145/sqft
    $-- HOA

    What's special

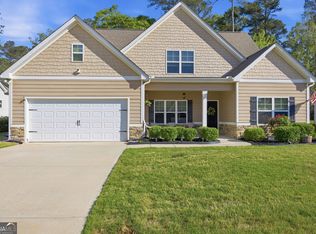
    GORGEOUS CRAFTSMAN-style home with SOLAR POWERED UTILITIES, low-maintenance cement siding and stone accents with a pond view. Seller is offering $9,000 closing costs and is willing to pay down buyer's interest rate. From the foyer to your left is a formal dining room with coffered 9-foot ceilings and shadowbox moldings and to your right, an office/bonus/AV or guest room. Next is the vaulted-ceiling great room has a stone fireplace with gas logs and wood-burning insert. The open concept interior design connects the kitchen, breakfast area, and great room with the concrete deck for indoor/outdoor entertaining. Stainless Steel appliances, gas cooktop, built-in wall oven and microwave, pantry and backsplash complete the kitchen. The Master Bedroom with Ensuite and walk-in closet is tucked away on the Main level as well as the ample laundry room, powder room, and entry to the attached 2-car garage with loads of storage organization. Upstairs are three bedrooms with 2 full baths. Closets have shelves & organizing systems. Remote-controlled ceiling fans throughout. Second-story entrance to fully floored attic. Underground utilities and bills under $200/month. Complete Home Security system with doorbell camera is installed. Electrical equipment for possible above-ground pool or other entertainment on deck. Nearby tennis/pickleball center, soccer complex, Flat Rock Park offer recreation opportunities and Columbus State University is less than 2 miles away.
    107 days
    |
    389
    |
    18
    |

    Zillow last checked:

    Listing updated:

    Listed by:

    Rob Howe 706-741-0537,

    The Gates Real Estate Group

    Source: CBORGA,MLS#: 230665MLS Logo

      Facts & features

      Interior

      Bedrooms & bathrooms
      • Bedrooms: 4
      • Bathrooms: 4
      • Full bathrooms: 3
      • 1/2 bathrooms: 1
      Rooms
      • Room types: Great Room, Living Room, Dining Room
      Primary bathroom
      • Features: Double Vanity, Vaulted Ceiling(s)
      Dining room
      • Features: Separate
      Kitchen
      • Features: Breakfast Area, Kitchen Island, Pantry, View Family Room, Other-See Remarks
      Heating
      • Natural Gas, Solar, Forced Air
      Cooling
      • Ceiling Fan(s), Central Electric, Heat Pump, Other-See Remarks
      Appliances
      • Included: Dishwasher, Disposal, Gas Range, Microwave, Self Cleaning Oven, Other-See Remarks
      • Laundry: Laundry Room
      Features
      • High Ceilings, Cathedral Ceiling(s), Walk-In Closet(s), Double Vanity, Entrance Foyer, Tray Ceiling(s), Other-See Remarks
      • Flooring: Carpet
      • Attic: Attic Vent,Permanent Stairs
      • Number of fireplaces: 1
      • Fireplace features: Factory Built, Gas Log, Gas Starter
      Interior area
      • Total structure area: 2,622
      • Total interior livable area: 2,622 sqft
      Video & virtual tour

      Property

      Parking
      • Total spaces: 2
      • Parking features: Attached, Driveway, 2-Garage
      • Attached garage spaces: 2
      • Has uncovered spaces: Yes
      Features
      • Levels: Two,Two Story Foyer
      • Patio & porch: Patio
      • Exterior features: Landscaping, Other-See Remarks
      • Fencing: Fenced
      Lot
      • Size: 0.28 Acres
      • Features: Cul-De-Sac, Level, Private Backyard
      Details
      • Additional structures: Outbuilding
      • Parcel number: 097 001 007
      • Special conditions: Standard

      Construction

      Type & style
      • Home type: SingleFamily
      • Architectural style: Other-See Remarks
      • Property subtype: Single Family Residence
      Materials
      • Brick, Cement Siding, Stone
      • Foundation: Slab/No
      Condition
      • New construction: No
      • Year built: 2019

      Utilities & green energy

      • Sewer: Public Sewer
      • Water: Public
      • Utilities for property: Underground Utilities
      Green energy
      • Energy efficient items: Insulation, High Efficiency, Other-See Remarks

      Community & HOA

      Community
      • Features: Security, Sidewalks
      • Security: Security, Smoke Detector(s)
      • Subdivision: Sears Pond
      HOA
      • Has HOA: Yes
      Location
      • Region: Columbus

      Financial & listing details

      • Price per square foot: $145/sqft
      • Tax assessed value: $372,850
      • Date on market: 3/24/2026

        Estimated market value

        $379,300

        $360,000 - $398,000

        $2,816/mo

        Price history

        DateEventPrice
        6/20/2026Pending sale$379,900$145/sqft
        Source: GAMLS #10716332 Report a problem
        6/2/2026Price change$379,900-2.6%$145/sqft
        Source: GAMLS #10716332 Report a problem
        5/18/2026Price change$389,900-2.5%$149/sqft
        Source: GAMLS #10716332 Report a problem
        4/16/2026Price change$399,900-4.8%$153/sqft
        Source: GAMLS #10716332 Report a problem
        4/7/2026Price change$419,900-2.3%$160/sqft
        Source: CBORGA #230665 Report a problem
        3/24/2026Price change$429,900-2.1%$164/sqft
        Source: CBORGA #230665 Report a problem
        3/24/2026Listed for sale$439,000+54%$167/sqft
        Source: GAMLS #10716332 Report a problem
        7/31/2020Sold$285,000$109/sqft
        Source: Public Record Report a problem

        Public tax history

        YearProperty taxesTax assessment
        2025-- $149,140
        2024$5,321 +14.2%$149,140
        2023$4,660 -5.1%$149,140 +24%
        2022$4,912 +5.5%$120,308 +5.5%
        2021$4,655 +29.2%$114,000 +29.3%
        2020$3,602 +438.7%$88,200 +440.4%
        2019$669 $16,320

        Find assessor info on the county website

        Monthly payment

        Est. payment

        Payment breakdown

        Explore the cost of this home by adjusting the details. Changes won't be saved.
        All calculations are estimates and provided by Zillow, Inc. for informational purposes only. Actual amounts may vary.
        HOA fees may include property taxes on listings classified as Co-Ops. Contact the listing agent and/or owner for fee details.
        Mortgage interest rates are dependent on a number of factors, including credit score, down payment, and repayment length. Interest rate data provided by Zillow Group Marketplace, Inc. as of 1/1/1970 from various mortgage lenders with which we have lead or other similar arrangements; the Estimated Payment is an average of those rates.
        See how much you could borrow to make a competitive offer.

        Climate risks

        Neighborhood: 31907

        Getting around

        2 / 100
        Car-Dependent
        24 / 100
        Somewhat Bikeable

        Nearby schools

        GreatSchools rating

        A local agent can set up tours, give advice and negotiate with sellers.

        A local lender can help you make sure your offer is ready when you are.

        Browse local experts

        Similar homes

        Skip to the end of the carouselSkip to the beginning of the carousel