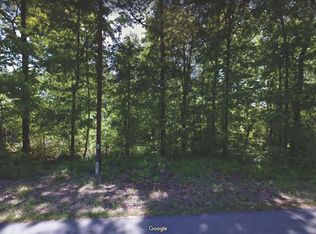
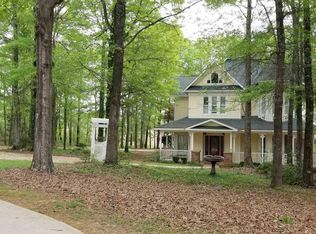
Welcome home to your BRAND NEW private oasis in Harris County, GA! 181 Twin Lakes Rd sits on over an acre lot surrounded by trees and tucked away on a quiet road. As you walk into the BRAND NEW 3 bedroom 2.5 bathroom home, you are met with an inviting and open living space that flows into the dining area and the kitchen. Off the kitchen is the laundry room and the main bedroom which is on the first level. The main bathroom is equipped with a double vanity, separate tub and shower plus a walk in closet. Upstairs you will find the additional two bedrooms and full bathroom. This new build has plenty of living space inside and out with a front and back covered porch. Don't miss your chance to own a piece of Harris County in a convenient location to easily access all the amenities of Midland, GA. ** 1% LENDER CREDIT WITH PREFERRED LENDER **
Pending
$375,000
181 Twin Lakes Rd, Waverly Hall, GA 31831
3beds
1,922sqft
Single Family Residence
Built in 2026
1.41 Acres Lot
$-- Zestimate®
$195/sqft
$-- HOA
What's special
- 29 days
- 496
- 35
Likely to sell faster than
Zillow last checked:
Listing updated:
Listed by:
Carson Paris 706-587-9990,
Keller Williams Realty River Cities
Source: CBORGA,MLS#: 233603
Facts & features
Interior
Bedrooms & bathrooms
- Bedrooms: 3
- Bathrooms: 3
- Full bathrooms: 2
- 1/2 bathrooms: 1
Primary bathroom
- Features: Double Vanity
Dining room
- Features: Dining Area
Heating
- Heat Pump
Cooling
- Ceiling Fan(s), Central Electric
Appliances
- Included: Dishwasher, Electric Range, Microwave
- Laundry: Laundry Room
Features
- Walk-In Closet(s), Double Vanity
- Attic: Permanent Stairs
Interior area
- Total structure area: 1,922
- Total interior livable area: 1,922 sqft
Video & virtual tour
Property
Parking
- Total spaces: 2
- Parking features: Attached, 2-Garage
- Attached garage spaces: 2
Features
- Levels: Two
- Patio & porch: Patio
- Exterior features: Landscaping, Other-See Remarks
Lot
- Size: 1.41 Acres
- Features: Private Backyard, Wooded
Details
- Parcel number: 085 011B003
- Special conditions: Standard
Construction
Type & style
- Home type: SingleFamily
- Property subtype: Single Family Residence
Materials
- Frame
- Foundation: Slab/No
Condition
- Year built: 2026
Utilities & green energy
- Sewer: Septic Tank
- Water: Public
Green energy
- Energy efficient items: High Efficiency
Community & HOA
Community
- Security: None
- Subdivision: Victorian Count
Location
- Region: Waverly Hall
Financial & listing details
- Price per square foot: $195/sqft
- Date on market: 8/14/2026
Estimated market value
Not available
Estimated sales range
Not available
Not available
Price history
| Date | Event | Price |
|---|---|---|
| 8/31/2026 | Pending sale | $375,000$195/sqft |
Source:  CBORGA #233603 Report a problem CBORGA #233603 Report a problem | ||
| 8/14/2026 | Listed for sale | $375,000-2.6%$195/sqft |
Source: CBORGA #233603 Report a problem | ||
| 8/14/2026 | Listing removed | $385,000$200/sqft |
Source: CBORGA #233401 Report a problem | ||
| 8/4/2026 | Price change | $385,000-3.7%$200/sqft |
Source: CBORGA #233401 Report a problem | ||
| 5/3/2026 | Price change | $399,900-2.2%$208/sqft |
Source: CBORGA #231549 Report a problem | ||
| 3/31/2026 | Price change | $409,000-2.4%$213/sqft |
Source: CBORGA #230799 Report a problem | ||
| 2/9/2026 | Listed for sale | $419,000$218/sqft |
Source: CBORGA #227879 Report a problem | ||
Public tax history
Tax history is unavailable.
Monthly payment
Est. payment
Payment breakdown
Explore the cost of this home by adjusting the details. Changes won't be saved.Climate risks
Neighborhood: 31831
Similar homes
- $390,0004 bd2 ba2.2k sqft169 Wagon Wheel Dr, Ellerslie, GA 31807For Sale

 MLS ID #233310, Danny Amberson, Champions Realty. CBORGA
 - $415,0004 bd3 ba2.8k sqft561 Abberly Ln, Ellerslie, GA 31807For Sale
 MLS ID #233427, Victoria Hite, Coldwell Banker / Kennon, Parker, Duncan & Davis. CBORGA
 - $495,5004 bd3 ba2.7k sqft81 Harvest Ct, Waverly Hall, GA 31831For Sale
 MLS ID #233909, Scott Singletary, Real Broker, LLC. CBORGA
 - $388,5004 bd3 ba2.3k sqft4022 Bentley Dr, Upatoi, GA 31829For Sale
 MLS ID #232576, Kim Mixon, Keller Williams Realty River Cities. CBORGA
 - $389,9004 bd2 ba2.1k sqft7573 Highway 27, Cataula, GA 31804For SaleMLS ID #233776, Victoria Hite, Coldwell Banker / Kennon, Parker, Duncan & Davis. CBORGA
- $389,9994 bd3 ba2.3k sqft8624 Garrett Rd, Midland, GA 31820For SaleMLS ID #232359, Rolanda Rogers, Coldwell Banker / Kennon, Parker, Duncan & Davis. CBORGA
- $449,9004 bd3 ba2.8k sqft173 Maple Creek Ct, Cataula, GA 31804For SaleMLS ID #233447, Mary Varner, Bickerstaff Parham, LLC. CBORGA
- $450,0003 bd3 ba2.5k sqft73 Dogwood Ter, Ellerslie, GA 31807For SaleMLS ID #233505, David Hickox, Keller Williams Realty River Cities. CBORGA
- $449,9004 bd3 ba2.7k sqft38 Oak Ridge Dr #26, Waverly Hall, GA 31831Active
 MLS ID #10547689, Colton Burks, Hughston Homes Marketing. GAMLS
 - $359,9003 bd2 ba2.1k sqft41 Collins Dr, Box Springs, GA 31801For SaleMLS ID #232409, Richard Moore, AGC Living Company. CBORGA
- $449,9004 bd3 ba2.7k sqft38 Oak Ridge Dr, Waverly Hall, GA 31831New ConstructionCBORGA
- $325,0004 bd3 ba2.3k sqft3016 Piper St, Columbus, GA 31909For SaleMLS ID #234144, Carson Paris, Keller Williams Realty River Cities. CBORGA
- $383,7924 bd2 ba1.7k sqft7788 McKee Rd, Upatoi, GA 31829New ConstructionMLS ID #228182, Rose Anne Erickson, Bickerstaff Parham, LLC. CBORGA
- $399,9004 bd3 ba2.4k sqft737 Mobley Rd, Columbus, GA 31904For SaleMLS ID #233211, Scoot Mccullough, Coldwell Banker / Kennon, Parker, Duncan & Davis. CBORGA
- $445,0004 bd3 ba2.8k sqft1080 Hudson Mill Cir, Hamilton, GA 31811For SaleMLS ID #233377, Matt Horne, Coldwell Banker / Kennon, Parker, Duncan & Davis. CBORGA
- $470,0003 bd4 ba2.5k sqft100 Spring Trl, Box Springs, GA 31801ActiveMLS ID #10830109, Kim Lewis Clower, Georgia Hometown Realty. GAMLS
- $310,0004 bd3 ba2.2k sqft114 Pine Knoll Dr, Warm Springs, GA 31830ActiveMLS ID #10838671, JohnPaul Phillips, Keller Williams Realty Atl. Partners. GAMLS
- $339,9003 bd2 ba2.2k sqft6622 Beaver Trl, Midland, GA 31820For SaleMLS ID #232782, Michael Campos, Keller Williams Realty River Cities. CBORGA
- $459,0004 bd3 ba2.7k sqft324 Hines Gap Rd, Hamilton, GA 31811For SaleMLS ID #232887, Tyler Ward, Coldwell Banker / Kennon, Parker, Duncan & Davis. CBORGA
- $359,9004 bd3 ba2.3k sqft6925 Pebble Ct, Columbus, GA 31907For SaleMLS ID #232396, Cody Turner, Century 21 Premier Real Estate. CBORGA
