Welcome to 114 Pine Knoll Dr. in Warm Springs - a refreshed and move-in ready home nestled in a quiet neighborhood, surrounded by trees in front and an open yard in back. The roof is just 2.5 years old, and the entire home includes fresh interior and exterior paint, giving it a clean, well-maintained feel from the moment you arrive. Inside, the living room includes a tray ceiling and new flooring, adding a touch of elegance to the main living space. The kitchen and dining area share a charming bay window, and new plumbing hardware is in place at the kitchen sink. The separate dining room includes new carpet, making it ideal for family meals and entertaining. A potential 4th bedroom and/or office space adds even more flexibility to suit your lifestyle. The spacious master suite includes a sitting room that flows into the master bath, complete with double vanities, a 6-foot jetted tub, a glass-enclosed shower, and new linoleum. All three bathrooms have been updated with new Kohler 360 toilets and new linoleum. The second bathroom also includes double vanities and new plumbing hardware at the sinks with a soft-close toilet lid. All carpet throughout the home has been replaced, and new linoleum has been installed in all bathrooms and the foyer. The home uses electric air and gas heat with systems located beneath the home and brand-new vents throughout. The 2-car garage is accessed via a covered walkway and includes a full bathroom with shower, toilet, and sink - a rare and practical bonus. The metal carport conveys with the property. Enjoy the privacy of mature trees out front and an open backyard perfect for relaxing or entertaining. Conveniently located approximately 26 miles from LaGrange, 29 miles from Thomaston, 35 miles from Columbus Metropolitan Airport, and 64 miles from Hartsfield-Jackson Atlanta International Airport. This home is ready for its next chapter - schedule your showing today!
Active
Price cut: $15K (6/23)
$310,000
114 Pine Knoll Dr, Warm Springs, GA 31830
4beds
2,206sqft
Single Family Residence
Built in 1990
0.75 Acres Lot
$307,200 Zestimate®
$141/sqft
$-- HOA
What's special
Open yard in backSeparate dining room
- 76 days |
- 462 |
- 19 |
Zillow last checked:
Listing updated:
Listed by:
JohnPaul Phillips 706-977-9394,
Keller Williams Realty Atl. Partners,
Beth Phillips 706-977-9394,
Keller Williams Realty Atl. Partners
Source: GAMLS,MLS#: 10777748
Facts & features
Interior
Bedrooms & bathrooms
- Bedrooms: 4
- Bathrooms: 3
- Full bathrooms: 2
- 1/2 bathrooms: 1
- Main level bathrooms: 2
- Main level bedrooms: 4
Rooms
- Room types: Bonus Room
Dining room
- Features: Separate Room
Heating
- Central
Cooling
- Central Air
Appliances
- Included: Other
- Laundry: Other
Features
- Double Vanity, Tray Ceiling(s)
- Flooring: Carpet
- Basement: None
- Has fireplace: No
Interior area
- Total structure area: 2,206
- Total interior livable area: 2,206 sqft
- Finished area above ground: 2,206
- Finished area below ground: 0
Property
Parking
- Parking features: Carport, Garage
- Has garage: Yes
- Has carport: Yes
Features
- Levels: One
- Stories: 1
- Patio & porch: Porch
Lot
- Size: 0.75 Acres
- Features: Other
Details
- Parcel number: 110B002
Construction
Type & style
- Home type: SingleFamily
- Architectural style: Other
- Property subtype: Single Family Residence
Materials
- Other, Wood Siding
- Roof: Other
Condition
- Resale
- New construction: No
- Year built: 1990
Utilities & green energy
- Sewer: Septic Tank
- Water: Public
- Utilities for property: Sewer Available, Water Available
Community & HOA
Community
- Features: None
- Subdivision: Crosscreek
HOA
- Has HOA: No
- Services included: None
Location
- Region: Warm Springs
Financial & listing details
- Price per square foot: $141/sqft
- Tax assessed value: $246,900
- Annual tax amount: $3,178
- Date on market: 6/4/2026
- Cumulative days on market: 76 days
- Listing agreement: Exclusive Right To Sell
Estimated market value
$307,200
$292,000 - $323,000
$2,006/mo
Price history
| Date | Event | Price |
|---|---|---|
| 6/23/2026 | Price change | $310,000-4.6%$141/sqft |
Source:  GAMLS #10777748 Report a problem GAMLS #10777748 Report a problem | ||
| 6/4/2026 | Listed for sale | $325,000+140.7%$147/sqft |
Source: GAMLS #10777748 Report a problem | ||
| 6/30/2000 | Sold | $135,000$61/sqft |
Source: Agent Provided Report a problem | ||
Public tax history
| Year | Property taxes | Tax assessment |
|---|---|---|
| 2025 | $1,620 -0.2% | $98,760 +2.7% |
| 2024 | $1,624 +3.9% | $96,160 +51.8% |
| 2023 | $1,563 -4.5% | $63,360 |
| 2022 | $1,636 -2.2% | $63,360 |
| 2021 | $1,674 -0.3% | $63,360 |
| 2020 | $1,678 -0.9% | $63,360 |
| 2019 | $1,694 -1.1% | $63,360 |
| 2018 | $1,712 +1.1% | $63,360 |
| 2017 | $1,694 -1.1% | $63,360 |
| 2016 | $1,712 | $63,360 |
| 2015 | $1,712 +13.4% | $63,360 |
| 2014 | $1,510 -0.1% | $63,360 |
| 2013 | $1,511 | $63,360 |
| 2012 | -- | -- |
| 2011 | -- | -- |
| 2010 | -- | -- |
| 2009 | -- | $63,360 +37.1% |
| 2008 | -- | $46,213 |
| 2007 | -- | $46,213 |
| 2006 | -- | $46,213 -2.1% |
| 2005 | -- | $47,201 |
| 2004 | -- | $47,201 -8.2% |
| 2003 | -- | $51,432 |
| 2001 | -- | $51,432 +19.8% |
| 2000 | -- | $42,935 |
Find assessor info on the county website
Monthly payment
Est. payment
Payment breakdown
Explore the cost of this home by adjusting the details. Changes won't be saved.Climate risks
Neighborhood: 31830
Nearby schools
GreatSchools rating
- 5/10Unity Elementary SchoolGrades: PK-5Distance: 22.4 mi
- 3/10Manchester Middle SchoolGrades: 6-8Distance: 4.9 mi
- 2/10Manchester High SchoolGrades: 9-12Distance: 4.8 mi
Schools provided by the listing agent
- Elementary: Mountain View
- Middle: Manchester
- High: Manchester
Source: GAMLS. This data may not be complete. We recommend contacting the local school district to confirm school assignments for this home.
- $253,0003 bd2 ba1.6k sqft160 Pine Knoll Dr, Warm Springs, GA 31830Off Market
- $273,6003 bd2 ba1.7k sqft50 Pine Knoll Dr, Warm Springs, GA 31830Off Market
- $242,0003 bd2 ba1.4k sqft109 Pine Knoll Dr, Warm Springs, GA 31830Off Market
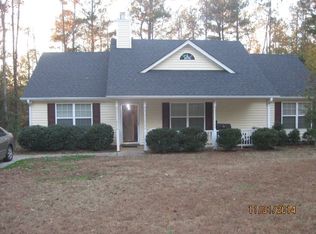
- $315,3004 bd2 ba2.4k sqft141 Pine Knoll Dr, Warm Springs, GA 31830Off Market
- $137,9003 bd2 ba1.4k sqftPine Knoll Dr, Warm Springs, GA 31830Off Market
- $16,000-- bd-- ba-- sqftPine Knoll Dr, Warm Springs, GA 31830Off Market
- $16,000-- bd-- ba-- sqftPine Knoll Dr, Warm Springs, GA 31830Off Market
- $231,5003 bd2 ba1.4k sqft177 Pine Knoll Dr, Warm Springs, GA 31830Off Market
A local agent can set up tours, give advice and negotiate with sellers.
Similar homes
- $319,0003 bd3 ba2.4k sqft617 Mayes Way, Manchester, GA 31816Active

 MLS ID #10671782, Taryn McLaughlin, RE/MAX SOUTHERN. GAMLS
 - $290,0004 bd2 ba1.7k sqft7060 Scenic Hts, Manchester, GA 31816Active
 MLS ID #10772736, JohnPaul Phillips, Keller Williams Realty Atl. Partners. GAMLS
 - $285,0003 bd2 ba2.2k sqft130 Forest Ln, Woodbury, GA 30293Active
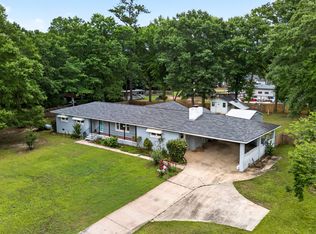 MLS ID #10777711, Grant Jones, Georgia Real Estate Team. GAMLS
 - $185,0004 bd2 ba1.2k sqft514 Phillips Rd, Warm Springs, GA 31830Active
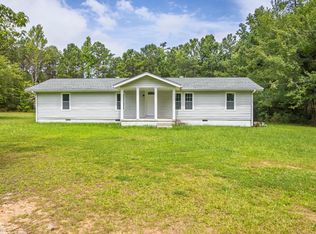 MLS ID #10810792, JohnPaul Phillips, Keller Williams Realty Atl. Partners. GAMLS
 - $299,0003 bd2 ba2k sqft818 McCrary Rd, Molena, GA 30258ActiveMLS ID #10811833, Kelli Burns, Keller Williams Realty Atl. Partners. GAMLS
- $305,0003 bd2 ba1.8k sqft308 Sullivan Cir, Pine Mountain, GA 31822ActiveMLS ID #10792156, Kaley D Hebert, Southern Classic Realtors. GAMLS
- $314,9003 bd2 ba1.6k sqft427 Baker Rd, Waverly Hall, GA 31831For Sale
 MLS ID #7802048, Linda Scott, Coldwell Banker Bullard Realty. FMLS GA
 - $459,0003 bd2 ba2.4k sqft5 Hubert Russell Rd, Pine Mountain, GA 31822ActiveMLS ID #10826675, Joshua Boyd, Real Broker, LLC. GAMLS
- $279,9003 bd2 ba1.6k sqft1363 Old Chipley Rd, Pine Mountain, GA 31822ActiveMLS ID #10821013, Mark Hubbard, Go Realty. GAMLS
- $295,0003 bd2 ba2.6k sqft11080 White House Pkwy, Woodbury, GA 30293ActiveMLS ID #10664510, Cindy Harrison, Purpose Realty. GAMLS
- $285,0003 bd2 ba2.2k sqft604 Farris Blvd, Manchester, GA 31816ActiveMLS ID #10604143, Piper M Gresham, Evans Realty. GAMLS
- $289,0003 bd2 ba1.7k sqft180 Dean Rd, Greenville, GA 30222ActiveMLS ID #10792843, Tim Stout Group, eXp Realty. GAMLS
- $299,0003 bd2 ba2.3k sqft514 Farris Blvd, Manchester, GA 31816ActiveMLS ID #10587634, Piper M Gresham, Evans Realty. GAMLS
- $424,0004 bd4 ba2.6k sqft2136 Hines Gap Rd, Warm Springs, GA 31830ActiveMLS ID #10719748, Jason Wetherington, Keller Williams River Cities. GAMLS
- $294,0004 bd2 ba2k sqft5 Lake Dr, Lagrange, GA 30241ActiveMLS ID #10801635, Caysi J Brooks-Swol, Go Realty. GAMLS
- $259,9004 bd2 ba1.8k sqft90 Cedar St, Woodbury, GA 30293ActiveMLS ID #10783093, Christy Mehring, Southern Classic Realtors. GAMLS
- $359,9004 bd3 ba2k sqft32 Gwen Pl, Thomaston, GA 30286ActiveMLS ID #10773609, Natalia Bell, Atlanta Communities. GAMLS
- $270,0004 bd3 ba1.8k sqft536 Mobley Rd, Hamilton, GA 31811For Sale
 MLS ID #232530, Cal Knecht, Berkshire Hathaway HS First Magnolia Realty. CBORGA
 - $264,9003 bd2 ba1.5k sqft4005 Highway 85 E, Manchester, GA 31816ActiveMLS ID #10790434, Hillary Evans Flynn, Evans Realty. GAMLS
- $380,0006 bd3 ba2.6k sqft76 Willis Rd, Molena, GA 30258ActiveMLS ID #10781730, Alexis Longmire, Market South Properties Inc.. GAMLS
