Welcome to this beautifully designed Energy Star Certified home. Back active on the market with a new roof! Step inside to a warm and inviting entry that leads to a spacious dining area and an open-concept kitchen and family room-perfect for gatherings and everyday living. The kitchen features a large corner pantry, counter-height bar, and a cozy breakfast nook with views into the living space. On the main level, you'll find a stunning master suite with two walk-in closets, double vanities, and a separate tub and shower for ultimate relaxation. There's also a full laundry room and convenient powder room on the main level. Upstairs offers plenty of space with three generously sized bedrooms-each with its own walk-in closet-plus two full baths and a large bonus room that's ideal for a media room, playroom, or game night. Enjoy thoughtful touches throughout, including a 36" electric fireplace with stone surround, a covered back patio, brushed nickel finishes, wood and tile flooring in key areas, and stylish details like judges panels and crown molding in the dining room. The home also features zoned HVAC for comfort year-round. Connected to the living area, is a 10x10 Sunroom that has it's own heating and cooling unit. Please note that the sunroom is not included in the listed SQFT. The backyard is enclosed with a privacy fence and contains a storage building that passes with the sale.
Active
$445,000
7974 Glen Valley Dr, Midland, GA 31820
4beds
3,423sqft
:
Get pre-qualified$2,934/mo
Single Family Residence
Built in 2015
0.44 Acres Lot
$439,900 Zestimate®
$130/sqft
$15/mo HOA
What's special
New roofWarm and inviting entrySpacious dining areaLarge corner pantryCovered back patioSeparate tub and showerCounter-height bar
- 105 days |
- 236 |
- 10 |
Zillow last checked:
Listing updated:
Listed by:
Gerald Saunders 706-577-8562,
Set Fee Realty
Source: GAMLS,MLS#: 10733160
Facts & features
Interior
Bedrooms & bathrooms
- Bedrooms: 4
- Bathrooms: 4
- Full bathrooms: 3
- 1/2 bathrooms: 1
- Main level bathrooms: 1
- Main level bedrooms: 1
Rooms
- Room types: Bonus Room, Family Room, Laundry, Other
Heating
- Electric
Cooling
- Ceiling Fan(s), Central Air
Appliances
- Included: Dishwasher, Microwave, Other
- Laundry: Other
Features
- Double Vanity, Soaking Tub, Walk-In Closet(s)
- Flooring: Carpet, Hardwood, Tile
- Basement: None
- Number of fireplaces: 1
Interior area
- Total structure area: 3,423
- Total interior livable area: 3,423 sqft
- Finished area above ground: 3,423
- Finished area below ground: 0
Property
Parking
- Parking features: Garage
- Has garage: Yes
Features
- Levels: Two
- Stories: 2
Lot
- Size: 0.44 Acres
- Features: Level
Details
- Parcel number: 132 007 022
Construction
Type & style
- Home type: SingleFamily
- Architectural style: Other
- Property subtype: Single Family Residence
Materials
- Stone
- Roof: Composition
Condition
- Resale
- New construction: No
- Year built: 2015
Utilities & green energy
- Sewer: Public Sewer
- Water: Public
- Utilities for property: Cable Available, Electricity Available, Phone Available, Sewer Available, Sewer Connected, Underground Utilities, Water Available
Community & HOA
Community
- Features: Street Lights
- Subdivision: Garrett Creek
HOA
- Has HOA: Yes
- Services included: Other
- HOA fee: $180 annually
Location
- Region: Midland
Financial & listing details
- Price per square foot: $130/sqft
- Tax assessed value: $376,480
- Annual tax amount: $4,994
- Date on market: 4/15/2026
- Cumulative days on market: 105 days
- Listing agreement: Exclusive Right To Sell
- Electric utility on property: Yes
Estimated market value
$439,900
$418,000 - $462,000
$3,089/mo
Price history
| Date | Event | Price |
|---|---|---|
| 4/15/2026 | Listed for sale | $445,000$130/sqft |
Source:  CBORGA #231151 Report a problem CBORGA #231151 Report a problem | ||
| 9/29/2025 | Listing removed | $445,000$130/sqft |
Source:  GAMLS #10565358 Report a problem GAMLS #10565358 Report a problem | ||
| 8/30/2025 | Listed for sale | $445,000$130/sqft |
Source: GAMLS #10565358 Report a problem | ||
| 7/31/2025 | Listing removed | $445,000$130/sqft |
Source: GAMLS #10565358 Report a problem | ||
| 7/16/2025 | Listed for sale | $445,000+63.1%$130/sqft |
Source: CBORGA #222270 Report a problem | ||
| 1/6/2016 | Sold | $272,900-0.7%$80/sqft |
Source: Public Record Report a problem | ||
| 11/28/2015 | Pending sale | $274,900$80/sqft |
Source: ROSE ANNE ERICKSON REALTY LLC #07527424 Report a problem | ||
| 10/14/2015 | Price change | $274,900-1.2%$80/sqft |
Source: Rose Anne Erickson Realty #144363 Report a problem | ||
| 6/26/2015 | Price change | $278,114+0.1%$81/sqft |
Source: Rose Anne Erickson Realty #144363 Report a problem | ||
| 5/1/2015 | Price change | $277,864+0.2%$81/sqft |
Source: Rose Anne Erickson Realty #144363 Report a problem | ||
| 2/27/2015 | Listed for sale | $277,364$81/sqft |
Source: Rose Anne Erickson Realty #144363 Report a problem | ||
Public tax history
| Year | Property taxes | Tax assessment |
|---|---|---|
| 2025 | -- | $150,592 |
| 2024 | $3,184 +21.5% | $150,592 |
| 2023 | $2,621 -21.7% | $150,592 +28.1% |
| 2022 | $3,345 +0.2% | $117,600 +8.9% |
| 2021 | $3,338 0% | $107,960 |
| 2020 | $3,339 -0.4% | $107,960 |
| 2019 | $3,354 | $107,960 |
| 2018 | $3,354 | $107,960 -1.1% |
| 2017 | $3,354 -12.5% | $109,160 +0.5% |
| 2016 | $3,832 | $108,637 +748.7% |
| 2015 | $3,832 +747.5% | $12,800 |
| 2014 | $452 -0.1% | $12,800 |
| 2013 | $453 -0.3% | $12,800 |
| 2012 | $454 -0.1% | $12,800 |
| 2011 | $455 +15.8% | $12,800 |
| 2010 | $393 -16.2% | $12,800 |
| 2009 | $469 -0.2% | -- |
| 2008 | $469 | -- |
| 2007 | $469 | $12,800 |
Find assessor info on the county website
Monthly payment
Est. payment
Payment breakdown
Explore the cost of this home by adjusting the details. Changes won't be saved.Climate risks
Neighborhood: 31820
Nearby schools
GreatSchools rating
- 7/10Mathews Elementary SchoolGrades: PK-5Distance: 1.5 mi
- 8/10Aaron Cohn Middle SchoolGrades: 6-8Distance: 0.8 mi
- 4/10Shaw High SchoolGrades: 9-12Distance: 5.5 mi
Schools provided by the listing agent
- Elementary: Mathews
- Middle: Aaron Cohn
- High: Shaw
Source: GAMLS. This data may not be complete. We recommend contacting the local school district to confirm school assignments for this home.
- $385,1004 bd2 ba2.8k sqft7980 Glen Valley Dr, Midland, GA 31820Off Market
- $417,2004 bd3 ba3.3k sqft7968 Glen Valley Dr, Midland, GA 31820Off Market
- $494,1004 bd3 ba3.1k sqft7986 Glen Valley Dr, Midland, GA 31820Off Market
- $414,0004 bd3 ba3.2k sqft8003 Glen Valley Dr, Midland, GA 31820Off Market

- $396,7005 bd3 ba3.3k sqft7962 Glen Valley Dr, Midland, GA 31820Off Market
- $398,5004 bd3 ba3k sqft8009 Glen Valley Dr, Midland, GA 31820Off Market
- $354,2004 bd3 ba2.1k sqft7997 Glen Valley Dr, Midland, GA 31820Off Market
- $463,4004 bd3 ba3.2k sqft7991 Glen Valley Dr, Midland, GA 31820Off Market
A local agent can set up tours, give advice and negotiate with sellers.
Similar homes
- $389,0004 bd3 ba2.5k sqft62 Meadow Valley Ct, Midland, GA 31820Active
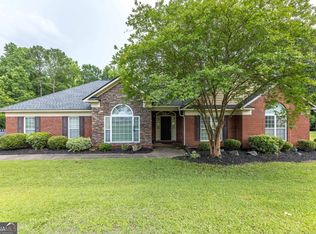
 MLS ID #10773640, Gerald Saunders, Set Fee Realty. GAMLS
 - $395,0004 bd3 ba2.3k sqft8624 Garrett Rd, Midland, GA 31820For Sale
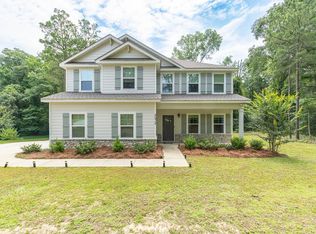
 MLS ID #232359, Rolanda Rogers, Coldwell Banker / Kennon, Parker, Duncan & Davis. CBORGA
 - $385,0004 bd2 ba2.1k sqft8026 Barton Dr, Midland, GA 31820For Sale
 MLS ID #233094, Linda Campbell, Coldwell Banker / Kennon, Parker, Duncan & Davis. CBORGA
 - $364,9004 bd3 ba2.5k sqft7223 Double Pine Dr, Midland, GA 31820For Sale
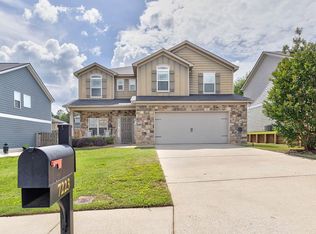 MLS ID #232125, Scoot Mccullough, Coldwell Banker / Kennon, Parker, Duncan & Davis. CBORGA
 - $369,9004 bd3 ba2.5k sqft9575 Yarbrough Rd, Midland, GA 31820For SaleMLS ID #232624, Jonathan Dicesaris, Coldwell Banker / Kennon, Parker, Duncan & Davis. CBORGA
- $459,0004 bd3 ba3.2k sqft485 Boyd Branch Dr, Upatoi, GA 31829For SaleMLS ID #233179, Carson Paris, Keller Williams Realty River Cities. CBORGA
- $349,9004 bd3 ba2.3k sqft7042 Lonesome Pine Dr, Midland, GA 31820For SaleMLS ID #232225, Shontrell Davis, Bickerstaff Parham, LLC. CBORGA
- $479,0005 bd3 ba3.6k sqft60 Garden Grove Dr, Waverly Hall, GA 31831For SaleMLS ID #233265, Kyle Norris, Coldwell Banker / Kennon, Parker, Duncan & Davis. CBORGA
- $439,9004 bd3 ba2.4k sqft96 Crest Line Dr, Upatoi, GA 31829For SaleMLS ID #232524, Rick Carpenter, Keller Williams Realty River Cities. CBORGA
- $385,0004 bd3 ba2.6k sqft1709 Ashwood Ct, Columbus, GA 31904For SaleMLS ID #233255, Robin Welch, Platinum Properties. CBORGA
- $349,9003 bd2 ba2.2k sqft6622 Beaver Trl, Midland, GA 31820For SaleMLS ID #232782, Michael Campos, Keller Williams Realty River Cities. CBORGA
- $398,5004 bd3 ba2.3k sqft4022 Bentley Dr, Upatoi, GA 31829For SaleMLS ID #232576, Kim Mixon, Keller Williams Realty River Cities. CBORGA
- $399,0003 bd3 ba2.8k sqft8743 Palazzo Pl, Midland, GA 31820ActiveMLS ID #10717865, Gerald Saunders, Set Fee Realty. GAMLS
- $399,0004 bd3 ba3.1k sqft9214 Granite Field Ct, Fortson, GA 31808For SaleMLS ID #232115, Pryor And Snow Team, Coldwell Banker / Kennon, Parker, Duncan & Davis. CBORGA
- $484,9004 bd4 ba3.1k sqft253 Pebblebrook Ln, Columbus, GA 31904For SaleMLS ID #231727, Scoot Mccullough, Coldwell Banker / Kennon, Parker, Duncan & Davis. CBORGA
- $415,0003 bd2 ba2.4k sqft737 Mobley Rd, Columbus, GA 31904For SaleMLS ID #233211, Scoot Mccullough, Coldwell Banker / Kennon, Parker, Duncan & Davis. CBORGA
- $465,0003 bd3 ba2.6k sqft13965 Cross Creek Rd, Upatoi, GA 31829For SaleMLS ID #228008, Richard Valentini, Coldwell Banker / Kennon, Parker, Duncan & Davis. CBORGA
- $313,2883 bd3 ba2k sqft6515 Psalmond Rd, Midland, GA 31820For SaleMLS ID #232475, Tyler Ward, Coldwell Banker / Kennon, Parker, Duncan & Davis. CBORGA
- $480,0004 bd3 ba3.4k sqft2868 Lynda Ln, Columbus, GA 31906For SaleMLS ID #233166, Mary Varner, Bickerstaff Parham, LLC. CBORGA
- $475,0005 bd3 ba3.3k sqft4741 Wisteria Ln, Fortson, GA 31808For SaleMLS ID #232586, Jamie And Terri Griffis Team, 1827 Real Estate LLC. CBORGA
