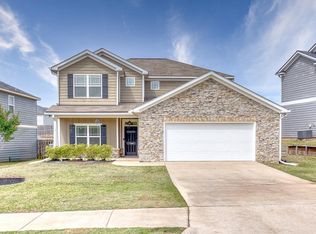
Welcome to Midland Downs, where comfort, space, and convenience come together on a quiet cul-de-sac lot. This well-maintained home offers a functional layout with updated features, multiple gathering spaces, and a fenced backyard designed for everyday living and entertaining. As you enter the home, you'll find a bonus room to the left and a formal dining room, creating flexible space for an office, playroom, or additional living area. The main level features wood-style flooring throughout and opens into a spacious family room. The kitchen includes granite countertops, an island, pantry, smart refrigerator, range, and built-in microwave, all flowing into the main living space for an easy open-concept feel. Just off the kitchen is a standout feature—a screened-in back porch complete with a wood-burning fireplace, mounted TV area, and two cooling fans, creating a year-round space to relax or host guests. The backyard offers plenty of room to enjoy, with fencing, two access points, and a smaller gated section for pets. All bedrooms are located upstairs along with the laundry room for added convenience. Secondary bedrooms include walk-in closets, while the hallway bathroom offers a double vanity and tub/shower combo. The spacious owner's suite features two walk-in closets, double vanity, soaking tub, and a tiled walk-in shower. Additional Features: Two-car garage Expanded driveway for extra parking Hardie board siding with brick front exterior Upstairs laundry room Walk-in closets in bedrooms Installed camera system Wi-Fi controlled thermostat Open-concept main living area Cul-de-sac location in Midland Downs Convenient access to shopping, dining, schools, and major roads This move-in ready home offers the privacy you want and the convenience you need—schedule your showing today.
For sale
Price cut: $9.1K (6/9)
$379,900
6696 Admiral Dr, Midland, GA 31820
4beds
2,660sqft
Single Family Residence
Built in 2016
10,018 Square Feet Lot
$-- Zestimate®
$143/sqft
$-- HOA
What's special
Two-car garageWood-style flooring throughoutEasy open-concept feelSpacious family roomGranite countertopsScreened-in back porchFunctional layout
- 89 days |
- 373 |
- 33 |
Zillow last checked:
Listing updated:
Listed by:
Makhi Jones 706-617-0203,
Prestige Property Brokers LLC
Source: CBORGA,MLS#: 231400
Facts & features
Interior
Bedrooms & bathrooms
- Bedrooms: 4
- Bathrooms: 3
- Full bathrooms: 3
Rooms
- Room types: Bonus Room, Family Room, Dining Room, Other-See Remarks
Primary bathroom
- Features: Double Vanity
Dining room
- Features: Separate
Kitchen
- Features: Kitchen Island, Other-See Remarks
Heating
- Forced Air
Cooling
- Ceiling Fan(s)
Appliances
- Included: Dishwasher, Other-See Remarks
- Laundry: Laundry Room
Features
- Double Vanity, Other-See Remarks
- Flooring: Hardwood
- Basement: Crawl Space
- Number of fireplaces: 2
- Fireplace features: Family Room, Wood Burning Stove
Interior area
- Total structure area: 2,660
- Total interior livable area: 2,660 sqft
Video & virtual tour
Property
Parking
- Total spaces: 2
- Parking features: 2-Garage
- Garage spaces: 2
Features
- Levels: Two
- Exterior features: Other-See Remarks
- Fencing: Fenced
Lot
- Size: 10,018 Square Feet
- Features: Cul-De-Sac
Details
- Parcel number: 131 011 015
- Special conditions: Standard
Construction
Type & style
- Home type: SingleFamily
- Property subtype: Single Family Residence
Materials
- Brick
Condition
- New construction: No
- Year built: 2016
Utilities & green energy
- Sewer: Public Sewer
- Water: Public
Green energy
- Energy efficient items: Other-See Remarks
Community & HOA
Community
- Features: Other-See Remarks
- Security: None
- Subdivision: Midland Downs
Location
- Region: Midland
Financial & listing details
- Price per square foot: $143/sqft
- Tax assessed value: $328,660
- Date on market: 4/24/2026
Estimated market value
Not available
Estimated sales range
Not available
Not available
Price history
| Date | Event | Price |
|---|---|---|
| 6/9/2026 | Price change | $379,900-2.3%$143/sqft |
Source:  GAMLS #10757019 Report a problem GAMLS #10757019 Report a problem | ||
| 4/24/2026 | Listed for sale | $389,000+2.5%$146/sqft |
Source:  CBORGA #231400 Report a problem CBORGA #231400 Report a problem | ||
| 4/21/2026 | Listing removed | -- |
Source: Owner Report a problem | ||
| 4/16/2026 | Listed for sale | $379,500-0.1%$143/sqft |
Source: Owner Report a problem | ||
| 2/23/2026 | Listing removed | $2,600$1/sqft |
Source: Zillow Rentals Report a problem | ||
| 1/24/2026 | Listed for rent | $2,600-1.9%$1/sqft |
Source: Zillow Rentals Report a problem | ||
| 9/4/2025 | Listing removed | $2,650$1/sqft |
Source: Zillow Rentals Report a problem | ||
| 7/28/2025 | Listed for rent | $2,650+6%$1/sqft |
Source: Zillow Rentals Report a problem | ||
| 11/30/2023 | Listing removed | $380,000$143/sqft |
Source: CBORGA #203752 Report a problem | ||
| 9/8/2023 | Listed for sale | $380,000+16.2%$143/sqft |
Source: CBORGA #203752 Report a problem | ||
| 6/28/2022 | Listing removed | -- |
Source: Zillow Rental Manager Report a problem | ||
| 6/15/2022 | Listed for rent | $2,500$1/sqft |
Source: Zillow Rental Manager Report a problem | ||
| 2/2/2022 | Sold | $327,000+0.8%$123/sqft |
Source: Public Record Report a problem | ||
| 12/24/2021 | Pending sale | $324,500$122/sqft |
Source: CBORGA #189990 Report a problem | ||
| 12/24/2021 | Listed for sale | $324,500+28.8%$122/sqft |
Source: CBORGA #189990 Report a problem | ||
| 10/31/2016 | Sold | $252,000$95/sqft |
Source: Public Record Report a problem | ||
Public tax history
| Year | Property taxes | Tax assessment |
|---|---|---|
| 2025 | -- | $131,464 |
| 2024 | $479 -87.1% | $131,464 +0.5% |
| 2023 | $3,715 | $130,800 +12.1% |
| 2022 | -- | $116,724 +18.3% |
| 2021 | -- | $98,652 |
| 2020 | $289 -36.5% | $98,652 |
| 2019 | $455 -26% | $98,652 |
| 2018 | $615 | $98,652 |
| 2017 | $615 -5.3% | $98,652 +436.2% |
| 2016 | $649 | $18,400 |
Find assessor info on the county website
Monthly payment
Est. payment
Payment breakdown
Explore the cost of this home by adjusting the details. Changes won't be saved.Climate risks
Neighborhood: 31820
Nearby schools
GreatSchools rating
- 7/10Mathews Elementary SchoolGrades: PK-5Distance: 1.7 mi
- 8/10Aaron Cohn Middle SchoolGrades: 6-8Distance: 0.7 mi
- 4/10Shaw High SchoolGrades: 9-12Distance: 5.5 mi
- $366,7004 bd3 ba2.3k sqft6700 Admiral Dr, Midland, GA 31820Off Market
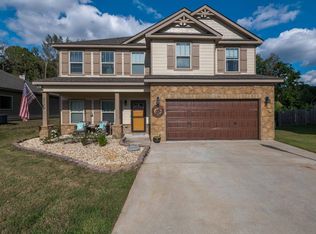
- $372,1004 bd3 ba2.3k sqft6692 Admiral Dr, Midland, GA 31820Off Market

- $356,0003 bd2 ba2k sqft6712 Admiral Dr, Midland, GA 31820Sold

- $386,8004 bd2 ba2.7k sqft6724 Admiral Dr, Midland, GA 31820Off Market
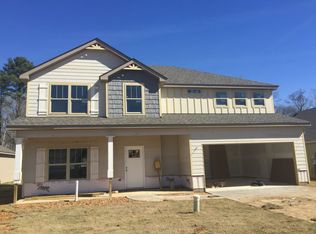
- $369,9004 bd3 ba2.5k sqft6687 Admiral Dr, Midland, GA 31820Off Market
- $406,1004 bd4 ba2.8k sqft6691 Admiral Dr, Midland, GA 31820Off Market
- $347,0004 bd3 ba2.1k sqft6701 Admiral Dr, Midland, GA 31820Off Market
- $353,7003 bd2 ba2k sqft6736 Admiral Dr, Midland, GA 31820Off Market
A local agent can set up tours, give advice and negotiate with sellers.
Similar homes
- $389,9004 bd3 ba2.5k sqft7947 Glen Valley Dr, Midland, GA 31820For Sale
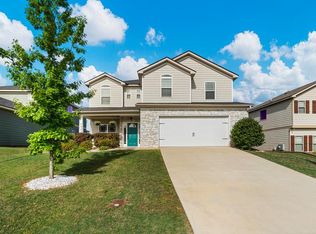
 MLS ID #233108, Riley Manasek, Keller Williams Realty River Cities. CBORGA
 - $385,0004 bd2 ba2.1k sqft8026 Barton Dr, Midland, GA 31820For Sale
 MLS ID #233094, Linda Campbell, Coldwell Banker / Kennon, Parker, Duncan & Davis. CBORGA
 - $369,9004 bd3 ba2.5k sqft9575 Yarbrough Rd, Midland, GA 31820For Sale
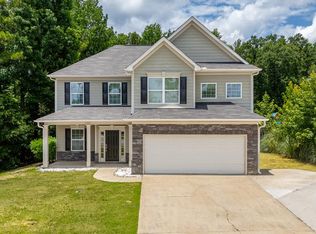 MLS ID #232624, Jonathan Dicesaris, Coldwell Banker / Kennon, Parker, Duncan & Davis. CBORGA
 - $369,5004 bd4 ba2.4k sqft7123 Pine Seed Dr, Midland, GA 31820For Sale
 MLS ID #232402, Sandi Haskin, Haskin Realty Group, LLC. CBORGA
 - $389,0004 bd3 ba2.5k sqft62 Meadow Valley Ct, Midland, GA 31820For SaleMLS ID #232094, Gerald Saunders, Set Fee Realty LLC. CBORGA
- $364,9004 bd3 ba2.5k sqft7223 Double Pine Dr, Midland, GA 31820For SaleMLS ID #232125, Scoot Mccullough, Coldwell Banker / Kennon, Parker, Duncan & Davis. CBORGA
- $349,9004 bd3 ba2.3k sqft7042 Lonesome Pine Dr, Midland, GA 31820For SaleMLS ID #232225, Shontrell Davis, Bickerstaff Parham, LLC. CBORGA
- $395,0004 bd3 ba2.3k sqft8624 Garrett Rd, Midland, GA 31820For SaleMLS ID #232359, Rolanda Rogers, Coldwell Banker / Kennon, Parker, Duncan & Davis. CBORGA
- $445,0004 bd4 ba3.4k sqft7974 Glen Valley Dr, Midland, GA 31820For SaleMLS ID #231151, Gerald Saunders, Set Fee Realty LLC. CBORGA
- $349,9003 bd2 ba2.2k sqft6622 Beaver Trl, Midland, GA 31820For SaleMLS ID #232782, Michael Campos, Keller Williams Realty River Cities. CBORGA
- $459,0004 bd3 ba3.2k sqft485 Boyd Branch Dr, Upatoi, GA 31829For SaleMLS ID #233179, Carson Paris, Keller Williams Realty River Cities. CBORGA
- $398,5004 bd3 ba2.3k sqft4022 Bentley Dr, Upatoi, GA 31829For SaleMLS ID #232576, Kim Mixon, Keller Williams Realty River Cities. CBORGA
- $368,0004 bd3 ba2.3k sqft6925 Pebble Ct, Columbus, GA 31907For SaleMLS ID #232396, Cody Turner, Century 21 Premier Real Estate. CBORGA
- $399,9004 bd3 ba2.5k sqft11 Walnut Ct, Fortson, GA 31808For SaleMLS ID #233079, Will Rembert, Prestige Property Brokers LLC. CBORGA
- $388,9004 bd3 ba2.7k sqft5065 Pond View Dr, Columbus, GA 31907For SaleMLS ID #231063, Rose Kennedy, Keller Williams Realty River Cities. CBORGA
- $369,5004 bd3 ba3.4k sqft7377 Sorrel Ct, Columbus, GA 31909For SaleMLS ID #231691, Tiffany Glasco, Keller Williams Realty River Cities. CBORGA
- $399,0004 bd3 ba3.1k sqft9214 Granite Field Ct, Fortson, GA 31808For SaleMLS ID #232115, Pryor And Snow Team, Coldwell Banker / Kennon, Parker, Duncan & Davis. CBORGA
- $349,0004 bd2 ba1.9k sqft99 Lantern Ln, Ellerslie, GA 31807For SaleMLS ID #232814, Trecia Gemes, Coldwell Banker / Kennon, Parker, Duncan & Davis. CBORGA
- $379,0004 bd3 ba3k sqft314 Red Oak Pl, Smiths Station, AL 36877For SaleMLS ID #232673, Carson Paris, Keller Williams Realty River Cities. CBORGA
- $399,9004 bd3 ba2.6k sqft1709 Ashwood Ct, Columbus, GA 31904For SaleMLS ID #231997, Robin Welch, Platinum Properties. CBORGA
