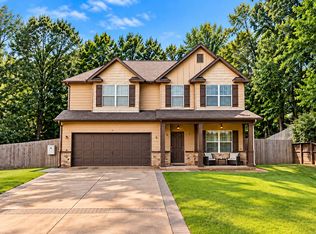
COMING SOON in Midland Downs! Two fireplaces, one inviting level of living, and a covered back porch you'll want to make time for. This 3-bedroom, 2-bath home offers approximately 2,078 square feet with architectural details that give each space character, including arched doorways, extensive molding, 9-foot ceilings, and tray ceilings. An open kitchen, dining area, and great room keep everyone connected, whether you're preparing dinner or hosting friends. Granite countertops, abundant cabinetry, and a large island with bar seating provide room to prep, serve, and gather, while the great room's corner fireplace creates a welcoming focal point. The split-bedroom layout gives the spacious primary suite privacy, along with direct access to the covered back porch. Its bathroom features a double vanity, soaking tub, separate tiled shower, and walk-in closet. Two additional bedrooms offer space for guests, everyday living, or a home office. Outside, a second wood burning fireplace turns the covered porch into an inviting spot for cool evenings overlooking the private, fenced backyard. Established landscaping, a covered front porch, and a two-car garage complete the home. Located minutes from the Raytheon/Pratt & Whitney campus and within the desirable school zones for Mathews Elementary, Aaron Cohn Middle School, and Shaw High School. Put 6712 Admiral Drive on your list to see when showings begin!
Coming soon 11/17
$358,000
6712 Admiral Dr, Midland, GA 31820
3beds
2,078sqft
Single Family Residence
Built in 2017
9,147 Square Feet Lot
$354,400 Zestimate®
$172/sqft
$13/mo HOA
What's special
- --
- on Zillow
- 269
- views
- 14
- saves
Zillow last checked:
Listing updated:
Listed by:
Heather Williams 706-681-0811,
Coldwell Banker Kennon & Parker
Source: GAMLS,MLS#: 10877876
Facts & features
Interior
Bedrooms & bathrooms
- Bedrooms: 3
- Bathrooms: 2
- Full bathrooms: 2
- Main level bathrooms: 2
- Main level bedrooms: 3
Rooms
- Room types: Family Room
Heating
- Central
Cooling
- Ceiling Fan(s), Central Air
Appliances
- Included: Dishwasher, Electric Water Heater, Microwave, Oven/Range (Combo), Stainless Steel Appliance(s)
- Laundry: Common Area
Features
- Double Vanity, High Ceilings, Master On Main Level, Separate Shower, Soaking Tub, Tile Bath, Walk-In Closet(s)
- Flooring: Carpet, Tile
- Windows: Double Pane Windows
- Basement: None
- Attic: Pull Down Stairs
- Number of fireplaces: 2
- Fireplace features: Family Room, Outside
Interior area
- Total structure area: 2,078
- Total interior livable area: 2,078 sqft
- Finished area above ground: 2,078
- Finished area below ground: 0
Property
Parking
- Total spaces: 2
- Parking features: Attached, Garage, Garage Door Opener
- Has attached garage: Yes
Features
- Levels: One
- Stories: 1
- Patio & porch: Porch
Lot
- Size: 9,147 Square Feet
- Features: Cul-De-Sac
Details
- Parcel number: 131 011 017
Construction
Type & style
- Home type: SingleFamily
- Architectural style: Traditional
- Property subtype: Single Family Residence
Materials
- Other, Stone
- Foundation: Slab
- Roof: Composition
Condition
- Resale
- New construction: No
- Year built: 2017
Utilities & green energy
- Sewer: Public Sewer
- Water: Public
- Utilities for property: Cable Available, Electricity Available, High Speed Internet, Phone Available, Sewer Available, Underground Utilities, Water Available
Community & HOA
Community
- Features: Sidewalks, Street Lights
- Subdivision: Midland Downs
HOA
- Has HOA: Yes
- Services included: Maintenance Grounds
- HOA fee: $150 annually
Location
- Region: Midland
Financial & listing details
- Price per square foot: $172/sqft
- Tax assessed value: $328,050
- Annual tax amount: $4,351
- Date on market: 11/17/2026
- Listing agreement: Exclusive Right To Sell
- Electric utility on property: Yes
Estimated market value
$354,400
$323,000 - $386,000
$2,436/mo
Price history
| Date | Event | Price |
|---|---|---|
| 6/23/2026 | Sold | $356,000+2.3%$171/sqft |
Source:  CBORGA #231849 Report a problem | ||
| 5/20/2026 | Pending sale | $347,900$167/sqft |
Source: CBORGA #231849 Report a problem | ||
| 5/17/2026 | Listed for sale | $347,900+31.3%$167/sqft |
Source: CBORGA #231849 Report a problem | ||
| 5/15/2026 | Sold | $265,000+14.3%$128/sqft |
Source: Public Record Report a problem | ||
| 3/24/2017 | Sold | $231,900-6.9%$112/sqft |
Source: Public Record Report a problem | ||
| 11/10/2016 | Sold | $249,000$120/sqft |
Source: Agent Provided Report a problem | ||
Public tax history
| Year | Property taxes | Tax assessment |
|---|---|---|
| 2025 | $2,641 +0% | $131,220 |
| 2024 | $2,640 +27.4% | $131,220 |
| 2023 | $2,073 -25.3% | $131,220 +26.4% |
| 2022 | $2,773 +0.2% | $103,808 +10.3% |
| 2021 | $2,767 0% | $94,080 |
| 2020 | $2,768 -0.4% | $94,080 |
| 2019 | $2,780 | $94,080 +1.4% |
| 2018 | $2,780 | $92,760 +29.2% |
| 2017 | $2,780 +328.3% | $71,808 +290.3% |
| 2016 | $649 | $18,400 |
Find assessor info on the county website
Monthly payment
Est. payment
Payment breakdown
Explore the cost of this home by adjusting the details. Changes won't be saved.Climate risks
Neighborhood: 31820
Nearby schools
Schools provided by the listing agent
- Elementary: Mathews
- Middle: Aaron Cohn
- High: Shaw
Source: GAMLS. This data may not be complete. We recommend contacting the local school district to confirm school assignments for this home.
Similar homes
- $369,0004 bd3 ba2.3k sqft1005 Crosswinds Dr, Midland, GA 31820For Sale
 MLS ID #234770, Ashley Reese, Bickerstaff Parham, LLC. CBORGA
- $389,9994 bd3 ba2.3k sqft8624 Garrett Rd, Midland, GA 31820For Sale
 MLS ID #232359, Rolanda Rogers, Coldwell Banker / Kennon, Parker, Duncan & Davis. CBORGA
- $365,0004 bd3 ba2k sqft3901 Chris Dr, Columbus, GA 31909Active Under Contract
 MLS ID #10876719, Brilliant Williams, Keller Williams Atlanta Classic. GAMLS
- $369,9004 bd3 ba2.2k sqft3331 McKee Rd, Upatoi, GA 31829For Sale
 MLS ID #234266, Diedere Zalunardo, eXp Realty LLC. CBORGA
- $339,9003 bd2 ba2.4k sqft3 Starlight Ct, Columbus, GA 31909For SaleMLS ID #234948, Chris Phillips, 1 Percent Lists Southern States Realty. CBORGA
- $354,9004 bd3 ba2.2k sqft54 Ivy Loop, Phenix City, AL 36867For SaleMLS ID #235015, Riley Manasek, Keller Williams Realty River Cities. CBORGA
- $349,9003 bd2 ba2.5k sqft4 Springvalley Ct, Columbus, GA 31904For SaleMLS ID #234828, Lee Jordan, Blue Sky Realty. CBORGA
- $390,0004 bd2 ba2.2k sqft169 Wagon Wheel Dr, Ellerslie, GA 31807For SaleMLS ID #233310, Danny Amberson, Champions Realty. CBORGA
- $368,7924 bd2 ba1.7k sqft7788 McKee Rd, Upatoi, GA 31829New ConstructionMLS ID #228182, Rose Anne Erickson, Bickerstaff Parham, LLC. CBORGA
- $421,3304 bd4 ba2.6k sqft5247 James Way, Midland, GA 31820New ConstructionMLS ID #231663, Rose Anne Erickson, Bickerstaff Parham, LLC. CBORGA
- $324,9004 bd3 ba2.1k sqft38 Wildwood Plantation Dr, Cataula, GA 31804For SaleMLS ID #233402, Chris Phillips, 1 Percent Lists Southern States Realty. CBORGA
- $350,0003 bd2 ba2.2k sqft925 Lee Road 238, Phenix City, AL 36870ActiveMLS ID #10829632, William Rembert, Prestige Property Brokers. GAMLS
- $359,0003 bd2 ba2.2k sqft2401 Brookwood Cir, Phenix City, AL 36867For Sale
 MLS ID #E103777, Charles Marcum, Bowden Realty. East Alabama BOR
- $464,9004 bd3 ba2.5k sqft9050 Lavender Gln, Midland, GA 31820New ConstructionCBORGA
- $349,9003 bd3 ba2.3k sqft126 Boulder Creek Dr, Smiths Station, AL 36877For SaleMLS ID #234508, Alison Cox, Keller Williams Realty River Cities. CBORGA
- $284,9004 bd2 ba1.8k sqft135 Lee Road 2137, Phenix City, AL 36870For SaleMLS ID #235019, Riley Manasek, Keller Williams Realty River Cities. CBORGA
- $285,0003 bd2 ba2k sqft5513 River Rock Ct, Columbus, GA 31907For SaleMLS ID #232900, Angie Jackson, Coldwell Banker / Kennon, Parker, Duncan & Davis. CBORGA
- $487,2355 bd3 ba2.7k sqft9048 Lavender Gln, Midland, GA 31820New ConstructionCBORGA
- $329,9003 bd3 ba2.4k sqft117 Wood Hill Dr, Smiths Station, AL 36877For SaleMLS ID #234792, Heather Williams, Coldwell Banker / Kennon, Parker, Duncan & Davis. CBORGA
