Brand New Construction in Walden Pond! Craftsman-style home with five bedrooms, four full baths and one half bath with 3,800 square feet of living space. Entry foyer opens to the formal dining room, grand staircase and the great room. GR with vaulted ceiling, stone fireplace, and doors to the back patio. Master on the main level. Spacious master bath with large glass shower with stone floor. Relax in the deep soaking tub and get ready for the day at the double vanity. Huge walk-in closet with large windows. Kitchen with large center island, built in microwave and oven, beautiful white cabinets and pantry. Kitchen is open to the great room --great for entertaining! At the top of the stairs, there is a nook perfect for a home office or reading room. Bonus room over the garage great for a gym, media room or office. Three bedrooms with en-suite bathrooms. Fourth bedroom has small step up, large walk-in closet and utility closet. Enjoy the outdoors on the private covered patio. LVP throughout except tile in the bathrooms and carpet in the bedrooms. Two car garage. Oversized laundry room with cabinets and sink.
Pending
$599,900
10304 Emerson Way, Midland, GA 31820
5beds
3,800sqft
Single Family Residence
Built in 2024
1.2 Acres Lot
$719,800 Zestimate®
$158/sqft
$-- HOA
What's special
Stone fireplaceCraftsman-style homeBeautiful white cabinetsLarge walk-in closetPrivate covered patioLarge glass showerDeep soaking tub
- 588 days
- 25
- 0
Zillow last checked:
Listing updated:
Listed by:
Linda C Campbell 706-332-8877,
Coldwell Banker Kennon & Parker
Source: GAMLS,MLS#: 10475799
Facts & features
Interior
Bedrooms & bathrooms
- Bedrooms: 5
- Bathrooms: 5
- Full bathrooms: 4
- 1/2 bathrooms: 1
- Main level bathrooms: 1
- Main level bedrooms: 1
Rooms
- Room types: Bonus Room, Foyer, Great Room, Laundry
Heating
- Electric
Cooling
- Ceiling Fan(s), Central Air
Appliances
- Included: Cooktop, Dishwasher, Disposal, Microwave, Refrigerator
- Laundry: Other
Features
- Double Vanity, High Ceilings, Master On Main Level, Separate Shower, Soaking Tub, Split Bedroom Plan, Vaulted Ceiling(s), Walk-In Closet(s)
- Flooring: Carpet, Tile, Vinyl
- Basement: None
- Number of fireplaces: 1
Interior area
- Total structure area: 3,800
- Total interior livable area: 3,800 sqft
- Finished area above ground: 3,800
- Finished area below ground: 0
Property
Parking
- Parking features: Attached, Garage
- Has attached garage: Yes
Features
- Levels: Two
- Stories: 2
Lot
- Size: 1.2 Acres
- Features: Level
Details
- Parcel number: 133 006 038
Construction
Type & style
- Home type: SingleFamily
- Architectural style: Craftsman
- Property subtype: Single Family Residence
Materials
- Brick, Stone, Wood Siding
- Roof: Composition
Condition
- New Construction
- New construction: Yes
- Year built: 2024
Utilities & green energy
- Sewer: Septic Tank
- Water: Public
- Utilities for property: Cable Available, Electricity Available, High Speed Internet, Natural Gas Available
Community & HOA
Community
- Features: None
- Subdivision: Walden Pond
HOA
- Has HOA: No
- Services included: None
Location
- Region: Midland
Financial & listing details
- Price per square foot: $158/sqft
- Tax assessed value: $601,200
- Annual tax amount: $763
- Date on market: 3/11/2025
- Cumulative days on market: 537 days
- Listing agreement: Exclusive Right To Sell
- Electric utility on property: Yes
Estimated market value
$719,800
$669,000 - $770,000
$3,617/mo
Price history
| Date | Event | Price |
|---|---|---|
| 8/13/2025 | Pending sale | $599,900$158/sqft |
Source:  GAMLS #10475799 Report a problem GAMLS #10475799 Report a problem | ||
| 7/29/2025 | Price change | $599,900-4%$158/sqft |
Source:  CBORGA #222503 Report a problem CBORGA #222503 Report a problem | ||
| 7/17/2025 | Price change | $624,900-2.3%$164/sqft |
Source: CBORGA #219768 Report a problem | ||
| 5/29/2025 | Price change | $639,900-1.5%$168/sqft |
Source: CBORGA #219768 Report a problem | ||
| 5/5/2025 | Price change | $649,900-3.8%$171/sqft |
Source: CBORGA #219768 Report a problem | ||
| 3/11/2025 | Price change | $675,500+0.1%$178/sqft |
Source: GAMLS #10475799 Report a problem | ||
| 3/6/2025 | Price change | $675,000+1.5%$178/sqft |
Source: CBORGA #219768 Report a problem | ||
| 2/21/2025 | Price change | $665,000-1.5%$175/sqft |
Source: Owner Report a problem | ||
| 1/7/2025 | Listed for sale | $675,000+0.9%$178/sqft |
Source: Owner Report a problem | ||
| 11/22/2024 | Listing removed | $4,000$1/sqft |
Source: Zillow Rentals Report a problem | ||
| 11/21/2024 | Listed for rent | $4,000$1/sqft |
Source: Zillow Rentals Report a problem | ||
| 11/21/2024 | Listing removed | -- |
Source: Owner Report a problem | ||
| 11/20/2024 | Price change | $669,000-1.5%$176/sqft |
Source: Owner Report a problem | ||
| 11/11/2024 | Listed for sale | $679,000$179/sqft |
Source: Owner Report a problem | ||
| 11/7/2024 | Listing removed | $679,000$179/sqft |
Source: CBORGA #208529 Report a problem | ||
| 7/18/2024 | Listed for sale | $679,000+4.6%$179/sqft |
Source: CBORGA #208529 Report a problem | ||
| 10/23/2023 | Listed for sale | $649,000$171/sqft |
Source: CBORGA #208529 Report a problem | ||
Public tax history
| Year | Property taxes | Tax assessment |
|---|---|---|
| 2025 | $7,976 +241.8% | $240,480 +241.8% |
| 2024 | $2,334 +205.5% | $70,364 +207.8% |
| 2023 | $764 +59% | $22,860 +65.9% |
| 2022 | $480 | $13,780 |
| 2021 | $480 -29.1% | $13,780 -39.7% |
| 2020 | $677 | $22,860 |
Find assessor info on the county website
Monthly payment
Est. payment
Payment breakdown
Explore the cost of this home by adjusting the details. Changes won't be saved.Climate risks
Neighborhood: 31820
Nearby schools
Schools provided by the listing agent
- Elementary: Mathews
- Middle: Aaron Cohn
- High: Shaw
Source: GAMLS. This data may not be complete. We recommend contacting the local school district to confirm school assignments for this home.

Similar homes
- $514,9005 bd3 ba2.8k sqft112 Ironwood Way #83, Midland, GA 31820Active

 MLS ID #10658506, Colton Burks, Hughston Homes Marketing. GAMLS
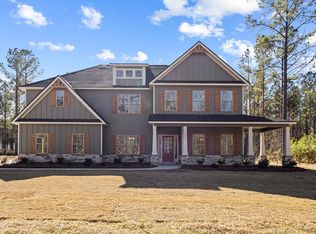
 - from $584,9005 bd5 ba3.6k sqftMagnolia Plan, Enclave at Cartledge Creek, Midland, GA 31820New Construction
 Hughston Homes
 - from $579,9005 bd4 ba3.6k sqftMaple Plan, Enclave at Cartledge Creek, Midland, GA 31820New Construction
 Hughston Homes
 - from $544,9005 bd3 ba3.3k sqftAlexander III Plan, Enclave at Cartledge Creek, Midland, GA 31820New Construction
 Hughston Homes
 - $444,9004 bd4 ba3.2k sqft8152 Highlands Dr, Midland, GA 31820For Sale
 MLS ID #233979, Brad Baker, Coldwell Banker / Kennon, Parker, Duncan & Davis. CBORGA
 - $514,9006 bd4 ba3.4k sqft59 Claudette Ct, Waverly Hall, GA 31831ActiveMLS ID #10835546, Rob Upchurch, Coldwell Banker Kennon & Parker. GAMLS
- $588,0005 bd5 ba3.7k sqft1159 James Rd, Fortson, GA 31808For SaleMLS ID #234680, Heather Williams, Coldwell Banker / Kennon, Parker, Duncan & Davis. CBORGA
- $560,0004 bd4 ba3.4k sqft100 Orchard Dr, Fortson, GA 31808For SaleMLS ID #234739, Jonathan Dicesaris, Coldwell Banker / Kennon, Parker, Duncan & Davis. CBORGA
- $550,0004 bd3 ba3k sqft7103 Bridgemill Dr, Columbus, GA 31904ActiveMLS ID #10816271, Gerald Saunders, Set Fee Realty. GAMLS
- $534,0005 bd4 ba3.6k sqft7014 Bridgemill Dr, Columbus, GA 31904ActiveMLS ID #10726207, Gerald Saunders, Set Fee Realty. GAMLS
- $409,5004 bd3 ba2.4k sqft47 Ellerslie Ct, Ellerslie, GA 31807ActiveMLS ID #10838883, Megan Zambino, Coldwell Banker Kennon & Parker. GAMLS
