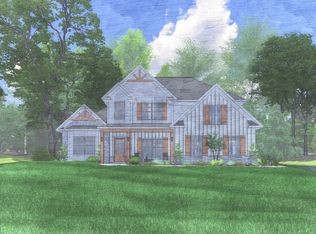
Welcome to Bowers Creek, a Hughston Homes community where space, privacy, and everyday convenience come together in Harris County. Featuring slightly larger, semi-wooded lots, this quiet neighborhood offers a rare sense of breathing room while still keeping you close to shopping, dining, and daily essentials. Introducing the Cannberra II A Floorplan with unfinished basement, offering 2,820 SF of thoughtfully designed living space, 5 bedrooms, and 3 full baths. A welcoming covered front porch opens to an inviting foyer and elegant formal dining room adorned with coffered ceilings and detailed trim work. The spacious great room centers around a cozy wood-burning fireplace, flowing seamlessly into the open kitchen, perfect for entertaining or everyday living. The kitchen impresses with stylish soft-close cabinetry, granite countertops, tile backsplash, stainless steel electric range and microwave, and a large center island with integrated sink and dishwasher, all overlooking the breakfast area. A walk-in pantry provides ample storage, while a main-level guest bedroom and full bath offer flexibility for visitors or multi-generational living. The owner's entry features Hughston Homes signature drop zone with built-in cubbies, keeping life organized. Upstairs, retreat to the light-filled owner's suite with a vaulted ceiling, spa-inspired bath showcasing a garden tub, separate shower, double vanities with quartz countertops, and a generous walk-in closet. Three additional spacious bedrooms, a full bath, and convenient laundry complete the upper level. Enjoy Luxury Vinyl Plank flooring throughout main living areas, a 2-car garage, and the standout Hughston Homes Signature Gameday Patio, complete with a wood-burning fireplace, TV pre-wire, all-weather speakers, and ceiling fan, ideal for fall football and outdoor gatherings. The unfinished basement offers endless potential to customize your future living space. Enhanced with home automation, including keyless entry, video doorbell, and automated front porch lighting, this home is loaded with included luxury. Discover the space to breathe, grow, and personalize your lifestyle at Bowers Creek.
Active
$514,900
112 Ironwood Way #83, Midland, GA 31820
5beds
2,820sqft
Single Family Residence
Built in 2026
3.55 Acres Lot
$514,800 Zestimate®
$183/sqft
$33/mo HOA
What's special
Cozy wood-burning fireplaceWelcoming covered front porchWalk-in pantryBreakfast areaGenerous walk-in closetSeparate showerTile backsplash
- 308 days
- 61
- 8
Zillow last checked:
Listing updated:
Listed by:
Colton Burks 706-810-9455,
Hughston Homes Marketing
Source: GAMLS,MLS#: 10658506
Facts & features
Interior
Bedrooms & bathrooms
- Bedrooms: 5
- Bathrooms: 3
- Full bathrooms: 3
- Main level bathrooms: 1
- Main level bedrooms: 1
Rooms
- Room types: Foyer, Great Room, Laundry, Other
Dining room
- Features: Separate Room
Kitchen
- Features: Breakfast Area, Breakfast Bar, Kitchen Island, Solid Surface Counters, Walk-in Pantry
Heating
- Electric, Central, Heat Pump
Cooling
- Electric, Ceiling Fan(s), Central Air, Heat Pump
Appliances
- Included: Dishwasher, Electric Water Heater, Microwave, Oven/Range (Combo), Stainless Steel Appliance(s)
- Laundry: Upper Level
Features
- Double Vanity, High Ceilings, Separate Shower, Soaking Tub, Tile Bath, Tray Ceiling(s), Vaulted Ceiling(s), Walk-In Closet(s)
- Flooring: Carpet, Other, Tile
- Windows: Double Pane Windows
- Basement: Bath/Stubbed
- Attic: Pull Down Stairs
- Number of fireplaces: 2
- Fireplace features: Factory Built, Other, Outside
Interior area
- Total structure area: 2,820
- Total interior livable area: 2,820 sqft
- Finished area above ground: 2,820
- Finished area below ground: 0
Property
Parking
- Total spaces: 2
- Parking features: Attached, Garage, Garage Door Opener
- Has attached garage: Yes
Features
- Levels: Two
- Stories: 2
- Patio & porch: Porch, Patio
- Has view: Yes
- View description: Seasonal View
Lot
- Size: 3.55 Acres
- Features: Cul-De-Sac
- Residential vegetation: Partially Wooded
Details
- Parcel number: LOT 83 BOWERS CREEK
Construction
Type & style
- Home type: SingleFamily
- Architectural style: Craftsman
- Property subtype: Single Family Residence
Materials
- Concrete, Other, Stone
- Foundation: Slab
- Roof: Composition
Condition
- New Construction
- New construction: Yes
- Year built: 2026
Details
- Warranty included: Yes
Utilities & green energy
- Sewer: Septic Tank
- Water: Public
- Utilities for property: Underground Utilities
Green energy
- Energy efficient items: Insulation, Thermostat, Windows
Community & HOA
Community
- Features: None
- Security: Security System, Carbon Monoxide Detector(s), Smoke Detector(s)
- Subdivision: Bowers Creek
HOA
- Has HOA: Yes
- Services included: Maintenance Grounds
- HOA fee: $400 annually
Location
- Region: Midland
Financial & listing details
- Price per square foot: $183/sqft
- Date on market: 12/16/2025
- Cumulative days on market: 308 days
- Listing agreement: Exclusive Right To Sell
Estimated market value
$514,800
$489,000 - $541,000
$2,989/mo
Price history
| Date | Event | Price |
|---|---|---|
| 12/16/2025 | Listed for sale | $514,900$183/sqft |
Source:  GAMLS #10658506 Report a problem GAMLS #10658506 Report a problem | ||
Public tax history
Tax history is unavailable.
Monthly payment
Est. payment
Payment breakdown
Explore the cost of this home by adjusting the details. Changes won't be saved.Climate risks
Neighborhood: 31820
Nearby schools
Schools provided by the listing agent
- Elementary: Pine Ridge
- Middle: Harris
- High: Harris
Source: GAMLS. This data may not be complete. We recommend contacting the local school district to confirm school assignments for this home.

Similar homes
- $514,9005 bd3 ba2.8k sqft112 Ironwood Way, Midland, GA 31820New Construction
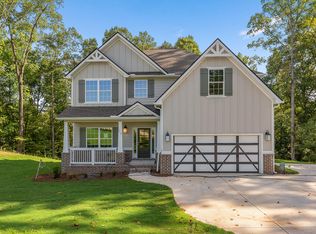
 CBORGA
 - from $514,9004 bd4 ba3k sqftOakwood Plan, Enclave at Cartledge Creek, Midland, GA 31820New Construction
 Hughston Homes
 - from $514,9005 bd3 ba3.1k sqftCypress Plan, Enclave at Cartledge Creek, Midland, GA 31820New Construction
 Hughston Homes
 - from $519,9004 bd4 ba3k sqftWindsor Plan, Enclave at Cartledge Creek, Midland, GA 31820New Construction
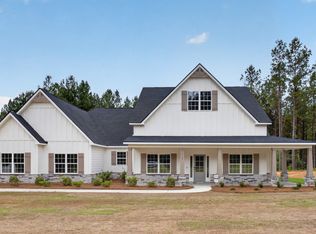 Hughston Homes
 - $514,9006 bd4 ba3.4k sqft59 Claudette Ct, Waverly Hall, GA 31831Active
 MLS ID #10835546, Rob Upchurch, Coldwell Banker Kennon & Parker. GAMLS
 - $409,5004 bd3 ba2.4k sqft47 Ellerslie Ct, Ellerslie, GA 31807ActiveMLS ID #10838883, Megan Zambino, Coldwell Banker Kennon & Parker. GAMLS
- $550,0004 bd3 ba3k sqft7103 Bridgemill Dr, Columbus, GA 31904ActiveMLS ID #10816271, Gerald Saunders, Set Fee Realty. GAMLS
- $534,9005 bd3 ba3.3k sqft74 Mitchell Rd #53, Fortson, GA 31808ActiveMLS ID #10740639, Colton Burks, Hughston Homes Marketing. GAMLS
- $529,9005 bd4 ba3.3k sqft98 Hawkeye Trl #84, Fortson, GA 31808ActiveMLS ID #10624422, Colton Burks, Hughston Homes Marketing. GAMLS
- $480,0004 bd4 ba3.3k sqft566 Wild Turkey Dr, Pine Mountain, GA 31822ActiveMLS ID #10824301, Kimberly Mixon, Keller Williams River Cities. GAMLS
- $560,0004 bd4 ba3.4k sqft100 Orchard Dr, Fortson, GA 31808For SaleMLS ID #234739, Jonathan Dicesaris, Coldwell Banker / Kennon, Parker, Duncan & Davis. CBORGA
