Exceptional new construction offering over 5,000 square feet of thoughtfully designed living space across three finished levels. This luxury home features 7 bedrooms, 7 bathrooms, a private elevator servicing every floor, and high-end finishes throughout. The open-concept main level showcases soaring ceilings, abundant natural light, and seamless flow between the living, dining, and kitchen spaces. The chef-inspired kitchen features custom cabinetry, an oversized island, premium appliances, designer lighting, and generous workspace. The spacious living room is anchored by a beautiful fireplace, while the dining area opens to the covered rear deck overlooking the backyard. The luxurious primary suite is conveniently located on the main level and offers private access to the covered deck, a spacious walk-in closet, and a spa-inspired bath with a freestanding soaking tub, oversized frameless glass shower, dual vanities, and premium finishes. Upstairs you'll find three additional bedrooms, multiple full bathrooms, and a spacious bonus room offering flexible living space. The finished walk-out basement adds two additional bedrooms, full bathrooms, expansive living space, and direct access to the covered lower patio. Buyers who secure the home during construction may have the opportunity to customize the basement with a second kitchen or entertaining bar, depending on the stage of construction. A private elevator provides convenient access to all three floors, enhancing both functionality and luxury. Still under construction, this home offers the opportunity to personalize select finishes before completion. Approximately 1,557 square feet are located on the finished walk-out basement level. Photos reflect the current stage of construction, and final finishes are subject to completion.
For sale
$810,000
10316 Emerson Way, Midland, GA 31820
7beds
5,365sqft
Single Family Residence
Built in 2026
1.04 Acres Lot
$-- Zestimate®
$151/sqft
$-- HOA
What's special
Finished walk-out basementBeautiful fireplaceSoaring ceilingsDesigner lightingOversized islandGenerous workspaceAbundant natural light
- 104 days
- 294
- 19
Zillow last checked:
Listing updated:
Listed by:
Kailie Comerford 762-275-7280,
1 Percent Lists Southern States Realty
Source: CBORGA,MLS#: 232834
Facts & features
Interior
Bedrooms & bathrooms
- Bedrooms: 7
- Bathrooms: 7
- Full bathrooms: 7
Rooms
- Room types: Bonus Room, Great Room, Dining Room
Primary bathroom
- Features: Double Vanity
Dining room
- Features: Separate
Kitchen
- Features: 2nd Kitchen, Breakfast Area, Pantry
Heating
- Natural Gas
Cooling
- Central Electric
Appliances
- Included: Dishwasher, Gas Range, Microwave, Self Cleaning Oven
- Laundry: Laundry Room
Features
- Walk-In Closet(s), Double Vanity, Entrance Foyer
- Basement: Finished
- Number of fireplaces: 2
- Fireplace features: Basement, Family Room
Interior area
- Total structure area: 5,365
- Total interior livable area: 5,365 sqft
Video & virtual tour
Property
Parking
- Total spaces: 2
- Parking features: Attached, 2-Garage, Level Driveway
- Attached garage spaces: 2
- Has uncovered spaces: Yes
Features
- Patio & porch: Patio
Lot
- Size: 1.04 Acres
- Features: Cul-De-Sac
Details
- Parcel number: 133 006 035
- Special conditions: Standard
Construction
Type & style
- Home type: SingleFamily
- Architectural style: Traditional
- Property subtype: Single Family Residence
Materials
- Brick, Cement Siding
Condition
- Year built: 2026
Utilities & green energy
- Sewer: Septic Tank
- Water: Public
Green energy
- Energy efficient items: High Efficiency
Community & HOA
Community
- Features: Street Lights
- Security: Security
- Subdivision: Walden Pond
Location
- Region: Midland
Financial & listing details
- Price per square foot: $151/sqft
- Tax assessed value: $54,990
- Annual tax amount: $730
- Date on market: 7/7/2026
Estimated market value
Not available
Estimated sales range
Not available
Not available
Price history
| Date | Event | Price |
|---|---|---|
| 7/7/2026 | Listed for sale | $810,000+8%$151/sqft |
Source:  CBORGA #232834 Report a problem CBORGA #232834 Report a problem | ||
| 1/1/2026 | Listing removed | $749,900$140/sqft |
Source: CBORGA #219888 Report a problem | ||
| 3/13/2025 | Price change | $749,900+7.3%$140/sqft |
Source: CBORGA #219888 Report a problem | ||
| 12/30/2024 | Price change | $699,000+3.6%$130/sqft |
Source: Owner Report a problem | ||
| 11/9/2024 | Listed for sale | $675,000$126/sqft |
Source: Owner Report a problem | ||
Public tax history
| Year | Property taxes | Tax assessment |
|---|---|---|
| 2025 | $730 | $21,996 |
| 2024 | $730 -0.7% | $21,996 |
| 2023 | $735 +53% | $21,996 +59.6% |
| 2022 | $480 | $13,780 |
| 2021 | $480 -26.3% | $13,780 -37.4% |
| 2020 | $652 | $21,996 |
Find assessor info on the county website
Monthly payment
Est. payment
Payment breakdown
Explore the cost of this home by adjusting the details. Changes won't be saved.Climate risks
Neighborhood: 31820
Similar homes
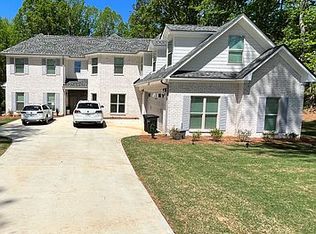
- $650,0005 bd5 ba4k sqft10312 Emerson Way, Midland, GA 31820Active

 MLS ID #10830060, Julie L Hollingsead, eXp Realty. GAMLS
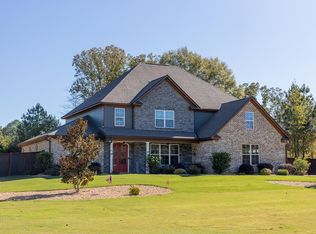
 - $839,9006 bd4 ba5.4k sqft38 Rolling Farm Ct, Midland, GA 31820For Sale

 MLS ID #232799, Linda Calcote, Coldwell Banker / Kennon, Parker, Duncan & Davis. CBORGA
 - $589,9005 bd4 ba3.7k sqft8100 Saddlehorn Dr, Midland, GA 31820For Sale
 MLS ID #233612, Vikki Traywick, Champions Realty. CBORGA
 - $650,0004 bd4 ba3.4k sqft3001 Passage Way, Midland, GA 31820For Sale
 MLS ID #234107, Kari Mcwhorter, Coldwell Banker / Kennon, Parker, Duncan & Davis. CBORGA
 - $745,0006 bd7 ba4.7k sqft1091 Country Pl, Fortson, GA 31808For SaleMLS ID #233844, Kari Mcwhorter, Coldwell Banker / Kennon, Parker, Duncan & Davis. CBORGA
- $795,0005 bd5 ba5.3k sqft2067 Osprey Cove Dr, Columbus, GA 31904For SaleMLS ID #234188, Sidney Bedell, Prestige Property Brokers LLC. CBORGA
- $829,9005 bd5 ba5.4k sqft1608 Mason Ct, Phenix City, AL 36867ActiveMLS ID #10818940, Angelica Rozwadowski, CENTURY 21 Premier Real Estate. GAMLS
- $514,9005 bd3 ba2.8k sqft112 Ironwood Way, Midland, GA 31820New ConstructionCBORGA
- $975,0004 bd3 ba3.2k sqft877 McKee Rd, Waverly Hall, GA 31831ActiveMLS ID #10856681, Melissa Jones, Keller Williams River Cities. GAMLS
- $514,9006 bd4 ba3.4k sqft59 Claudette Ct, Waverly Hall, GA 31831ActiveMLS ID #10835546, Rob Upchurch, Coldwell Banker Kennon & Parker. GAMLS
- $450,0004 bd3 ba2.7k sqft241 Spring Hill Dr, Ellerslie, GA 31807ActiveMLS ID #10849835, Rena McMullen, Keller Williams River Cities. GAMLS
- $475,0005 bd3 ba3.6k sqft60 Garden Grove Dr, Waverly Hall, GA 31831For SaleMLS ID #234626, Jessica Hartley, eXp Realty LLC. CBORGA
- $1,199,0005 bd5 ba5.4k sqft1154 Hunter Rd, Cataula, GA 31804ActiveMLS ID #10873889, Rob Upchurch, Coldwell Banker Kennon & Parker. GAMLS
- $459,0004 bd3 ba3.2k sqft485 Boyd Branch Dr, Upatoi, GA 31829For SaleMLS ID #233179, Carson Paris, Keller Williams Realty River Cities. CBORGA
