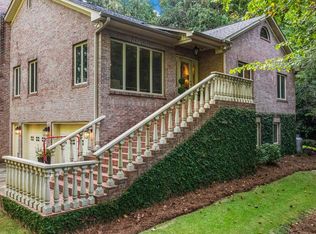
Beutiful Mcintosh Creek Home. Welcome to this exceptional 5-bedroom, 4.5-bath custom home that perfectly blends timeless elegance, modern updates, and resort-style outdoor living. Nestled on a beautifully landscaped lot, this meticulously maintained residence offers spacious living areas, quality craftsmanship, and an ideal floor plan for both everyday living and entertaining. Step inside to a grand two- story foyer featuring beautiful hardwood floors, extensive crown molding, and an abundance of natural light. The thoughtfully designed floor plan includes formal living and dining rooms, a spacious great room with soaring ceilings and a dramatic wall of windows overlooking the private backyard, and a chef's kitchen complete with granite countertops, custom cabinetry, a center island, gas cooktop, double ovens, stainless steel appliances, and a walk-in pantry. The breakfast area provides the perfect place to enjoy your morning coffee while overlooking the pool. The luxurious main-level primary suite offers a peaceful retreat with a spa-inspired bathroom featuring dual vanities, a soaking tub, separate tiled shower, and generous walk-in closets. Upstairs, you'll find spacious secondary bedrooms and well-appointed bathrooms, while the flexible floor plan offers additional living space ideal for guests, a home office, recreation room, or a potential in-law suite. Counts with 2 laundry rooms, one in the main floor and another in the lower level. This home has been exceptionally maintained and thoughtfully updated, offering peace of mind for years to come. Major improvements include a new architectural roof installed in 2020 with upgraded wind protection and a transferable lifetime warranty, a new HVAC system, a new water heater installed in 2025, additional attic insulation for improved energy efficiency, fresh exterior paint, new carpet in the primary suite, and a stunning custom double front entry door featuring elegant decorative glass sidelights and a matching transom that fills the foyer with natural light and creates a grand first impression. Additional a transferable termite bond with bait system. Outdoor living is equally impressive. Relax or entertain on the freshly repaired and stained deck overlooking the beautiful saltwater pool, featuring a newer liner and updated pump. The professionally landscaped yard is enhanced with low-maintenance synthetic pine straw (TekStraw) and includes a full irrigation system, creating a beautiful outdoor setting year-round. Additional features include a spacious three-car garage, abundant storage throughout, and low annual HOA dues of just $280 per year. From its elegant architectural details and quality craftsmanship to its extensive updates and resort- style amenities, this remarkable home offers luxury, comfort, and functionality in one exceptional package. Located in one of Phenix City' most desirable communities, this home is the perfect place to gather, entertain, and create lasting memories. Schedule your private showing today!
Active
$875,500
1608 Mason Ct, Phenix City, AL 36867
5beds
5,347sqft
Single Family Residence
Built in 2006
1.14 Acres Lot
$839,500 Zestimate®
$164/sqft
$23/mo HOA
What's special
Beautifully landscaped lotElegant architectural detailsLuxurious main-level primary suiteSoaking tubGrand two-story foyerSpacious three-car garageFull irrigation system
- 52 days
- 722
- 34
Zillow last checked:
Listing updated:
Listed by:
Angelica Rozwadowski 7065762400,
CENTURY 21 Premier Real Estate,
Theresa Davila 915-790-9353,
CENTURY 21 Premier Real Estate
Source: GAMLS,MLS#: 10818940
Facts & features
Interior
Bedrooms & bathrooms
- Bedrooms: 5
- Bathrooms: 5
- Full bathrooms: 4
- 1/2 bathrooms: 1
- Main level bathrooms: 1
- Main level bedrooms: 1
Rooms
- Room types: Bonus Room, Exercise Room, Family Room, Foyer, Game Room, Great Room, Other
Kitchen
- Features: Breakfast Area, Pantry
Heating
- Natural Gas
Cooling
- Ceiling Fan(s), Electric, Other
Appliances
- Included: Dishwasher, Double Oven, Microwave, Other, Refrigerator
- Laundry: In Basement, In Kitchen, Other
Features
- Double Vanity, High Ceilings, Master On Main Level, Other, Rear Stairs, Separate Shower, Split Foyer, Entrance Foyer, Vaulted Ceiling(s), Walk-In Closet(s)
- Flooring: Carpet, Hardwood
- Windows: Skylight(s)
- Basement: Finished
- Number of fireplaces: 3
- Fireplace features: Basement, Family Room, Living Room, Master Bedroom, Other
- Common walls with other units/homes: No Common Walls
Interior area
- Total structure area: 5,347
- Total interior livable area: 5,347 sqft
- Finished area above ground: 5,347
- Finished area below ground: 0
Video & virtual tour
Property
Parking
- Total spaces: 3
- Parking features: Attached, Garage
- Has attached garage: Yes
Features
- Levels: Three Or More
- Stories: 3
- Patio & porch: Patio
- Exterior features: Garden, Other, Sprinkler System
- Has private pool: Yes
- Pool features: In Ground
- Fencing: Back Yard
- Has view: Yes
- View description: City
Lot
- Size: 1.14 Acres
- Features: Cul-De-Sac, Other, Private
Details
- Parcel number: 1408340000361.000
Construction
Type & style
- Home type: SingleFamily
- Architectural style: Traditional
- Property subtype: Single Family Residence
Materials
- Brick, Stucco
- Foundation: Slab
- Roof: Composition
Condition
- Resale
- New construction: No
- Year built: 2006
Utilities & green energy
- Sewer: Public Sewer
- Water: Public
- Utilities for property: Underground Utilities
Green energy
- Energy efficient items: Insulation
Community & HOA
Community
- Features: Street Lights
- Security: Smoke Detector(s)
- Subdivision: MCINTOSH CREEK
HOA
- Has HOA: Yes
- Services included: None
- HOA fee: $280 annually
Location
- Region: Phenix City
Financial & listing details
- Price per square foot: $164/sqft
- Tax assessed value: $640,080
- Annual tax amount: $3,787
- Date on market: 7/21/2026
- Cumulative days on market: 52 days
- Listing agreement: Exclusive Right To Sell
Estimated market value
$839,500
$798,000 - $881,000
Not available
Price history
| Date | Event | Price |
|---|---|---|
| 7/21/2026 | Listed for sale | $875,500+56.5%$164/sqft |
Source:  East Alabama BOR #E104415 Report a problem East Alabama BOR #E104415 Report a problem | ||
| 11/28/2010 | Listing removed | $559,500$105/sqft |
Source: NCI #109276 Report a problem | ||
| 11/26/2010 | Listed for sale | $559,500+8.6%$105/sqft |
Source: NCI #109276 Report a problem | ||
| 11/10/2010 | Sold | $515,000-8%$96/sqft |
Source: Public Record Report a problem | ||
| 8/12/2010 | Listing removed | $559,500$105/sqft |
Source: Systems Engineering, Inc. #109276 Report a problem | ||
| 5/26/2010 | Price change | $559,500-1.6%$105/sqft |
Source: Systems Engineering, Inc. #109276 Report a problem | ||
| 5/20/2010 | Listed for sale | $568,500$106/sqft |
Source: Systems Engineering, Inc. #109276 Report a problem | ||
Public tax history
| Year | Property taxes | Tax assessment |
|---|---|---|
| 2025 | $3,787 | $64,000 |
| 2024 | $3,787 +0.6% | $64,000 0% |
| 2023 | $3,764 | $64,020 |
| 2022 | $3,764 +22.5% | $64,020 +21.9% |
| 2021 | $3,073 | $52,500 |
| 2020 | $3,073 +3% | $52,500 +2.9% |
| 2019 | $2,984 | $51,020 |
| 2018 | $2,984 | $51,020 +8.4% |
| 2015 | $2,984 +8.7% | $47,060 -10.6% |
| 2014 | $2,747 | $52,640 -1.5% |
| 2013 | -- | $53,440 |
| 2012 | -- | $53,440 +4.4% |
| 2011 | -- | $51,180 -9% |
| 2010 | -- | $56,260 -3.3% |
| 2009 | -- | $58,160 |
| 2008 | -- | $58,160 |
Find assessor info on the county website
Monthly payment
Est. payment
Payment breakdown
Explore the cost of this home by adjusting the details. Changes won't be saved.Climate risks
Neighborhood: 36867

Similar homes
- $649,9004 bd4 ba3.3k sqft1602 Mason Ct, Phenix City, AL 36867Active

 MLS ID #10826615, Danielle Hinson Moore, eXp Realty. GAMLS
 - $825,0005 bd5 ba5.3k sqft(Undisclosed Address), Columbus, GA 31904For Sale

 MLS ID #232363, Sidney Bedell, Prestige Property Brokers LLC. CBORGA
 - $899,0005 bd4 ba4.3k sqft1456 Lee Road 2204, Smiths Station, AL 36877For Sale
 MLS ID #182037, TIFFINEY GRAHAM, KELLER WILLIAMS REALTY RIVER CITIES. LCMLS
 - $585,0004 bd4 ba3.6k sqft6657 Standing Boy Rd, Columbus, GA 31904For Sale
 MLS ID #234116, Mary Varner, Bickerstaff Parham, LLC. CBORGA
 - $1,075,0005 bd7 ba6k sqft7633 Grand Ridge Rd, Columbus, GA 31904For SaleMLS ID #228097, Lakshmi Karthik, G2 Commercial Real Estate. CBORGA
- $950,0004 bd4 ba3.4k sqft1057 Standing Boy Ct, Columbus, GA 31904For SaleMLS ID #232753, Lynda Worthington, Coldwell Banker / Kennon, Parker, Duncan & Davis. CBORGA
- $839,9006 bd4 ba5.4k sqft38 Rolling Farm Ct, Midland, GA 31820For SaleMLS ID #232799, Linda Calcote, Coldwell Banker / Kennon, Parker, Duncan & Davis. CBORGA
- $524,9995 bd4 ba3.5k sqft337 Walker Dairy Rd, Smiths Station, AL 36877For SaleMLS ID #234017, Cal Knecht, Berkshire Hathaway HS First Magnolia Realty. CBORGA
- $745,0006 bd7 ba4.7k sqft1091 Country Pl, Fortson, GA 31808For SaleMLS ID #233844, Kari Mcwhorter, Coldwell Banker / Kennon, Parker, Duncan & Davis. CBORGA
- $875,0004 bd3 ba2.8k sqft611 Padgetts Rd, Opelika, AL 36804For SaleMLS ID #233535, Hulya Allen, Champions Realty. CBORGA
- $729,9005 bd5 ba4.1k sqft172-6 Almond Ridge Dr, Fortson, GA 31808For SaleMLS ID #232708, Linda Campbell, Coldwell Banker / Kennon, Parker, Duncan & Davis. CBORGA
- $699,9004 bd3 ba3.3k sqft7126 Lullwater Rd, Columbus, GA 31904For SaleMLS ID #232131, Lisa Pound, Keller Williams Realty River Cities. CBORGA
- $509,9005 bd3 ba3.8k sqft101 Cascade Rd, Columbus, GA 31904ActiveMLS ID #10832592, Eleana Hickey, Coldwell Banker Kennon & Parker. GAMLS
- $1,279,0005 bd4 ba4.2k sqft7281 Stillwater Dr, Columbus, GA 31904For SaleMLS ID #230923, Frank Velez, Land, Inc.. CBORGA
- $514,9004 bd3 ba2.8k sqft164 Glenwood Way, Smiths Station, AL 36877For SaleMLS ID #233676, Cameron Kash, Keller Williams Realty River Cities. CBORGA
- $724,9004 bd4 ba4k sqft100 Waterview Ct, Cataula, GA 31804ActiveMLS ID #10830137, Richard Gonzalez, CENTURY 21 Premier Real Estate. GAMLS
- $1,199,9005 bd5 ba6.1k sqft4 Mountain Ridge Ct, Columbus, GA 31904ActiveMLS ID #10674576, Tiffiney Graham, Keller Williams River Cities. GAMLS
- $685,0004 bd4 ba3.6k sqft1380 Pritchett Rd, Fortson, GA 31808ActiveMLS ID #10807739, Gerald Saunders, Set Fee Realty. GAMLS
