Discover Harris County impressive countryside home nestled on over 21.1 tranquil acres. This well-appointed 3 bedroom, 3.5 bathroom, with office and bonus rooms and enjoyable sunroom. This residence offers approximately 3,474 sq ft of thoughtfully designed living space - ideal for everyday family life and entertaining. Enjoy peaceful mornings and evenings on the screened-in front porch and back porch, perfect for relaxing while taking in the surrounding natural beauty. Inside, the home showcases craftsman-style details throughout, adding warmth, character, and timeless appeal. The heart of the home is the spacious kitchen, featuring large gas cooking range, two large kitchen islands, grand pantry, ample workspace, and an ideal layout for hosting gatherings. Generous living areas flow effortlessly, creating a welcoming atmosphere for both casual living and entertaining. The expansive acreage provides endless opportunities for outdoor enjoyment, visits from deer & turkey, gardening, hobby farming, or future expansion - all while maintaining privacy and serenity. Located within the highly regarded Harris County School District; this property offers the perfect balance of rural living and community convenience. Peaceful Living with everyday convenience. This could be the special property of a lifetime.
Active
$925,000
1578 State Highway 208, Hamilton, GA 31811
3beds
3,747sqft
Single Family Residence
Built in 2006
21.1 Acres Lot
$878,400 Zestimate®
$247/sqft
$-- HOA
What's special
Craftsman-style details throughoutEnjoyable sunroomAmple workspaceGrand pantrySpacious kitchenTwo large kitchen islandsLarge gas cooking range
- 61 days
- 465
- 31
Zillow last checked:
Listing updated:
Listed by:
John Bunn 706-662-0125,
Century 21 Bunn Real Estate
Source: GAMLS,MLS#: 10822469
Facts & features
Interior
Bedrooms & bathrooms
- Bedrooms: 3
- Bathrooms: 4
- Full bathrooms: 3
- 1/2 bathrooms: 1
- Main level bathrooms: 3
- Main level bedrooms: 2
Rooms
- Room types: Bonus Room, Family Room, Great Room, Keeping Room, Office, Sun Room
Heating
- Electric, Heat Pump
Cooling
- Ceiling Fan(s), Heat Pump
Appliances
- Included: Dishwasher, Microwave, Stainless Steel Appliance(s)
- Laundry: In Hall
Features
- Beamed Ceilings, Double Vanity, Master On Main Level, Soaking Tub, Tile Bath, Vaulted Ceiling(s), Walk-In Closet(s)
- Flooring: Carpet, Hardwood
- Basement: Crawl Space
- Number of fireplaces: 1
- Fireplace features: Masonry
Interior area
- Total structure area: 3,747
- Total interior livable area: 3,747 sqft
- Finished area above ground: 0
- Finished area below ground: 3,747
Property
Parking
- Parking features: Attached
- Has attached garage: Yes
Features
- Levels: One and One Half
- Stories: 1
Lot
- Size: 21.1 Acres
- Features: Level
Details
- Parcel number: 068 027A
Construction
Type & style
- Home type: SingleFamily
- Architectural style: Craftsman
- Property subtype: Single Family Residence
Materials
- Concrete
- Roof: Metal
Condition
- Resale
- New construction: No
- Year built: 2006
Utilities & green energy
- Sewer: Septic Tank
- Water: Public
- Utilities for property: Water Available
Community & HOA
Community
- Features: None
- Subdivision: none
HOA
- Has HOA: No
- Services included: None
Location
- Region: Hamilton
Financial & listing details
- Price per square foot: $247/sqft
- Tax assessed value: $518,889
- Annual tax amount: $4,473
- Date on market: 8/10/2026
- Cumulative days on market: 61 days
- Listing agreement: Exclusive Right To Sell
Estimated market value
$878,400
$834,000 - $922,000
$3,158/mo
Price history
| Date | Event | Price |
|---|---|---|
| 1/22/2026 | Listed for sale | $925,000$247/sqft |
Source:  CBORGA #226570 Report a problem CBORGA #226570 Report a problem | ||
Public tax history
| Year | Property taxes | Tax assessment |
|---|---|---|
| 2025 | $5,405 +19.6% | $207,556 +23.6% |
| 2024 | $4,520 | $167,988 |
| 2023 | $4,520 | $167,988 |
| 2022 | $4,520 +2.1% | $167,988 +5.9% |
| 2021 | $4,426 +3.7% | $158,602 |
| 2020 | $4,268 | $158,602 |
| 2019 | $4,268 -2% | $158,602 |
| 2018 | $4,355 0% | $158,602 |
| 2017 | $4,357 | $158,602 +1.7% |
| 2016 | $4,357 +11.5% | $156,024 |
| 2015 | $3,907 -0.2% | $156,024 |
| 2014 | $3,914 -0.2% | $156,024 |
| 2013 | $3,922 | $156,024 |
| 2012 | -- | -- |
| 2011 | -- | -- |
| 2010 | -- | -- |
| 2009 | -- | -- |
Find assessor info on the county website
Monthly payment
Est. payment
Payment breakdown
Explore the cost of this home by adjusting the details. Changes won't be saved.Climate risks
Neighborhood: 31811
Nearby schools
Schools provided by the listing agent
- Elementary: Mulberry Creek
- Middle: Harris
- High: Harris
Source: GAMLS. This data may not be complete. We recommend contacting the local school district to confirm school assignments for this home.
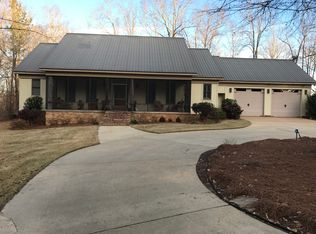
- $506,8003 bd4 ba3.4k sqft1578 Ga Highway 208, Hamilton, GA 31811Off Market
- $272,1002 bd1 ba672 sqft256 Harold Williams Rd, Hamilton, GA 31811Off Market
- $459,4002 bd2 ba2k sqft1461 State Highway 208, Hamilton, GA 31811Off Market
- $591,2004 bd3 ba4k sqft1459 State Highway 208, Hamilton, GA 31811Off Market
Similar homes
- $975,0004 bd3 ba3.2k sqft877 McKee Rd, Waverly Hall, GA 31831Active

 MLS ID #10856681, Melissa Jones, Keller Williams River Cities. GAMLS
 - $749,9004 bd4 ba4.1k sqft133 Hall Dr, Hamilton, GA 31811Active
 MLS ID #10835129, Keith Williams, Keith Williams Realty & Assoc.. GAMLS
 - $749,9003 bd2 ba3.1k sqft1710 Quail Hollow Dr, Hamilton, GA 31811Active
 MLS ID #10843672, Keith Williams, Keith Williams Realty & Assoc.. GAMLS
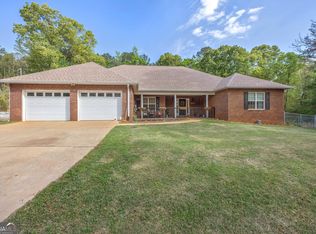
 - $479,9004 bd3 ba2.6k sqft2083 Johnson Mill Rd, Hamilton, GA 31811Active
 MLS ID #10757406, Katie Lowell, Coldwell Banker Kennon & Parker. GAMLS
 - $775,0005 bd3 ba3.3k sqft180 Old House Rd, Hamilton, GA 31811ActiveMLS ID #10770741, Alisa Matheny, Coldwell Banker Spinks Brown. GAMLS
- $839,9006 bd4 ba5.4k sqft38 Rolling Farm Ct, Midland, GA 31820For Sale
 MLS ID #232799, Linda Calcote, Coldwell Banker / Kennon, Parker, Duncan & Davis. CBORGA
 - $1,300,0003 bd2 ba2.3k sqft460 Roger Copeland Rd, Hamilton, GA 31811For SaleMLS ID #233826, Tyler Ward, Coldwell Banker / Kennon, Parker, Duncan & Davis. CBORGA
- $475,0004 bd3 ba3k sqft415 Grey Smoke Loop, Cataula, GA 31804For SaleMLS ID #234613, Pryor And Snow Team, Coldwell Banker / Kennon, Parker, Duncan & Davis. CBORGA
- $475,0005 bd3 ba3.6k sqft60 Garden Grove Dr, Waverly Hall, GA 31831For SaleMLS ID #234626, Jessica Hartley, eXp Realty LLC. CBORGA
- $749,9005 bd4 ba3.6k sqft179 County Road 71, Waverly Hall, GA 31831For SaleMLS ID #231606, Holly Robinson, Bowden Realty, LLC. CBORGA
- $699,0003 bd2 ba2.1k sqft616 Twin Lakes Rd, Waverly Hall, GA 31831ActiveMLS ID #10832557, John Bunn, Century 21 Bunn Real Estate. GAMLS
- $999,9004 bd5 ba3.3k sqft275 Lee Road 897, Salem, AL 36874ActiveMLS ID #10818066, Keith Williams, Keith Williams Realty & Assoc.. GAMLS
- $729,9005 bd5 ba4.1k sqft172-6 Almond Ridge Dr, Fortson, GA 31808For SaleMLS ID #232708, Linda Campbell, Coldwell Banker / Kennon, Parker, Duncan & Davis. CBORGA
- $499,9003 bd3 ba1.9k sqft169 Cotton Ln, Cataula, GA 31804For SaleMLS ID #233553, Adam Greer, Coldwell Banker / Kennon, Parker, Duncan & Davis. CBORGA
- $899,9003 bd4 ba2.5k sqft209 Lee Road 2121, Salem, AL 36874ActiveMLS ID #10854913, Joe Powell, Top Producers Realty. GAMLS
- $745,0006 bd7 ba4.7k sqft1091 Country Pl, Fortson, GA 31808For SaleMLS ID #233844, Kari Mcwhorter, Coldwell Banker / Kennon, Parker, Duncan & Davis. CBORGA
- $638,0004 bd5 ba3.7k sqft8846 Greenleaf Dr, Columbus, GA 31904For SaleMLS ID #234552, John Daniel Ii, Broadmoor Realty Company. CBORGA
- $950,0004 bd4 ba3.4k sqft1057 Standing Boy Ct, Columbus, GA 31904For SaleMLS ID #232753, Lynda Worthington, Coldwell Banker / Kennon, Parker, Duncan & Davis. CBORGA
- $480,0005 bd3 ba4.3k sqft114 Fortson Rd, Fortson, GA 31808For SaleMLS ID #214577, Richard Moore, AGC Living Company. CBORGA
