Step inside a property that truly sets itself apart where custom design, modern luxury, and wide-open space come together in perfect harmony. This all-brick estate offers 3,669 square feet of heated and cooled living space, with an impressive 5,873 square feet under roof. Designed with today's latest colors and trends, the home features five spacious bedrooms, including a stunning owner's suite on the main level, along with three full bathrooms and one half bath. At the heart of the home, the custom kitchen is both beautiful and functional, complete with a pot filler, expansive pantry, and thoughtful finishes throughout. Unique touches like the built-in doggy nook tucked seamlessly into the living room wall add character and charm you won't find anywhere else. Multiple living areas, including an upstairs retreat, provide flexibility for relaxing, entertaining, or hosting guests, all while offering ample storage throughout. Step outside to an oversized back porch designed for unforgettable gatherings. Fully equipped with a built-in grill, wood fireplace, and pizza oven, this space is ready for year-round entertaining. Set on 5 private acres, the property offers endless possibilities from adding a pool to creating your dream outdoor oasis. An outdoor shower is already in place, making it easy to enjoy the natural surroundings. The peaceful beauty and serenity of the landscape create a truly retreat like atmosphere, inspiring relaxation and limitless potential. For those needing additional workspace or storage, the custom 30x60 warehouse is a standout feature. It includes three large trucking bays, a potential kitchen area, full bathroom, and washer/dryer connections ideal for business use, hobbies, or expansion. A barn is also located on the property, perfect for housing animals or further enhancing your country lifestyle. With its rare combination of luxury, functionality, and acreage, this property offers a lifestyle full of opportunity, comfort, and inspiration.
Pending
Price cut: $10K (10/2)
$749,900
179 County Road 71, Waverly Hall, GA 31831
5beds
3,669sqft
Single Family Residence
Built in 2022
5 Acres Lot
$-- Zestimate®
$204/sqft
$-- HOA
What's special
Thoughtful finishes throughoutCustom kitchenPot fillerAll-brick estateExpansive pantryBuilt-in grillPizza oven
- 197 days
- 61
- 0
Zillow last checked:
Listing updated:
Listed by:
Holly Robinson 706-575-4657,
Bowden Realty, LLC
Source: CBORGA,MLS#: 231606
Facts & features
Interior
Bedrooms & bathrooms
- Bedrooms: 5
- Bathrooms: 4
- Full bathrooms: 3
- 1/2 bathrooms: 1
Rooms
- Room types: Bonus Room, Great Room, Rec Room, Dining Room
Primary bathroom
- Features: Double Vanity
Dining room
- Features: Separate
Kitchen
- Features: Kitchen Island, Pantry, View Family Room
Heating
- Electric, Natural Gas, Propane, Heat Pump
Cooling
- Ceiling Fan(s), Central Electric, Heat Pump
Appliances
- Included: Dishwasher, Electric Heater, Electric Range, Microwave, Self Cleaning Oven
- Laundry: Laundry Room
Features
- Walk-In Closet(s), Double Vanity, Entrance Foyer, Rear Stairs
- Attic: Permanent Stairs
- Number of fireplaces: 2
- Fireplace features: Family Room, Other-See Remarks
Interior area
- Total structure area: 3,669
- Total interior livable area: 3,669 sqft
Video & virtual tour
Property
Parking
- Total spaces: 2
- Parking features: Attached, Parking Pad, 2-Garage, Level Driveway
- Attached garage spaces: 2
- Has uncovered spaces: Yes
Features
- Levels: Two
- Exterior features: Landscaping
- Fencing: Fenced
Lot
- Size: 5 Acres
- Features: Level, Private Backyard, Wooded
Details
- Additional structures: Outbuilding
- Parcel number: 005 01125 04
- Special conditions: Standard
Construction
Type & style
- Home type: SingleFamily
- Property subtype: Single Family Residence
Materials
- Brick, Other
- Foundation: Slab/No
Condition
- New construction: No
- Year built: 2022
Utilities & green energy
- Sewer: Septic Tank
- Water: Public
Green energy
- Energy efficient items: Thermostat
Community & HOA
Community
- Features: Cable TV
- Security: Smoke Detector(s), None
- Subdivision: No Subdivision
Location
- Region: Waverly Hall
Financial & listing details
- Price per square foot: $204/sqft
- Tax assessed value: $566,801
- Annual tax amount: $6,641
- Date on market: 5/6/2026
Estimated market value
Not available
Estimated sales range
Not available
Not available
Price history
| Date | Event | Price |
|---|---|---|
| 10/16/2026 | Pending sale | $749,900$204/sqft |
Source:  CBORGA #231606 Report a problem | ||
| 10/16/2026 | Contingent | $749,900$204/sqft |
Source:  East Alabama BOR #E103772 Report a problem | ||
| 10/2/2026 | Price change | $749,900-1.3%$204/sqft |
Source: CBORGA #231606 Report a problem | ||
| 6/25/2026 | Price change | $759,900-5%$207/sqft |
Source: CBORGA #231606 Report a problem | ||
| 5/6/2026 | Listed for sale | $799,900-4.8%$218/sqft |
Source: CBORGA #231606 Report a problem | ||
| 4/23/2026 | Listing removed | $839,900$229/sqft |
Source: CBORGA #222305 Report a problem | ||
| 3/25/2026 | Price change | $839,900-1.2%$229/sqft |
Source: CBORGA #222305 Report a problem | ||
| 1/21/2026 | Price change | $849,900-15%$232/sqft |
Source: CBORGA #222305 Report a problem | ||
| 8/20/2025 | Price change | $999,900-5.7%$273/sqft |
Source: CBORGA #222305 Report a problem | ||
| 8/15/2025 | Price change | $1,060,000-1.9%$289/sqft |
Source: CBORGA #222305 Report a problem | ||
| 7/17/2025 | Listed for sale | $1,080,000$294/sqft |
Source: CBORGA #222305 Report a problem | ||
Public tax history
| Year | Property taxes | Tax assessment |
|---|---|---|
| 2025 | $6,641 +22.3% | $226,720 +22% |
| 2024 | $5,429 +37.9% | $185,826 +42.4% |
| 2023 | $3,938 +855.7% | $130,463 +817.8% |
| 2022 | $412 | $14,214 |
Find assessor info on the county website
Monthly payment
Est. payment
Payment breakdown
Explore the cost of this home by adjusting the details. Changes won't be saved.Climate risks
Neighborhood: 31831
- $221,0003 bd2 ba1.2k sqft6925 State Highway 208, Waverly Hall, GA 31831Sold

- $224,0003 bd3 ba1.3k sqft8282 State Highway 85, Waverly Hall, GA 31831Sold

- $550,0004 bd3 ba3.1k sqft7967 State Highway 208, Waverly Hall, GA 31831For Sale
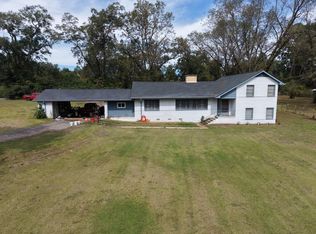
- $280,0003 bd2 ba1.4k sqft6630 State Highway 85, Waverly Hall, GA 31831Sold

Similar homes
- $535,0005 bd4 ba3.2k sqft33 Oak Ridge Dr, Waverly Hall, GA 31831For Sale
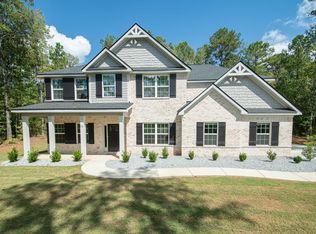
 MLS ID #234991, Alyssa Bell, Chattahoochee Dwellings LLC. CBORGA
- $470,0005 bd3 ba3.6k sqft60 Garden Grove Dr, Waverly Hall, GA 31831For Sale
 MLS ID #234626, Jessica Hartley, eXp Realty LLC. CBORGA
- from $388,2004 bd2 ba2.1k sqftWalnut Plan, Pecan Meadows, Waverly Hall, GA 31831New Construction
 Donald Bowles Builder, Inc.
- from $517,9004 bd4 ba3k sqftWillow Plan, Pecan Meadows, Waverly Hall, GA 31831New Construction
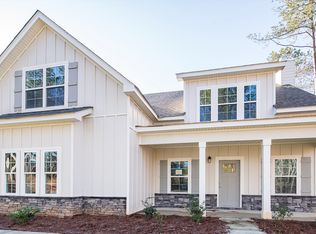 Donald Bowles Builder, Inc.
- $690,0004 bd4 ba2.9k sqft343 Gateway Dr, Fortson, GA 31808For SaleMLS ID #234135, Claire Berry, Keller Williams Realty River Cities. CBORGA
- $474,0005 bd3 ba3.3k sqft249 Serenity Loop, Cataula, GA 31804Active
 MLS ID #10892191, Janese Poe, eXp Realty. GAMLS
- $719,9006 bd7 ba4.7k sqft1091 Country Pl, Fortson, GA 31808For SaleMLS ID #233844, Kari Mcwhorter, Coldwell Banker / Kennon, Parker, Duncan & Davis. CBORGA
- $839,9006 bd4 ba5.4k sqft38 Rolling Farm Ct, Midland, GA 31820For SaleMLS ID #232799, Linda Calcote, Coldwell Banker / Kennon, Parker, Duncan & Davis. CBORGA
- $459,0004 bd3 ba3.2k sqft485 Boyd Branch Dr, Upatoi, GA 31829For SaleMLS ID #233179, Carson Paris, Keller Williams Realty River Cities. CBORGA
- $650,0005 bd5 ba4k sqft10312 Emerson Way, Midland, GA 31820ActiveMLS ID #10830060, Julie L Hollingsead, eXp Realty. GAMLS
- $795,0005 bd6 ba5.3k sqft2067 Osprey Cove Dr, Columbus, GA 31904ActiveMLS ID #10877016, Sidney Bedell, Prestige Property Brokers. GAMLS
- $489,9004 bd3 ba3k sqft49 Calhoun Creek Rd, Hamilton, GA 31811For SaleMLS ID #235001, Bob & Gail Mclain Team, Century 21 Bunn Real Estate. CBORGA
- $449,7774 bd3 ba2.7k sqft324 Hines Gap Rd, Hamilton, GA 31811For SaleMLS ID #232887, Tyler Ward, Coldwell Banker / Kennon, Parker, Duncan & Davis. CBORGA
- $435,0004 bd3 ba2.7k sqft241 Spring Hill Dr, Ellerslie, GA 31807ActiveMLS ID #10849835, Rena McMullen, Keller Williams River Cities. GAMLS
- $384,9004 bd3 ba2.4k sqft737 Mobley Rd, Columbus, GA 31904For SaleMLS ID #235168, Scoot Mccullough, Coldwell Banker / Kennon, Parker, Duncan & Davis. CBORGA
- $689,0005 bd4 ba4.5k sqft16 Loblolly Ln, Fortson, GA 31808For SaleMLS ID #233617, Patrick Powell, Keller Williams Realty River Cities. CBORGA
- $885,0004 bd4 ba2.9k sqft3263 Confetti Blush Dr, Columbus, GA 31909ActiveMLS ID #10892257, Tracy Dean, Keller Williams River Cities. GAMLS
- $635,0004 bd4 ba3.4k sqft3001 Passage Way, Midland, GA 31820For SaleMLS ID #234107, Kari Mcwhorter, Coldwell Banker / Kennon, Parker, Duncan & Davis. CBORGA
- $459,9005 bd4 ba3.1k sqft128 Janees Way, Midland, GA 31820For SaleMLS ID #233264, Brad Baker, Coldwell Banker / Kennon, Parker, Duncan & Davis. CBORGA
- $589,0005 bd4 ba3.2k sqft1514 Piedmont Lake Rd, Pine Mountain, GA 31822Active Under ContractMLS ID #10770763, Jay Foxworthy, Coldwell Banker Kennon & Parker. GAMLS
