A rare find! This beautiful home is located in a quiet cul-de-sac on a large 2 acre lot in north Columbus close to restaurants, shopping, and entertainment! When you step through the foyer you immediately notice the rich wood flooring that flows throughout the entire main level, starting with a lovely formal dining room that leads to a chef's kitchen complete with a stainless steel gas cooktop, double oven, microwave and eat-in breakfast area. The kitchen is open to a spacious living room with a gas log fireplace and a wall of oversized windows providing a beautiful view of the wooded backyard. Next to the living room is an attached sunroom that leads outside to a covered upper deck area, and to steps that go down to a larger open deck. The main level boasts three bedrooms and three and a half baths, including a large master suite with a walk in closet with built-in shelving. The master bath has his and hers vanities, generous cabinet space, and an oversized jetted tub for soaking. The downstairs area of the house provides a bonus living/family room area, an additional large bedroom, a full bathroom, access to the full 2 car garage and attached storage room. Stepping out the back door you find an outdoor utility shed with new roll up door in the well-landscaped backyard where you may occasionally see adorable wildlife come through! With plenty of room for entertaining your family and friends, you'll fall in love with this private retreat of a beautiful home! Click the links for a video tour.
For sale
$638,000
8846 Greenleaf Dr, Columbus, GA 31904
4beds
3,764sqft
Single Family Residence
Built in 2001
3 Acres Lot
$-- Zestimate®
$170/sqft
$-- HOA
What's special
Gas log fireplaceCovered upper deck areaAttached sunroomWell-landscaped backyardLarger open deckLovely formal dining roomEat-in breakfast area
- 32 days
- 648
- 23
Zillow last checked:
Listing updated:
Listed by:
John Daniel Ii 770-314-7681,
Broadmoor Realty Company
Source: CBORGA,MLS#: 234552
Facts & features
Interior
Bedrooms & bathrooms
- Bedrooms: 4
- Bathrooms: 5
- Full bathrooms: 4
- 1/2 bathrooms: 1
Rooms
- Room types: Family Room
Primary bathroom
- Features: Vaulted Ceiling(s)
Dining room
- Features: Separate
Kitchen
- Features: Breakfast Bar, View Family Room
Heating
- Natural Gas, Forced Air
Cooling
- Ceiling Fan(s), Central Electric
Appliances
- Included: Dishwasher, Gas Range
- Laundry: Laundry Room, Upper Level
Features
- High Ceilings, Entrance Foyer
- Flooring: Hardwood
- Windows: Thermo Pane
- Basement: Bath,Crawl Space,Finished,Partial
- Number of fireplaces: 1
- Fireplace features: Family Room
Interior area
- Total structure area: 3,764
- Total interior livable area: 3,764 sqft
Video & virtual tour
Property
Parking
- Total spaces: 2
- Parking features: 2-Garage
- Garage spaces: 2
Features
- Levels: Two
- Patio & porch: Deck, Screen Porch
- Exterior features: Landscaping
Lot
- Size: 3 Acres
- Features: Corner Lot, Cul-De-Sac, Sloped, Wooded
Details
- Additional structures: Outbuilding
- Parcel number: 178 011 017
- Special conditions: Standard
Construction
Type & style
- Home type: SingleFamily
- Architectural style: Traditional
- Property subtype: Single Family Residence
Materials
- Brick
Condition
- New construction: No
- Year built: 2001
Utilities & green energy
- Sewer: Public Sewer
- Water: Public
Community & HOA
Community
- Features: Street Lights
- Security: Smoke Detector(s), Security
- Subdivision: Heiferhorn Wood
Location
- Region: Columbus
Financial & listing details
- Price per square foot: $170/sqft
- Tax assessed value: $6,530
- Annual tax amount: $102
- Date on market: 10/5/2026
Estimated market value
Not available
Estimated sales range
Not available
Not available
Price history
| Date | Event | Price |
|---|---|---|
| 10/5/2026 | Listed for sale | $638,000+52.3%$170/sqft |
Source:  CBORGA #234552 Report a problem | ||
| 10/7/2021 | Pending sale | $419,000$111/sqft |
Source: CBORGA #188151 Report a problem | ||
| 10/4/2021 | Listed for sale | $419,000+10.6%$111/sqft |
Source: CBORGA #188151 Report a problem | ||
| 2/19/2021 | Sold | $379,000$101/sqft |
Source: Agent Provided Report a problem | ||
Public tax history
| Year | Property taxes | Tax assessment |
|---|---|---|
| 2025 | $102 0% | $2,612 |
| 2024 | $102 -0.6% | $2,612 |
| 2023 | $103 -2.6% | $2,612 +1% |
| 2022 | $106 -50.5% | $2,586 -50.5% |
| 2021 | $213 0% | $5,228 |
| 2020 | $214 -0.3% | $5,228 |
| 2019 | $214 | $5,228 |
| 2018 | $214 | $5,228 |
| 2017 | $214 -10.5% | $5,228 -9.9% |
| 2016 | $239 | $5,800 |
| 2015 | $239 -0.1% | $5,800 |
| 2014 | $240 -0.1% | $5,800 |
| 2013 | $240 -0.4% | $5,800 |
| 2009 | $241 | -- |
| 2008 | $241 | -- |
| 2007 | $241 | $5,800 |
| 2006 | $241 | $5,800 |
| 2005 | $241 | $5,800 |
| 2004 | $241 | $5,800 |
| 2003 | -- | $5,800 |
Find assessor info on the county website
Monthly payment
Est. payment
Payment breakdown
Explore the cost of this home by adjusting the details. Changes won't be saved.Climate risks
Neighborhood: 31904


Similar homes
- $795,0005 bd6 ba5.3k sqft2067 Osprey Cove Dr, Columbus, GA 31904Active
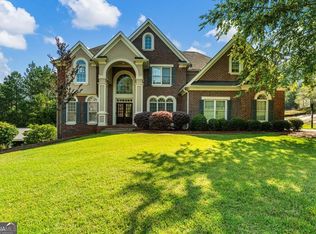
 MLS ID #10877016, Sidney Bedell, Prestige Property Brokers. GAMLS
- $599,9004 bd3 ba3.1k sqft100 Lee Road 2069, Smiths Station, AL 36877For Sale
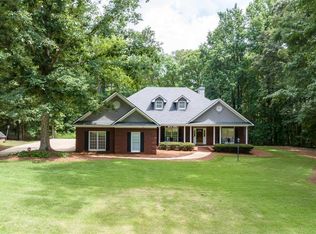
 MLS ID #234960, Jan Drew, Coldwell Banker / Kennon, Parker, Duncan & Davis. CBORGA
- $635,0004 bd4 ba3.4k sqft3001 Passage Way, Midland, GA 31820For Sale
 MLS ID #234107, Kari Mcwhorter, Coldwell Banker / Kennon, Parker, Duncan & Davis. CBORGA
- $499,0004 bd4 ba3.3k sqft7140 Leighton Rd, Columbus, GA 31904For Sale
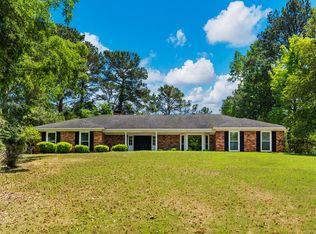 MLS ID #232574, Adrienne Long, Coldwell Banker / Kennon, Parker, Duncan & Davis. CBORGA
- $409,9004 bd3 ba1.9k sqft1008 Timber Creek Way, Columbus, GA 31904ActiveMLS ID #10870167, Melissa Jones, Keller Williams River Cities. GAMLS
- $719,9006 bd7 ba4.7k sqft1091 Country Pl, Fortson, GA 31808For SaleMLS ID #233844, Kari Mcwhorter, Coldwell Banker / Kennon, Parker, Duncan & Davis. CBORGA
- $690,0004 bd4 ba2.9k sqft343 Gateway Dr, Fortson, GA 31808For SaleMLS ID #234135, Claire Berry, Keller Williams Realty River Cities. CBORGA
- $489,0005 bd4 ba3.7k sqft3017 Calf Pasture Dr, Columbus, GA 31904For SaleMLS ID #234884, Latasha Leonard, Century 21 Premier Real Estate. CBORGA
- $729,9005 bd5 ba4.1k sqft172-6 Almond Ridge Dr, Fortson, GA 31808For SaleMLS ID #232708, Linda Campbell, Coldwell Banker / Kennon, Parker, Duncan & Davis. CBORGA
- $364,9994 bd3 ba2.1k sqft9 Bridgecreek Ct, Columbus, GA 31904For SaleMLS ID #234215, Anthony Montgomery, Coldwell Banker / Kennon, Parker, Duncan & Davis. CBORGA
- $530,0003 bd3 ba2.7k sqft4886 Turnberry Ln, Columbus, GA 31909For SaleMLS ID #233859, Chester Randolph, Keller Williams Realty River Cities. CBORGA
- $479,9005 bd4 ba3.2k sqft9514 Kadie Ct, Columbus, GA 31904For SaleMLS ID #234499, Robert Marano, Keller Williams Realty River Cities. CBORGA
- $349,9003 bd2 ba2.5k sqft4 Springvalley Ct, Columbus, GA 31904For SaleMLS ID #234828, Lee Jordan, Blue Sky Realty. CBORGA
- $489,9004 bd3 ba3k sqft49 Calhoun Creek Rd, Hamilton, GA 31811For SaleMLS ID #235001, Bob & Gail Mclain Team, Century 21 Bunn Real Estate. CBORGA
- $489,9004 bd2 ba2.8k sqft4916 Turnberry Ln, Columbus, GA 31909For SaleMLS ID #234202, Brad Baker, Coldwell Banker / Kennon, Parker, Duncan & Davis. CBORGA
- $559,0004 bd3 ba3.1k sqft574 Franklin Creek Dr, Upatoi, GA 31829For SaleMLS ID #234821, Michael Terrell, Keller Williams Realty River Cities. CBORGA
- $650,0005 bd5 ba4k sqft10312 Emerson Way, Midland, GA 31820ActiveMLS ID #10830060, Julie L Hollingsead, eXp Realty. GAMLS
- $475,0004 bd3 ba3k sqft415 Grey Smoke Loop, Cataula, GA 31804For SaleMLS ID #234613, Pryor And Snow Team, Coldwell Banker / Kennon, Parker, Duncan & Davis. CBORGA
