Luxury New Construction in highly-sought-after Rivercrest neighborhood! This home is on one of the 14 new lots just developed- back side of neighborhood! Welcome to an extraordinary custom-designed residence where modern luxury abounds. Located just minutes from Bradley Park Dr and US80/JR Allen Parkway. This exceptional new construction home offers approximately 3,510 square feet of thoughtfully designed living space with premium finishes and unforgettable indoor and outdoor entertaining areas. This spacious floor plan features 4 bedrooms, 4.5 bathrooms, and a versatile flex room that could serve as a 5th bedroom, providing the flexibility to accommodate guests, a home office, fitness room, or growing family. The two-story foyer features a beautiful staircase with expansive windows. The main level has 12-foot ceilings and showcases an open-concept design with kitchen and living area overlooking a spacious rear porch. Ideal for everyday living and entertaining. The luxurious owner's suite offers a vaulted ceiling, large bath with soaking tub, walk in shower and separate custom vanities. This suite will have direct access to the covered rear patio, creating the perfect indoor-outdoor escape. On the other side of the home you will find a laundry room with cabinetry and wash sink and a mud room. A second bedroom suite and dining room are also on the main level. Upstairs, the balcony hallway overlooks the foyer and staircase, offering an open and airy feel. Here you will find two additional bedrooms and two baths, along with a den. Imagine yourself relaxing on the 700 square foot outside living area that includes vaulted ceilings and fireplace. Interested in an outdoor kitchen? Plumbing is in place to build your dream spot here! Lastly, the garage area includes a double-garage with extra depth large enough for your boat or toys. This home is designed for upscale living, whether enjoying yourself or entertaining family and friends! Completion estimated to be January '27
For sale
$899,000
6015 Hawks Ridge Dr, Columbus, GA 31904
4beds
3,510sqft
Single Family Residence
Built in 2026
0.66 Acres Lot
$-- Zestimate®
$256/sqft
$-- HOA
What's special
Open-concept designTwo-story foyerCovered rear patioVersatile flex roomMud roomSpacious floor planSeparate custom vanities
- 58 days
- 454
- 11
Zillow last checked:
Listing updated:
Listed by:
Leah Braxton 706-289-5886,
Braxton Real Estate LLC
Source: CBORGA,MLS#: 233077
Facts & features
Interior
Bedrooms & bathrooms
- Bedrooms: 4
- Bathrooms: 5
- Full bathrooms: 4
- 1/2 bathrooms: 1
Rooms
- Room types: Great Room, Library, Den, Dining Room
Primary bathroom
- Features: Double Vanity, Other-See Remarks
Dining room
- Features: Separate
Kitchen
- Features: Kitchen Island, Pantry, View Family Room
Heating
- Electric, Natural Gas, Propane
Cooling
- Ceiling Fan(s), Central Electric, Heat Pump
Appliances
- Included: Dishwasher, Disposal, Microwave
- Laundry: Laundry Room
Features
- Cathedral Ceiling(s), Double Vanity, Other-See Remarks
- Windows: Thermo Pane
- Basement: Other-See Remarks
- Attic: Permanent Stairs
- Number of fireplaces: 2
- Fireplace features: Family Room, Other-See Remarks
Interior area
- Total structure area: 3,510
- Total interior livable area: 3,510 sqft
Video & virtual tour
Property
Parking
- Total spaces: 2
- Parking features: Attached, Boat, Driveway, 2-Garage
- Attached garage spaces: 2
- Has uncovered spaces: Yes
Features
- Levels: Two,Two Story Foyer
- Exterior features: Sprinkler
Lot
- Size: 0.66 Acres
- Features: Level, Private Backyard
Details
- Parcel number: 179019030
- Special conditions: Standard
Construction
Type & style
- Home type: SingleFamily
- Property subtype: Single Family Residence
Materials
- Brick, Stucco
Condition
- Year built: 2026
Utilities & green energy
- Sewer: Public Sewer
- Water: Public
- Utilities for property: Underground Utilities
Community & HOA
Community
- Features: Cable TV, Street Lights
- Security: Smoke Detector(s), None
- Subdivision: River Crest
HOA
- Has HOA: Yes
Location
- Region: Columbus
Financial & listing details
- Price per square foot: $256/sqft
- Date on market: 7/17/2026
Estimated market value
Not available
Estimated sales range
Not available
Not available
Price history
| Date | Event | Price |
|---|---|---|
| 7/18/2026 | Listed for sale | $899,000$256/sqft |
Source:  CBORGA #233077 Report a problem CBORGA #233077 Report a problem | ||
Public tax history
Tax history is unavailable.
Monthly payment
Est. payment
Payment breakdown
Explore the cost of this home by adjusting the details. Changes won't be saved.Climate risks
Neighborhood: 31904
Similar homes
- $594,0005 bd3 ba3.3k sqft135 Willett Dr, Columbus, GA 31904For Sale
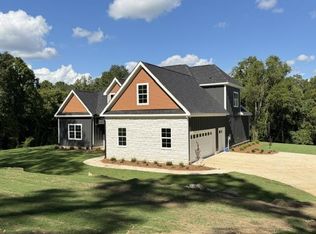
 MLS ID #232341, Leah Braxton, Braxton Real Estate LLC. CBORGA
 - $469,9004 bd4 ba3k sqft4173 Holstein Hl, Columbus, GA 31904New Construction
 MLS ID #232642, Colton Burks, Hughston Homes Marketing, LLC. CBORGA
 - $469,9004 bd4 ba3k sqft4173 Holstein Hl #281, Columbus, GA 31904Active
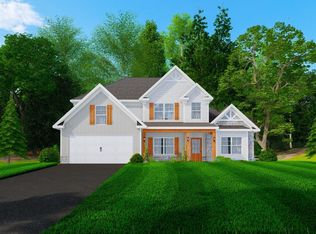
 MLS ID #10793735, Colton Burks, Hughston Homes Marketing. GAMLS
 - $494,9005 bd4 ba3.3k sqft4184 Holstein Hl #192, Columbus, GA 31904Active
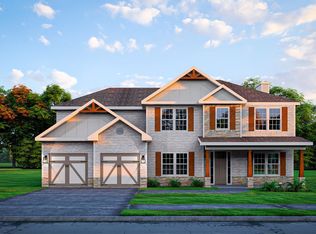 MLS ID #10837575, Colton Burks, Hughston Homes Marketing. GAMLS
 - $494,9005 bd4 ba3.3k sqft4184 Holstein Hl, Columbus, GA 31904New ConstructionCBORGA
- $469,9005 bd3 ba3.1k sqft4180 Holstein Hl #191, Columbus, GA 31904ActiveMLS ID #10793772, Colton Burks, Hughston Homes Marketing. GAMLS
- $515,0005 bd4 ba3.7k sqft3017 Calf Pasture Dr, Columbus, GA 31904For SaleMLS ID #232041, Steven Koleno, Beycome Brokerage Realty LLC. CBORGA
- $469,9005 bd3 ba3.1k sqft4180 Holstein Hl, Columbus, GA 31904New ConstructionMLS ID #232645, Colton Burks, Hughston Homes Marketing, LLC. CBORGA
- $459,8003 bd2 ba2.1k sqft304 Woodstream Dr, Columbus, GA 31904New ConstructionMLS ID #230597, Claire Berry, Keller Williams Realty River Cities. CBORGA
- $536,9005 bd3 ba2.6k sqft264 Woodstream Dr, Columbus, GA 31904New ConstructionMLS ID #223849, Claire Berry, Keller Williams Realty River Cities. CBORGA
- $499,9004 bd4 ba3k sqft69 Walker Way, Fortson, GA 31808New ConstructionCBORGA
- $499,9004 bd4 ba3k sqft69 Walker Way #8, Fortson, GA 31808ActiveMLS ID #10837681, Colton Burks, Hughston Homes Marketing. GAMLS
- $485,0004 bd4 ba2.9k sqft30 Oak Hill Dr, Fortson, GA 31808ActiveMLS ID #10802059, Morgan Thompson, BHHS First Magnolia Realty. GAMLS
- $449,9004 bd3 ba2.5k sqft123 Walker Way #10, Fortson, GA 31808ActiveMLS ID #10838342, Colton Burks, Hughston Homes Marketing. GAMLS
- $449,9004 bd4 ba3.2k sqft8152 Highlands Dr, Midland, GA 31820For SaleMLS ID #233979, Brad Baker, Coldwell Banker / Kennon, Parker, Duncan & Davis. CBORGA
- $504,9005 bd3 ba3.1k sqft103 Walker Way #9, Fortson, GA 31808ActiveMLS ID #10838303, Colton Burks, Hughston Homes Marketing. GAMLS
- $449,9004 bd3 ba2.5k sqft123 Walker Way, Fortson, GA 31808New ConstructionCBORGA
- $504,9005 bd3 ba3.1k sqft103 Walker Way, Fortson, GA 31808New ConstructionCBORGA
- $598,0004 bd3 ba2.3k sqft1097 Lee Road 315, Smiths Station, AL 36877For Sale
 MLS ID #E103818, Holley Haines, Bowden Realty. East Alabama BOR
