Step into an extraordinary luxury residence perfectly positioned on an exclusive gated corner lot along prestigious Poplar Drive. A grand entrance ushers you into a breathtaking foyer, where meticulous crown molding and refined European-inspired detailing set the tone for the home's timeless elegance. The best part: it is only 20 years old. Entertaining is effortless in the expansive formal dining room, enhanced by a charming Romeo and Juliet balcony and an adjoining sitting area designed to elevate every dinner party into a memorable occasion. The chef's kitchen is a culinary masterpiece, boasting high end appliances, custom cabinetry, and a relaxed dining nook ideal for morning gatherings. The lavish primary suite, conveniently located on the main level, offers a serene retreat complete with dual vanities, a luxurious soaking tub, a separate spa-style shower, and the privacy of two individual toilet rooms. Upstairs, a spacious bedroom, full bath, and versatile flex room provide comfortable accommodations for family or guests. The terrace level provides an additional living area, two spacious bedrooms, and two full bathrooms, perfect for multigenerational living or extended stays. Step outside to discover the undeniable showstopper: a stunning European-style courtyard featuring a covered outdoor living room and a fully equipped grilling area. The ambiance transports you to a world away, creating an idyllic backdrop for both intimate evenings and lively gatherings. A three-car garage adds exceptional value with its own private upper-level apartment, complete with a full bathroom. Thoughtfully designed, this floor plan offers exceptional privacy while maintaining beautifully connected living spaces perfect for entertaining. This is more than a home, it's a lifestyle of luxury, comfort, and sophistication.
For sale
$1,275,000
2000 Poplar Dr, Columbus, GA 31906
5beds
6,586sqft
Single Family Residence
Built in 2006
0.49 Acres Lot
$-- Zestimate®
$194/sqft
$-- HOA
What's special
Exclusive gated corner lotThree-car garageRelaxed dining nookMeticulous crown moldingAdjoining sitting areaBreathtaking foyerHigh end appliances
- 19 days
- 2,030
- 113
Likely to sell faster than
Zillow last checked:
Listing updated:
Listed by:
Melissa Thomas 706-575-0669,
Coldwell Banker / Kennon, Parker, Duncan & Davis
Source: CBORGA,MLS#: 234373
Facts & features
Interior
Bedrooms & bathrooms
- Bedrooms: 5
- Bathrooms: 5
- Full bathrooms: 4
- 1/2 bathrooms: 1
Rooms
- Room types: Bonus Room, Great Room, Loft, Den, Living Room, Dining Room
Primary bathroom
- Features: Double Vanity
Dining room
- Features: Separate
Kitchen
- Features: Breakfast Area, Breakfast Bar, Kitchen Island, Pantry, View Family Room
Heating
- Electric
Cooling
- Ceiling Fan(s), Central Electric
Appliances
- Included: Dishwasher, Disposal, Double Oven, Electric Heater, Gas Range, Microwave, Self Cleaning Oven
- Laundry: Laundry Room
Features
- Walk-In Closet(s), Double Vanity, Wet Bar
- Flooring: Hardwood
- Basement: Bath,Finished,Partial
- Attic: Permanent Stairs
- Number of fireplaces: 3
- Fireplace features: Living Room, Master Bedroom
Interior area
- Total structure area: 6,586
- Total interior livable area: 6,586 sqft
Video & virtual tour
Property
Parking
- Total spaces: 3
- Parking features: Detached, 3-Garage
- Garage spaces: 3
Features
- Levels: Three Or More
- Patio & porch: Patio
- Exterior features: Gas Grill, Landscaping, Sprinkler
Lot
- Size: 0.49 Acres
- Features: Corner Lot, Sloped
Details
- Parcel number: 185 032 001
- Special conditions: Standard
- Other equipment: Air Filter
Construction
Type & style
- Home type: SingleFamily
- Architectural style: Tudor
- Property subtype: Single Family Residence
Materials
- Brick, Stone
Condition
- New construction: No
- Year built: 2006
Utilities & green energy
- Sewer: Public Sewer
- Water: Public
Community & HOA
Community
- Security: Security, Smoke Detector(s)
- Subdivision: Peacock Woods
Location
- Region: Columbus
Financial & listing details
- Price per square foot: $194/sqft
- Tax assessed value: $835,100
- Annual tax amount: $11,227
- Date on market: 9/24/2026
Estimated market value
Not available
Estimated sales range
Not available
Not available
Price history
| Date | Event | Price |
|---|---|---|
| 9/24/2026 | Listed for sale | $1,275,000-7.3%$194/sqft |
Source:  CBORGA #234373 Report a problem CBORGA #234373 Report a problem | ||
| 3/17/2026 | Listing removed | $1,375,000$209/sqft |
Source:  GAMLS #10656078 Report a problem GAMLS #10656078 Report a problem | ||
| 12/9/2025 | Listed for sale | $1,375,000+83.3%$209/sqft |
Source: CBORGA #224895 Report a problem | ||
| 4/1/2015 | Sold | $750,000-4.9%$114/sqft |
Source: Public Record Report a problem | ||
| 3/19/2015 | Pending sale | $789,000$120/sqft |
Source: Coldwell Banker Kennon, Parker, Duncan & Davis #132502 Report a problem | ||
| 3/19/2015 | Listed for sale | $789,000$120/sqft |
Source: Coldwell Banker Kennon, Parker, Duncan & Davis #132502 Report a problem | ||
| 1/7/2015 | Listing removed | $789,000$120/sqft |
Source: Coldwell Banker Kennon, Parker, Duncan & Davis #132502 Report a problem | ||
| 7/9/2014 | Listed for sale | $789,000-5.7%$120/sqft |
Source: Coldwell Banker Kennon, Parker, Duncan & Davis #132502 Report a problem | ||
| 2/1/2014 | Listing removed | $837,000$127/sqft |
Source: Coldwell Banker Kennon, Parker, Duncan & Davis #132502 Report a problem | ||
| 8/15/2013 | Listed for sale | $837,000-10.6%$127/sqft |
Source: Coldwell Banker Kennon, Parker, Duncan & Key #132502 Report a problem | ||
| 5/6/2012 | Listing removed | $936,000$142/sqft |
Source: Owner Report a problem | ||
| 3/8/2012 | Listed for sale | $936,000+4%$142/sqft |
Source: Owner Report a problem | ||
| 3/20/2009 | Sold | $900,000-24.7%$137/sqft |
Source: Public Record Report a problem | ||
| 6/12/2008 | Listing removed | $1,195,000$181/sqft |
Source: NCI #92514 Report a problem | ||
| 2/1/2008 | Listed for sale | $1,195,000$181/sqft |
Source: NCI #92514 Report a problem | ||
Public tax history
| Year | Property taxes | Tax assessment |
|---|---|---|
| 2025 | $11,227 +0% | $334,040 |
| 2024 | $11,226 +5.9% | $334,040 |
| 2023 | $10,603 -9.5% | $334,040 +18.6% |
| 2022 | $11,709 +0.1% | $281,724 +5.2% |
| 2021 | $11,703 0% | $267,708 |
| 2020 | $11,706 -0.3% | $267,708 |
| 2019 | $11,745 | $267,708 |
| 2018 | $11,745 | $267,708 |
| 2017 | $11,745 -0.7% | $267,708 -10.8% |
| 2016 | $11,828 | $300,000 -16.7% |
| 2015 | $11,828 -6.4% | $360,000 |
| 2014 | $12,638 +112.2% | $360,000 |
| 2013 | $5,954 -60.1% | $360,000 |
| 2012 | $14,922 -28% | $360,000 -13.1% |
| 2011 | $20,713 +21.2% | $414,373 -17% |
| 2010 | $17,089 | $499,106 |
| 2009 | -- | -- |
| 2008 | $20,728 +17.6% | -- |
| 2007 | $17,619 +608.2% | $499,106 +733.2% |
| 2006 | $2,488 | $59,904 |
| 2005 | $2,488 +10% | $59,904 +10% |
| 2004 | $2,261 | $54,438 +23.9% |
| 2003 | -- | $43,932 |
| 2002 | -- | $43,932 |
| 2001 | -- | $43,932 |
| 2000 | -- | $43,932 |
Find assessor info on the county website
Monthly payment
Est. payment
Payment breakdown
Explore the cost of this home by adjusting the details. Changes won't be saved.Climate risks
Neighborhood: Dimon Circle
Similar homes
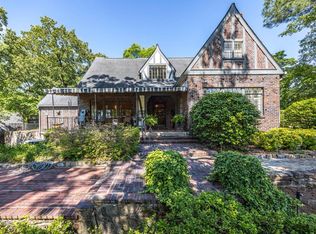
- $1,085,0003 bd4 ba3.5k sqft1919 Garrard St Lot 4, Columbus, GA 31906For Sale
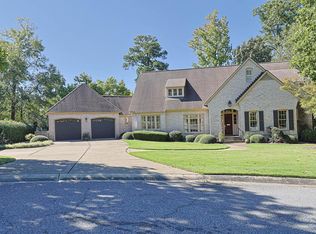
 MLS ID #234588, Kristi Watkins, Bickerstaff Parham, LLC. CBORGA
 - $1,279,0005 bd4 ba4.2k sqft7281 Stillwater Dr, Columbus, GA 31904For Sale
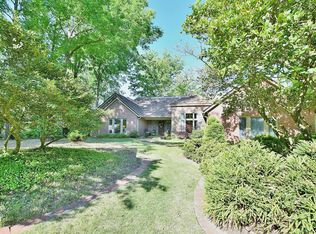 MLS ID #230923, Frank Velez, Land, Inc.. CBORGA
 - $895,0003 bd5 ba4.6k sqft2718 Averett Dr, Columbus, GA 31906Active
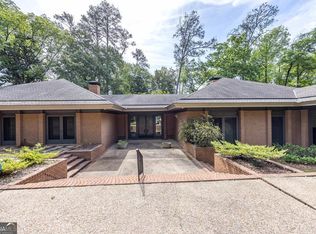
 MLS ID #10742349, Melissa Thomas, Coldwell Banker Kennon & Parker. GAMLS
 - $950,0005 bd7 ba8.4k sqft306 Cascade Rd, Columbus, GA 31904Active
 MLS ID #10808017, Linda Bradley, Coldwell Banker Kennon & Parker. GAMLS
 - $1,075,0005 bd7 ba6k sqft7633 Grand Ridge Rd, Columbus, GA 31904For SaleMLS ID #228097, Lakshmi Karthik, G2 Commercial Real Estate. CBORGA
- $795,0005 bd5 ba5.3k sqft2067 Osprey Cove Dr, Columbus, GA 31904For SaleMLS ID #234188, Sidney Bedell, Prestige Property Brokers LLC. CBORGA
- $799,9994 bd4 ba3.8k sqft1415 3rd Ave, Columbus, GA 31901ActiveMLS ID #10830705, Kelly Hicks, CENTURY 21 Premier Real Estate. GAMLS
- $849,9005 bd5 ba5.4k sqft1608 Mason Ct, Phenix City, AL 36867ActiveMLS ID #10818940, Angelica Rozwadowski, CENTURY 21 Premier Real Estate. GAMLS
- $638,0004 bd5 ba3.7k sqft8846 Greenleaf Dr, Columbus, GA 31904For SaleMLS ID #234552, John Daniel Ii, Broadmoor Realty Company. CBORGA
- $1,597,5606 bd7 ba5.6k sqft222 Cascade Rd, Columbus, GA 31904For SaleMLS ID #234392, Sandi Haskin, Haskin Realty Group, LLC. CBORGA
- $649,9004 bd4 ba3.3k sqft1602 Mason Ct, Phenix City, AL 36867ActiveMLS ID #10826615, Danielle Hinson Moore, eXp Realty. GAMLS
- $950,0004 bd4 ba3.4k sqft1057 Standing Boy Ct, Columbus, GA 31904For SaleMLS ID #232753, Lynda Worthington, Coldwell Banker / Kennon, Parker, Duncan & Davis. CBORGA
- $870,0004 bd5 ba3.9k sqft201 7th St, Columbus, GA 31901For SaleMLS ID #230697, Debbie Young, Normand Real Estate, LLC. CBORGA
- $699,9004 bd3 ba3.3k sqft7126 Lullwater Rd, Columbus, GA 31904For SaleMLS ID #232131, Lisa Pound, Keller Williams Realty River Cities. CBORGA
- $1,875,0005 bd6 ba6.6k sqft244 Grey Rock Dr, Midland, GA 31820For SaleMLS ID #232797, Pryor And Snow Team, Coldwell Banker / Kennon, Parker, Duncan & Davis. CBORGA
- $729,9005 bd5 ba4.1k sqft172-6 Almond Ridge Dr, Fortson, GA 31808For SaleMLS ID #232708, Linda Campbell, Coldwell Banker / Kennon, Parker, Duncan & Davis. CBORGA
- $745,0006 bd7 ba4.7k sqft1091 Country Pl, Fortson, GA 31808For SaleMLS ID #233844, Kari Mcwhorter, Coldwell Banker / Kennon, Parker, Duncan & Davis. CBORGA
- $1,690,0004 bd7 ba4.4k sqft52 Creekwood Ct, Fortson, GA 31808ActiveMLS ID #10677076, Lisa Raines, Keller Williams River Cities. GAMLS
- $1,899,9993 bd7 ba5.1k sqft7209 Williams Hill Rd, Columbus, GA 31904For SaleMLS ID #222261, Lauren Averett, Normand Real Estate, LLC. CBORGA
