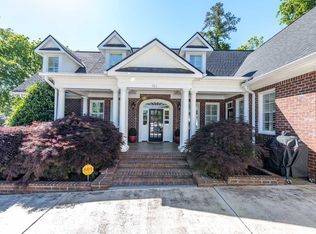
Luxurious Custom Lakefront Home with Basement in Green Island on Lake Oliver! Extraordinary blend of craftsmanship, elegance & natural beauty in this stunning waterfront home, privately nestled on 1.47 acres with hidden driveway. 6-bed/5.5-bath home showcases impressive architectural details, high-end finishes & thoughtfully designed spaces. Covered front porch opens into a grand entry foyer with soaring 12-ft ceilings, leading into the spectacular vaulted great room w/stunning fireplace. Solid wood beams create a beautiful balance of rustic charm & refined elegance while a custom-designed fireplace provides warmth & ambiance. The open living area flows into the dining area where french doors invite you onto the rear covered porch to outdoor kitchen. Formal dining room makes a memorable impression with coffered ceiling & expansive wall of windows & natural light while capturing beautiful lake views. Exquisite kitchen combines sophisticated design with exceptional functionality. Enjoy sleek solid-surface countertops, custom backsplash, real wood cabinetry with soft-close hinges & top-of-the-line appliances. 9 ft island provides perfect gatherings for family & friends while the workstation/kitchen sink overlooks the lake, bringing beautiful views into your everyday routine. Beyond the kitchen, double doors open to a generous walk-in pantry featuring a prep counter & wood shelving. Primary suite offers a private, relaxing retreat with beautiful lake views, specialty ceiling & soothing atmosphere designed for comfort. The spa-inspired primary bath features freestanding soaking tub, walk-in tiled shower & dual vanities. Bedroom 2 optional for a perfect office. Bedrooms 3 & 4 share a full Jack-and-Jill bath. Downstairs features 2nd Master Suite w/full bath, guest bedroom & full bath, 1/2 bath & 2nd Laundry, theatre & Kitchenette. Walk out basement leads to grilling area w/fireplace. Oversized 2-car garage. Optional bonus bed/bath over garage. PLAN & FINISHES MAY VARY.
Active
Price increase: $15K (10/7)
$1,597,560
222 Cascade Rd, Columbus, GA 31904
6beds
5,652sqft
Single Family Residence
Built in 2026
1.47 Acres Lot
$1,557,400 Zestimate®
$283/sqft
$-- HOA
What's special
Stunning fireplaceCustom-designed fireplaceHigh-end finishesBeautiful lake viewsCovered front porchSolid wood beamsTop-of-the-line appliances
- 16 days
- 652
- 30
Zillow last checked:
Listing updated:
Listed by:
Sandi Haskin 706-604-0082,
Haskin Realty Group,
Mattison Haskin 706-604-0016,
Haskin Realty Group
Source: GAMLS,MLS#: 10872751
Facts & features
Interior
Bedrooms & bathrooms
- Bedrooms: 6
- Bathrooms: 7
- Full bathrooms: 5
- 1/2 bathrooms: 2
- Main level bathrooms: 3
- Main level bedrooms: 3
Rooms
- Room types: Bonus Room, Den, Family Room, Foyer, Laundry, Media Room, Office
Dining room
- Features: Separate Room
Kitchen
- Features: Breakfast Bar, Kitchen Island, Pantry, Second Kitchen, Solid Surface Counters, Walk-in Pantry
Heating
- Central
Cooling
- Central Air
Appliances
- Included: Dishwasher, Disposal, Gas Water Heater, Microwave, Oven/Range (Combo), Refrigerator, Tankless Water Heater
- Laundry: In Basement, In Hall, Upper Level
Features
- Beamed Ceilings, Double Vanity, High Ceilings, In-Law Floorplan, Master On Main Level, Separate Shower, Soaking Tub, Split Bedroom Plan, Tile Bath, Vaulted Ceiling(s), Walk-In Closet(s)
- Flooring: Carpet, Hardwood, Tile
- Basement: Bath Finished,Exterior Entry,Finished,Full,Interior Entry
- Number of fireplaces: 2
Interior area
- Total structure area: 5,652
- Total interior livable area: 5,652 sqft
- Finished area above ground: 2,826
- Finished area below ground: 2,826
Property
Parking
- Total spaces: 2
- Parking features: Attached, Garage
- Has attached garage: Yes
Features
- Levels: Two
- Stories: 2
- Patio & porch: Patio, Porch
- Exterior features: Dock
- Has view: Yes
- View description: Lake
- Has water view: Yes
- Water view: Lake
- Waterfront features: Floating Dock, Lake, Lake Privileges, Seawall
- Body of water: Lake Oliver
- Frontage type: Waterfront
Lot
- Size: 1.47 Acres
- Features: Other, Private, Sloped
Details
- Parcel number: 182 001 012
Construction
Type & style
- Home type: SingleFamily
- Architectural style: Craftsman
- Property subtype: Single Family Residence
Materials
- Brick, Stone, Wood Siding
- Roof: Composition
Condition
- To Be Built
- New construction: Yes
- Year built: 2026
Utilities & green energy
- Sewer: Public Sewer
- Water: Public
- Utilities for property: Cable Available, Electricity Available, High Speed Internet, Propane, Sewer Connected, Underground Utilities, Water Available
Community & HOA
Community
- Features: Lake, Marina
- Subdivision: Green Island
HOA
- Has HOA: No
- Services included: None
Location
- Region: Columbus
Financial & listing details
- Price per square foot: $283/sqft
- Tax assessed value: $268,550
- Annual tax amount: $4,205
- Date on market: 10/14/2026
- Cumulative days on market: 16 days
- Listing agreement: Exclusive Right To Sell
- Electric utility on property: Yes
Estimated market value
$1,557,400
$1.48M - $1.64M
$5,122/mo
Price history
| Date | Event | Price |
|---|---|---|
| 10/7/2026 | Price change | $1,597,560+0.9%$283/sqft |
Source:  CBORGA #234392 Report a problem | ||
| 10/7/2026 | Price change | $1,582,560+15.9%$280/sqft |
Source:  East Alabama BOR #E105111 Report a problem | ||
| 9/24/2026 | Listed for sale | $1,365,000+471.1%$242/sqft |
Source: CBORGA #234392 Report a problem | ||
| 7/8/2026 | Sold | $239,000-4%$42/sqft |
Source: Public Record Report a problem | ||
| 2/13/2026 | Price change | $249,000-9.5%$44/sqft |
Source: CBORGA #224299 Report a problem | ||
| 12/11/2025 | Price change | $275,000-8.3%$49/sqft |
Source: CBORGA #224299 Report a problem | ||
| 11/5/2025 | Listed for sale | $300,000-7.7%$53/sqft |
Source: CBORGA #224299 Report a problem | ||
| 10/14/2025 | Listing removed | $325,000$58/sqft |
Source: CBORGA #221454 Report a problem | ||
| 9/18/2025 | Price change | $325,000-18.5%$58/sqft |
Source: CBORGA #221454 Report a problem | ||
| 6/25/2025 | Price change | $399,000-11.3%$71/sqft |
Source: CBORGA #221454 Report a problem | ||
| 6/5/2025 | Listed for sale | $450,000+73.1%$80/sqft |
Source: CBORGA #221453 Report a problem | ||
| 1/26/2023 | Sold | $260,000-20%$46/sqft |
Source: Public Record Report a problem | ||
| 1/25/2023 | Pending sale | $325,000$58/sqft |
Source: CBORGA #192879 Report a problem | ||
| 9/30/2022 | Price change | $325,000-7.1%$58/sqft |
Source: CBORGA #192879 Report a problem | ||
| 9/12/2022 | Price change | $350,000-6.7%$62/sqft |
Source: CBORGA #192879 Report a problem | ||
| 8/5/2022 | Price change | $375,000-5.1%$66/sqft |
Source: CBORGA #192879 Report a problem | ||
| 5/24/2022 | Listed for sale | $395,000-1.3%$70/sqft |
Source: CBORGA #192879 Report a problem | ||
| 5/23/2022 | Listing removed | $400,000$71/sqft |
Source: CBORGA #184992 Report a problem | ||
| 12/10/2021 | Pending sale | $400,000$71/sqft |
Source: CBORGA #184975 Report a problem | ||
| 10/4/2021 | Price change | $400,000-27.3%$71/sqft |
Source: CBORGA #184975 Report a problem | ||
| 7/2/2021 | Price change | $550,000-8.1%$97/sqft |
Source: CBORGA #184975 Report a problem | ||
| 5/21/2021 | Price change | $598,500-14.3%$106/sqft |
Source: CBORGA #184975 Report a problem | ||
| 4/20/2021 | Listed for sale | $698,500$124/sqft |
Source: CBORGA #184975 Report a problem | ||
Public tax history
| Year | Property taxes | Tax assessment |
|---|---|---|
| 2025 | $4,205 -54.9% | $107,420 -54.9% |
| 2024 | $9,330 +64.1% | $238,352 +65.1% |
| 2023 | $5,687 +303.8% | $144,368 +3.6% |
| 2022 | $1,408 +0.5% | $139,348 +3.6% |
| 2021 | $1,401 0% | $134,504 |
| 2020 | $1,402 -0.4% | $134,504 |
| 2019 | $1,408 | $134,504 |
| 2018 | $1,408 | $134,504 |
| 2017 | $1,408 -0.9% | $134,504 +181.9% |
| 2016 | $1,421 | $47,713 |
| 2015 | $1,421 -0.2% | $47,713 |
| 2014 | $1,423 -0.2% | $47,713 |
| 2013 | $1,425 -0.6% | $47,713 |
| 2012 | $1,433 -0.2% | $47,713 |
| 2011 | $1,436 +20.7% | $47,713 |
| 2010 | $1,189 -17.3% | $47,713 |
| 2009 | $1,438 +28.7% | $47,713 |
| 2008 | $1,118 | $47,713 |
| 2007 | $1,118 | $47,713 |
| 2006 | $1,118 | $47,713 |
| 2005 | $1,118 | $47,713 |
| 2004 | $1,118 | $47,713 |
| 2003 | -- | $47,713 |
| 2002 | -- | $47,713 |
| 2001 | -- | $47,713 |
| 2000 | -- | $47,713 |
Find assessor info on the county website
Monthly payment
Est. payment
Payment breakdown
Explore the cost of this home by adjusting the details. Changes won't be saved.Climate risks
Neighborhood: 31904
Nearby schools
Schools provided by the listing agent
- Elementary: River Road
- Middle: Double Churches
- High: Northside
Source: GAMLS. This data may not be complete. We recommend contacting the local school district to confirm school assignments for this home.

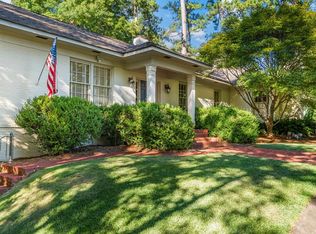

Similar homes
- $1,728,0005 bd7 ba6.4k sqft311-6 Double Churches Rd Lot 6, Columbus, GA 31904For Sale
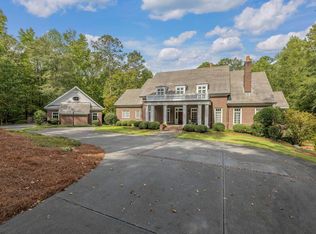
 MLS ID #234748, Melissa Thomas, Coldwell Banker / Kennon, Parker, Duncan & Davis. CBORGA
- $1,150,0005 bd5 ba4.7k sqft8808 River Rd, Columbus, GA 31904Active
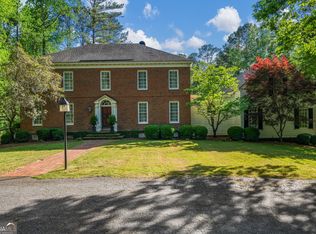
 MLS ID #10879244, Jaime Livingston, Keller Williams River Cities. GAMLS
- $1,649,9006 bd5 ba5.4k sqft8511 Lake Bright Dr, Columbus, GA 31904For Sale
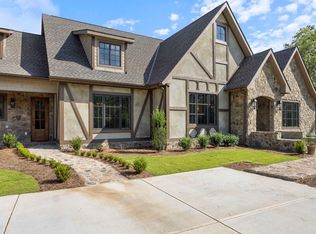 MLS ID #227806, Morgan Scarbrough, Coldwell Banker / Kennon, Parker, Duncan & Davis. CBORGA
- $950,0005 bd7 ba8.4k sqft306 Cascade Rd, Columbus, GA 31904For Sale
 MLS ID #232969, Linda Bradley, Coldwell Banker / Kennon, Parker, Duncan & Davis. CBORGA
- $1,895,0003 bd7 ba5.1k sqft7209 Williams Hill Rd, Columbus, GA 31904For SaleMLS ID #222261, Lauren Averett, Normand Real Estate, LLC. CBORGA
- $1,279,0005 bd4 ba4.2k sqft7281 Stillwater Dr, Columbus, GA 31904For SaleMLS ID #230923, Frank Velez, Land, Inc.. CBORGA
- $1,075,0005 bd7 ba6k sqft7633 Grand Ridge Rd, Columbus, GA 31904For SaleMLS ID #228097, Lakshmi Karthik, G2 Commercial Real Estate. CBORGA
- $1,275,0005 bd5 ba6.5k sqft2000 Poplar Dr, Columbus, GA 31906For SaleMLS ID #234373, Melissa Thomas, Coldwell Banker / Kennon, Parker, Duncan & Davis. CBORGA
- $1,690,0004 bd7 ba4.4k sqft52 Creekwood Ct, Fortson, GA 31808ActiveMLS ID #10677076, Lisa Raines, Keller Williams River Cities. GAMLS
- $899,0004 bd5 ba3.5k sqft6015 Hawks Ridge Dr, Columbus, GA 31904For SaleMLS ID #233077, Leah Braxton, Braxton Real Estate LLC. CBORGA
- $1,085,0003 bd4 ba3.5k sqft1919 Garrard St Lot 4, Columbus, GA 31906For SaleMLS ID #234588, Kristi Watkins, Bickerstaff Parham, LLC. CBORGA
- $1,199,0005 bd5 ba5.4k sqft1154 Hunter Rd, Cataula, GA 31804ActiveMLS ID #10873889, Rob Upchurch, Coldwell Banker Kennon & Parker. GAMLS
- $1,799,9904 bd5 ba4.7k sqft219 Broken Rock Rd, Hamilton, GA 31811For SaleMLS ID #232786, Sandi Green, Champions Realty. CBORGA
- $1,875,0005 bd6 ba6.6k sqft244 Grey Rock Dr, Midland, GA 31820For SaleMLS ID #232797, Pryor And Snow Team, Coldwell Banker / Kennon, Parker, Duncan & Davis. CBORGA
- $839,9006 bd4 ba5.4k sqft38 Rolling Farm Ct, Midland, GA 31820For SaleMLS ID #232799, Linda Calcote, Coldwell Banker / Kennon, Parker, Duncan & Davis. CBORGA
- $870,0004 bd5 ba3.9k sqft201 7th St, Columbus, GA 31901For SaleMLS ID #230697, Debbie Young, Normand Real Estate, LLC. CBORGA
- $975,0004 bd3 ba3.2k sqft877 McKee Rd, Waverly Hall, GA 31831Active Under ContractMLS ID #10856681, Melissa Jones, Keller Williams River Cities. GAMLS
