Welcome to 8511 Lake Bright Dr, a magnificent custom-built home nestled on three acres in the desirable neighborhood of Creekrise. This stunning residence beautifully blends timeless English Tudor styling with modern luxury all with in minutes to town. As you enter through the grand foyer, you are greeted by exquisite craftsmanship and attention to detail at every turn. The spacious floor plan seamlessly integrates functionality and elegance, providing ample space for both relaxation and entertainment. The heart of the home lies in the gourmet kitchen, where top-of-the-line appliances, custom cabinetry, and quartz countertops await the culinary enthusiast. The lavish master suite is a true sanctuary, boasting a serene atmosphere and featuring a spa-like ensuite bathroom complete with a soaking tub, walk-in shower, and dual vanities. Whether you're hosting gatherings on the expansive patio or enjoying quiet moments by the outdoor fireplace, this home is sure to impress.
For sale
$1,649,900
8511 Lake Bright Dr, Columbus, GA 31904
5beds
5,496sqft
:
Get pre-qualified$10,504/mo
Single Family Residence
Built in 2026
3 Acres Lot
$-- Zestimate®
$300/sqft
$-- HOA
What's special
Outdoor fireplaceNestled on three acresGrand foyerTop-of-the-line appliancesSpa-like ensuite bathroomWalk-in showerExpansive patio
- 172 days |
- 426 |
- 22 |
Zillow last checked:
Listing updated:
Listed by:
Morgan Scarbrough 706-566-0101,
Coldwell Banker / Kennon, Parker, Duncan & Davis,
Brad Baker 615-830-4353,
Coldwell Banker / Kennon, Parker, Duncan & Davis
Source: CBORGA,MLS#: 227806
Facts & features
Interior
Bedrooms & bathrooms
- Bedrooms: 5
- Bathrooms: 5
- Full bathrooms: 5
Rooms
- Room types: Bonus Room, Family Room, Library, Rec Room, Dining Room
Primary bathroom
- Features: Double Vanity
Dining room
- Features: Separate
Kitchen
- Features: Breakfast Bar, Kitchen Island, Pantry, View Family Room
Heating
- Heat Pump
Cooling
- Central Electric
Appliances
- Included: Dishwasher, Disposal, Double Oven, Gas Range, Microwave, Self Cleaning Oven
- Laundry: Laundry Room
Features
- High Ceilings, Cathedral Ceiling(s), Walk-In Closet(s), Double Vanity, Entrance Foyer, Wet Bar
- Flooring: Hardwood
- Has fireplace: Yes
- Fireplace features: Family Room, Living Room, Masonry
Interior area
- Total structure area: 5,496
- Total interior livable area: 5,496 sqft
Property
Parking
- Total spaces: 2
- Parking features: Attached, Parking Pad, 2-Garage
- Attached garage spaces: 2
- Has uncovered spaces: Yes
Features
- Levels: Two
- Patio & porch: Patio
- Exterior features: Sprinkler
Lot
- Size: 3 Acres
- Features: Private Backyard, Wooded
Details
- Parcel number: 173 005 008
Construction
Type & style
- Home type: SingleFamily
- Architectural style: Tudor
- Property subtype: Single Family Residence
Materials
- Cedar, Stucco, Stone
- Foundation: Slab/No
Condition
- Year built: 2026
Utilities & green energy
- Sewer: Septic Tank
- Water: Public
- Utilities for property: Underground Utilities
Green energy
- Energy efficient items: Insulation
Community & HOA
Community
- Features: Cable TV, Security, Sidewalks, Street Lights
- Security: Smoke Detector(s), None
- Subdivision: Creekrise
HOA
- Has HOA: Yes
Location
- Region: Columbus
Financial & listing details
- Price per square foot: $300/sqft
- Tax assessed value: $1,308,160
- Date on market: 2/4/2026
Estimated market value
Not available
Estimated sales range
Not available
Not available
Price history
| Date | Event | Price |
|---|---|---|
| 2/4/2026 | Listed for sale | $1,649,900+4.5%$300/sqft |
Source:  CBORGA #227806 Report a problem CBORGA #227806 Report a problem | ||
| 12/22/2025 | Listing removed | $1,579,000$287/sqft |
Source: CBORGA #222592 Report a problem | ||
| 8/1/2025 | Listed for sale | $1,579,000-6.5%$287/sqft |
Source: CBORGA #222592 Report a problem | ||
| 7/24/2025 | Listing removed | $1,689,000$307/sqft |
Source: CBORGA #220072 Report a problem | ||
| 3/21/2025 | Listed for sale | $1,689,000+7%$307/sqft |
Source: CBORGA #220072 Report a problem | ||
| 3/19/2025 | Listing removed | $1,579,000$287/sqft |
Source: CBORGA #212765 Report a problem | ||
| 7/8/2024 | Listed for sale | $1,579,000$287/sqft |
Source: CBORGA #212765 Report a problem | ||
| 7/1/2024 | Listing removed | $1,579,000$287/sqft |
Source: CBORGA #210647 Report a problem | ||
| 4/29/2024 | Pending sale | $1,579,000$287/sqft |
Source: CBORGA #210647 Report a problem | ||
| 3/12/2024 | Listed for sale | $1,579,000+802.3%$287/sqft |
Source: CBORGA #210647 Report a problem | ||
| 3/6/2023 | Sold | $175,000$32/sqft |
Source: Public Record Report a problem | ||
| 2/22/2022 | Listing removed | $175,000$32/sqft |
Source: CBORGA #188957 Report a problem | ||
| 10/22/2021 | Listed for sale | $175,000$32/sqft |
Source: CBORGA #188957 Report a problem | ||
Public tax history
| Year | Property taxes | Tax assessment |
|---|---|---|
| 2025 | -- | $523,264 +111.2% |
| 2024 | $9,701 +185.4% | $247,816 +187.2% |
| 2023 | $3,399 +13.5% | $86,280 |
| 2022 | $2,994 -15% | $86,280 |
| 2021 | $3,523 | $86,280 |
Find assessor info on the county website
Monthly payment
Est. payment
Payment breakdown
Explore the cost of this home by adjusting the details. Changes won't be saved.Climate risks
Neighborhood: 31904
Nearby schools
GreatSchools rating
- 3/10Double Churches Elementary SchoolGrades: PK-5Distance: 1.9 mi
- 5/10Double Churches Middle SchoolGrades: 6-8Distance: 1.8 mi
- 8/10Northside High SchoolGrades: 9-12Distance: 3.8 mi
- $214,380-- bd-- ba-- sqft8779 Creekrise Dr, Columbus, GA 31904Off Market
- $1,365,2005 bd4 ba5.5k sqft8521 Lake Bright Dr, Columbus, GA 31904Off Market
- $403,700-- bd-- ba2.2k sqft8776 Creekrise Dr, Columbus, GA 31904Off Market
- $759,0004 bd3 ba3.1k sqft8409 Ripple Rdg, Columbus, GA 31904Sold
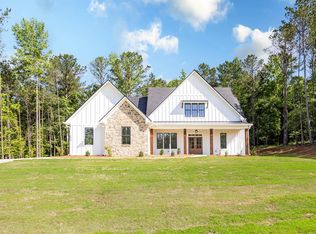
- $103,5001 Acres8411 Ripple Rdg, Columbus, GA 31904Sold
- $149,530-- bd-- ba-- sqft8790 Creekrise Dr, Columbus, GA 31904Off Market
- $779,220-- bd-- ba-- sqft8769 Creekrise Dr, Columbus, GA 31904Off Market
- $1,170-- bd-- ba-- sqft8766 Creekrise Dr, Columbus, GA 31904Off Market
A local agent can set up tours, give advice and negotiate with sellers.
A local lender can help you make sure your offer is ready when you are.
Similar homes
- $1,250,0005 bd5 ba4.7k sqft8808 River Rd, Columbus, GA 31904For Sale
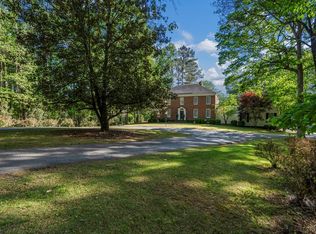
 MLS ID #231273, Livingston Team, Keller Williams Realty River Cities. CBORGA
 - $825,0005 bd5 ba5.3k sqft(Undisclosed Address), Columbus, GA 31904For Sale
 MLS ID #232363, Sidney Bedell, Prestige Property Brokers LLC. CBORGA
 - $1,279,0005 bd4 ba4.2k sqft7281 Stillwater Dr, Columbus, GA 31904For Sale
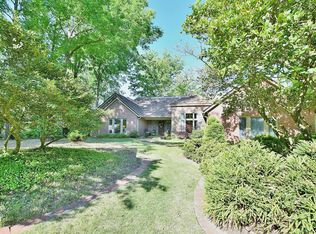 MLS ID #230923, Frank Velez, Land, Inc.. CBORGA
 - $1,199,9005 bd5 ba6.1k sqft4 Mountain Ridge Ct, Columbus, GA 31904For Sale
 MLS ID #226440, Tiffiney Graham, Keller Williams Realty River Cities. CBORGA
 - $1,100,0005 bd7 ba6k sqft7633 Grand Ridge Rd, Columbus, GA 31904For SaleMLS ID #228097, Lakshmi Karthik, G2 Commercial Real Estate. CBORGA
- $2,300,0006 bd8 ba7.3k sqft311 Double Churches Rd Lot 4, Columbus, GA 31904For SaleMLS ID #231183, Mary Varner, Bickerstaff Parham, LLC. CBORGA
- $1,690,0004 bd5 ba4.4k sqft52 Creekwood Ct, Fortson, GA 31808For SaleMLS ID #226553, Lisa Raines, Keller Williams Realty River Cities. CBORGA
- $2,140,0003 bd7 ba5.1k sqft7209 Williams Hill Rd, Columbus, GA 31904For SaleMLS ID #222261, Lauren Averett, Normand Real Estate, LLC. CBORGA
- $849,0005 bd5 ba4.6k sqft6758 Standing Boy Rd, Columbus, GA 31904For SaleMLS ID #232169, Carson Paris, Keller Williams Realty River Cities. CBORGA
- $975,0004 bd4 ba3.4k sqft1057 Standing Boy Ct, Columbus, GA 31904For SaleMLS ID #232753, Lynda Worthington, Coldwell Banker / Kennon, Parker, Duncan & Davis. CBORGA
- $875,5005 bd5 ba5.3k sqft1608 Mason Ct, Phenix City, AL 36867For Sale
 MLS ID #E104415, Angelica Rozwadowski, Century 21 Premier Real Estate. East Alabama BOR
 - $1,799,9904 bd5 ba4.7k sqft219 Broken Rock Rd, Hamilton, GA 31811For SaleMLS ID #232786, Sandi Green, Champions Realty. CBORGA
- $1,850,0005 bd4 ba4.7k sqft(Undisclosed Address), Salem, AL 36874For SaleMLS ID #E104186, Keith Williams, Keith Williams Realty Inc. East Alabama BOR
- $1,700,0003 bd4 ba3.1k sqft2472 Lee Road 340, Salem, AL 36874For SaleMLS ID #181200, BRENT NEWSOME, KELLER WILLIAMS REALTY RIVER CITIES III. LCMLS
- $2,250,0005 bd6 ba6.6k sqft244 Grey Rock Dr, Midland, GA 31820For SaleMLS ID #232797, Pryor And Snow Team, Coldwell Banker / Kennon, Parker, Duncan & Davis. CBORGA
- $864,0006 bd4 ba5k sqft8164 Preservation Trl, Midland, GA 31820Active
 MLS ID #10803915, Gerald Saunders, Set Fee Realty. GAMLS
 - $975,0003 bd5 ba4.6k sqft2718 Averett Dr, Columbus, GA 31906ActiveMLS ID #10742349, Melissa Thomas, Coldwell Banker Kennon & Parker. GAMLS
- $1,025,0004 bd3 ba3.2k sqft877 McKee Rd, Waverly Hall, GA 31831For SaleMLS ID #233213, Missi Jones, Keller Williams Realty River Cities. CBORGA
- $1,399,9004 bd4 ba4.3k sqft1268 State Highway 208, Hamilton, GA 31811ActiveMLS ID #10719162, Julie G'Vitale, Meadows Hale Realty Inc. GAMLS
- $999,9004 bd5 ba3.3k sqft275 Lee Road 897, Salem, AL 36874For SaleMLS ID #E104426, Keith Williams, Keith Williams Realty Inc. East Alabama BOR
