Welcome to the charm of Midtown! This adorable all-brick home blends timeless architectural character with a spacious, inviting floor plan and room for everyone to feel at home. At the heart of the home, the kitchen flows seamlessly into the great room, creating an open concept space ideal for everyday living and entertaining. French doors open to the backyard, bringing in natural light and creating a great view of the landscape. A separate dining room sets the scene for holiday gatherings and dinner parties, featuring beautiful original parquet floors that add to the home's timeless appeal. Just beyond, a second living room offers a cozy retreat with rich wood-paneled walls and more original parquet flooring; the perfect spot to unwind at the end of the day. The main level features a spacious primary suite, along with an additional bedroom for added convenience and flexibility. Upstairs, four more bedrooms and two full bathrooms provide abundant space for family, guests, a home office, or hobbies. Outside, the charm continues with an adorable fenced backyard, a two-car garage complete with its own half bath, classic copper gutters, and multiple inviting spots to enjoy the beauty of nature. Full of character, warmth, and room to grow, this Midtown gem offers a wonderful blend of classic charm and comfortable living.
Pending
$525,000
1680 Flournoy Dr, Columbus, GA 31906
6beds
3,816sqft
Single Family Residence
Built in 1958
0.68 Acres Lot
$-- Zestimate®
$138/sqft
$-- HOA
What's special
All-brick homeFenced backyardSpacious primary suiteSpacious inviting floor planRich wood-paneled wallsBeautiful original parquet floorsNatural light
- 10 days
- 641
- 39
Likely to sell faster than
Zillow last checked:
Listing updated:
Listed by:
Melissa Thomas 706-575-0669,
Coldwell Banker / Kennon, Parker, Duncan & Davis
Source: CBORGA,MLS#: 234904
Facts & features
Interior
Bedrooms & bathrooms
- Bedrooms: 6
- Bathrooms: 5
- Full bathrooms: 4
- 1/2 bathrooms: 1
Rooms
- Room types: Great Room, Living Room, Dining Room
Primary bathroom
- Features: Double Vanity
Dining room
- Features: Separate
Kitchen
- Features: Kitchen Island, View Family Room
Heating
- Electric
Cooling
- Central Electric
Appliances
- Included: Dishwasher, Double Oven, Electric Range, Microwave
- Laundry: Laundry Room
Features
- Walk-In Closet(s), Double Vanity
- Number of fireplaces: 2
- Fireplace features: Family Room
Interior area
- Total structure area: 3,816
- Total interior livable area: 3,816 sqft
Video & virtual tour
Property
Parking
- Total spaces: 2
- Parking features: 2-Garage
- Garage spaces: 2
Features
- Levels: One and One Half
- Exterior features: Landscaping
- Fencing: Fenced
Lot
- Size: 0.68 Acres
- Features: Corner Lot
Details
- Parcel number: 185 036 001
- Special conditions: Standard
Construction
Type & style
- Home type: SingleFamily
- Architectural style: Ranch
- Property subtype: Single Family Residence
Materials
- Brick
- Foundation: Slab/No
Condition
- New construction: No
- Year built: 1958
Utilities & green energy
- Sewer: Public Sewer
- Water: Public
Community & HOA
Community
- Security: Security
- Subdivision: Peacock Woods
Location
- Region: Columbus
Financial & listing details
- Price per square foot: $138/sqft
- Tax assessed value: $491,920
- Annual tax amount: $6,376
- Date on market: 10/27/2026
Estimated market value
Not available
Estimated sales range
Not available
Not available
Price history
| Date | Event | Price |
|---|---|---|
| 11/2/2026 | Pending sale | $525,000$138/sqft |
Source:  CBORGA #234904 Report a problem | ||
| 10/27/2026 | Listed for sale | $525,000-4.5%$138/sqft |
Source: CBORGA #234904 Report a problem | ||
| 9/21/2026 | Listing removed | $549,900$144/sqft |
Source: CBORGA #231310 Report a problem | ||
| 4/21/2026 | Listed for sale | $549,900$144/sqft |
Source: CBORGA #231310 Report a problem | ||
| 10/14/2025 | Listing removed | $549,900$144/sqft |
Source: CBORGA #223018 Report a problem | ||
| 8/22/2025 | Listed for sale | $549,900-5.2%$144/sqft |
Source: CBORGA #223018 Report a problem | ||
| 7/24/2025 | Listing removed | $579,900$152/sqft |
Source: CBORGA #219015 Report a problem | ||
| 6/3/2025 | Pending sale | $579,900$152/sqft |
Source: CBORGA #219015 Report a problem | ||
| 4/21/2025 | Price change | $579,900-1.7%$152/sqft |
Source: CBORGA #219015 Report a problem | ||
| 1/21/2025 | Listed for sale | $589,900-1.5%$155/sqft |
Source: CBORGA #219015 Report a problem | ||
| 10/5/2024 | Listing removed | $599,000$157/sqft |
Source: CBORGA #214625 Report a problem | ||
| 8/26/2024 | Price change | $599,000-3.3%$157/sqft |
Source: CBORGA #214625 Report a problem | ||
| 8/24/2024 | Price change | $619,500-0.1%$162/sqft |
Source: CBORGA #214625 Report a problem | ||
| 8/7/2024 | Price change | $619,900-1.4%$162/sqft |
Source: CBORGA #212845 Report a problem | ||
| 7/12/2024 | Price change | $629,000+5%$165/sqft |
Source: CBORGA #212845 Report a problem | ||
| 6/3/2024 | Listed for sale | $599,000+57.6%$157/sqft |
Source: Owner Report a problem | ||
| 11/19/2009 | Sold | $380,000-10.6%$100/sqft |
Source: Public Record Report a problem | ||
| 7/3/2009 | Listing removed | $424,900$111/sqft |
Source: Systems Engineering, Inc. #102960 Report a problem | ||
| 5/30/2009 | Price change | $424,900-5.4%$111/sqft |
Source: Systems Engineering, Inc. #102960 Report a problem | ||
| 2/11/2009 | Price change | $449,000-10.2%$118/sqft |
Source: Century 21 #02517832 Report a problem | ||
| 12/11/2008 | Price change | $499,900-3.7%$131/sqft |
Source: Century 21 #02517832 Report a problem | ||
| 12/3/2008 | Price change | $519,000-11.6%$136/sqft |
Source: Century 21 #02517832 Report a problem | ||
| 9/3/2008 | Price change | $587,300+7%$154/sqft |
Source: Century 21 #02517832 Report a problem | ||
| 5/15/2008 | Price change | $549,000-12.7%$144/sqft |
Source: NCI #94772 Report a problem | ||
| 3/20/2008 | Listed for sale | $629,000$165/sqft |
Source: NCI #94772 Report a problem | ||
Public tax history
| Year | Property taxes | Tax assessment |
|---|---|---|
| 2025 | $6,376 +0% | $196,768 |
| 2024 | $6,374 +11.4% | $196,768 |
| 2023 | $5,720 -14% | $196,768 +28.2% |
| 2022 | $6,649 +0.1% | $153,540 +21.2% |
| 2021 | $6,642 0% | $126,668 |
| 2020 | $6,644 -0.3% | $126,668 |
| 2019 | $6,666 | $126,668 |
| 2018 | $6,666 | $126,668 |
| 2017 | $6,666 -0.7% | $126,668 -28.1% |
| 2016 | $6,715 | $176,055 |
| 2015 | $6,715 -0.1% | $176,055 |
| 2014 | $6,724 -0.1% | $176,055 |
| 2013 | $6,732 -0.3% | $176,055 |
| 2012 | $6,753 -0.1% | $176,055 |
| 2011 | $6,762 +21.1% | $176,055 |
| 2010 | $5,583 -30.4% | $176,055 |
| 2009 | $8,026 | -- |
| 2008 | $8,026 | -- |
| 2007 | $8,026 | $193,253 |
| 2006 | $8,026 +0% | $193,253 +0% |
| 2005 | $8,026 +60.7% | $193,252 +37% |
| 2004 | $4,993 | $141,022 +29% |
| 2003 | -- | $109,312 +15% |
| 2002 | -- | $95,054 +11.6% |
| 2001 | -- | $85,190 |
| 2000 | -- | $85,190 |
Find assessor info on the county website
Monthly payment
Est. payment
Payment breakdown
Explore the cost of this home by adjusting the details. Changes won't be saved.Climate risks
Neighborhood: Peacock Woods

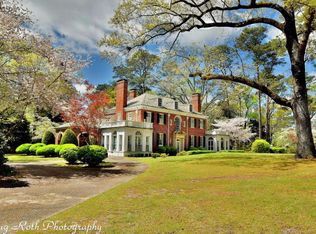
Similar homes
- $519,9004 bd3 ba2.9k sqft2748 Camille Dr, Columbus, GA 31906For Sale

 MLS ID #232660, Janice Daniel, Broadmoor Realty Company. CBORGA
- $575,0003 bd4 ba3k sqft1414 W Dinglewood Dr, Columbus, GA 31906Active

 MLS ID #10836778, Patricia Carolyn Mann, Champions Realty. GAMLS
- $424,9003 bd2 ba2.8k sqft1530 Hilton Ave, Columbus, GA 31906For Sale
 MLS ID #232803, Kara Brakefield, Coldwell Banker / Kennon, Parker, Duncan & Davis. CBORGA
- $375,0006 bd4 ba3.6k sqft2217 13th St, Columbus, GA 31906Active
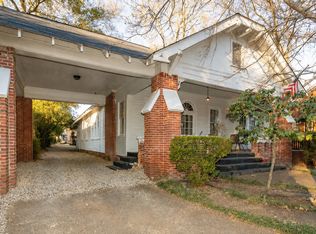 MLS ID #10763137, Pamela Armistead, eXp Realty. GAMLS
- $379,9004 bd3 ba2.9k sqft3439 Hilton Woods Dr, Columbus, GA 31906For SaleMLS ID #234850, Kari Mcwhorter, Coldwell Banker / Kennon, Parker, Duncan & Davis. CBORGA
- $394,9004 bd3 ba2.9k sqft1311 Hilton Ave, Columbus, GA 31906For SaleMLS ID #233393, Lee Jordan, Blue Sky Realty. CBORGA
- $339,0004 bd3 ba2.5k sqft2010 Cherokee Dr, Columbus, GA 31906For SaleMLS ID #234000, Alyssa Bell, Chattahoochee Dwellings LLC. CBORGA
- $414,9004 bd3 ba2.6k sqft3419 Cambridge Dr, Columbus, GA 31906For SaleMLS ID #234207, Jerome Bechard, Coldwell Banker / Kennon, Parker, Duncan & Davis. CBORGA
- $499,9005 bd4 ba4.6k sqft9406 Whitesville Rd, Columbus, GA 31904ActiveMLS ID #10856643, Melissa Jones, Keller Williams River Cities. GAMLS
- $425,0004 bd4 ba2.8k sqft2421 19th Ave, Columbus, GA 31901For SaleMLS ID #234388, Renee Coleman, Coldwell Banker / Kennon, Parker, Duncan & Davis. CBORGA
- $499,0004 bd4 ba3.3k sqft7140 Leighton Rd, Columbus, GA 31904For SaleMLS ID #232574, Adrienne Long, Coldwell Banker / Kennon, Parker, Duncan & Davis. CBORGA
- $324,9003 bd3 ba2k sqft2134 13th St, Columbus, GA 31906For SaleMLS ID #234038, Amanda Hester, Keller Williams Realty River Cities. CBORGA
- $524,9995 bd4 ba3.5k sqft337 Walker Dairy Rd, Smiths Station, AL 36877For SaleMLS ID #234017, Cal Knecht, Berkshire Hathaway HS First Magnolia Realty. CBORGA
- $330,0003 bd2 ba2.4k sqft2635 Fremont Ave, Columbus, GA 31906For SaleMLS ID #234707, Mary Varner, Bickerstaff Parham, LLC. CBORGA
- $498,5003 bd3 ba2.7k sqft6724 Green Island Dr, Columbus, GA 31904For SaleMLS ID #232516, Kent Illges, Coldwell Banker / Kennon, Parker, Duncan & Davis. CBORGA
- $349,9004 bd3 ba2.8k sqft3440 Hilton Woods Dr, Columbus, GA 31906For SaleMLS ID #234592, Lee Jordan, Blue Sky Realty. CBORGA
- $565,0004 bd5 ba4.3k sqft1019 Bent Pine Ct, Columbus, GA 31909For SaleMLS ID #232854, Gerald Saunders, Set Fee Realty LLC. CBORGA
- $530,0003 bd3 ba2.7k sqft4886 Turnberry Ln, Columbus, GA 31909For SaleMLS ID #233859, Chester Randolph, Keller Williams Realty River Cities. CBORGA
- $489,9004 bd3 ba3k sqft49 Calhoun Creek Rd, Hamilton, GA 31811For SaleMLS ID #235001, Bob & Gail Mclain Team, Century 21 Bunn Real Estate. CBORGA
- $309,9003 bd2 ba2k sqft1225 Cedar Ave, Columbus, GA 31906For SaleMLS ID #232913, Scoot Mccullough, Coldwell Banker / Kennon, Parker, Duncan & Davis. CBORGA
