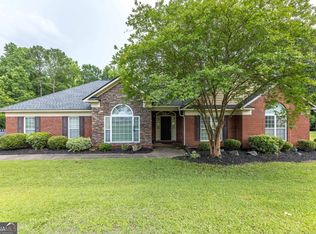
Welcome home to 10314 Whisper Glen Dr -- tucked away on a quiet cul-de-sac in desirable Midland, GA, this well-maintained home offers the perfect combination of space, comfort, and location. Situated on a large, fenced-in lot, there's plenty of room to relax, play, or entertain in your own backyard. Inside, you'll find a thoughtfully designed layout with both formal living and dining rooms, along with a flexible downstairs office that can easily serve as a 5th bedroom. The heart of the home is the open kitchen and breakfast area, which flows seamlessly into the great room featuring a cozy fireplace and a wall of windows overlooking the backyard—bringing in natural light and creating a warm, inviting space. Upstairs, there's room for everyone with three guest bedrooms, a shared hall bath, a convenient laundry room, and a large bonus room perfect for a playroom, media space, or additional living area. The primary suite is truly a retreat, offering generous space, a private sitting or office area, a large bathroom with double vanities, a separate tub and shower, and two oversized walk-in closets. Step outside through the patio doors to a covered back patio complete with a ceiling fan—ideal for enjoying quiet mornings or hosting gatherings year-round. Located in a peaceful neighborhood and just minutes from top-rated schools, shopping, and dining, this Midland home checks all the boxes for comfortable, everyday living.
For sale
$375,000
10314 Whisper Glen Dr, Midland, GA 31820
4beds
2,820sqft
:
Get pre-qualified$2,486/mo
Single Family Residence
Built in 2008
0.33 Acres Lot
$-- Zestimate®
$133/sqft
$-- HOA
What's special
Large fenced-in lotNatural lightQuiet cul-de-sacFlexible downstairs officeSeparate tub and showerTwo oversized walk-in closetsConvenient laundry room
- 14 days |
- 539 |
- 27 |
Likely to sell faster than
Zillow last checked:
Listing updated:
Listed by:
Carson Paris 706-587-9990,
Keller Williams Realty River Cities
Source: CBORGA,MLS#: 233180
Facts & features
Interior
Bedrooms & bathrooms
- Bedrooms: 4
- Bathrooms: 3
- Full bathrooms: 2
- 1/2 bathrooms: 1
Rooms
- Room types: Bonus Room, Great Room, Library, Den, Dining Room
Primary bathroom
- Features: Double Vanity
Dining room
- Features: Separate
Kitchen
- Features: Breakfast Area, Kitchen Island, View Family Room
Heating
- Electric
Cooling
- Ceiling Fan(s), Central Electric
Appliances
- Included: Dishwasher, Disposal, Microwave
- Laundry: Laundry Room
Features
- High Ceilings, Walk-In Closet(s), Double Vanity, Entrance Foyer, Tray Ceiling(s)
- Flooring: Hardwood, Carpet
- Attic: Permanent Stairs
- Number of fireplaces: 1
- Fireplace features: Family Room
Interior area
- Total structure area: 2,820
- Total interior livable area: 2,820 sqft
Video & virtual tour
Property
Parking
- Total spaces: 2
- Parking features: Attached, 2-Garage
- Attached garage spaces: 2
Features
- Levels: Two
- Patio & porch: Patio
- Fencing: Fenced
Lot
- Size: 0.33 Acres
- Features: Cul-De-Sac, Level, Private Backyard
Details
- Parcel number: 132 018 021
- Zoning: RESIDENTIAL
- Special conditions: Standard
Construction
Type & style
- Home type: SingleFamily
- Property subtype: Single Family Residence
Materials
- Brick, Cement Siding
- Foundation: Slab/No
Condition
- New construction: No
- Year built: 2008
Utilities & green energy
- Sewer: Public Sewer
- Water: Public
Community & HOA
Community
- Security: None
- Subdivision: Sable Oaks
HOA
- Has HOA: Yes
Location
- Region: Midland
Financial & listing details
- Price per square foot: $133/sqft
- Tax assessed value: $295,880
- Date on market: 7/23/2026
Estimated market value
Not available
Estimated sales range
Not available
Not available
Price history
| Date | Event | Price |
|---|---|---|
| 7/23/2026 | Listed for sale | $375,000-6%$133/sqft |
Source:  CBORGA #233180 Report a problem CBORGA #233180 Report a problem | ||
| 7/23/2026 | Listing removed | $399,000$141/sqft |
Source: CBORGA #232547 Report a problem | ||
| 6/22/2026 | Price change | $399,000-3.9%$141/sqft |
Source: CBORGA #232547 Report a problem | ||
| 5/1/2026 | Listed for sale | $415,000+7.8%$147/sqft |
Source: CBORGA #231511 Report a problem | ||
| 4/20/2024 | Listing removed | $385,000$137/sqft |
Source: CBORGA #209803 Report a problem | ||
| 3/20/2024 | Listed for sale | $385,000$137/sqft |
Source: CBORGA #209803 Report a problem | ||
| 3/14/2024 | Pending sale | $385,000$137/sqft |
Source: CBORGA #209803 Report a problem | ||
| 2/6/2024 | Price change | $385,000-2.5%$137/sqft |
Source: CBORGA #209803 Report a problem | ||
| 1/18/2024 | Listed for sale | $395,000+16.2%$140/sqft |
Source: CBORGA #209803 Report a problem | ||
| 7/18/2022 | Sold | $340,000-2.2%$121/sqft |
Source: Public Record Report a problem | ||
| 5/30/2022 | Pending sale | $347,500$123/sqft |
Source: CBORGA #192809 Report a problem | ||
| 5/20/2022 | Listed for sale | $347,500+33.7%$123/sqft |
Source: CBORGA #192809 Report a problem | ||
| 2/4/2020 | Listing removed | -- |
Source: Auction.com Report a problem | ||
| 1/16/2020 | Listed for sale | -- |
Source: Auction.com Report a problem | ||
| 8/8/2018 | Listing removed | $259,900$92/sqft |
Source: RE/MAX EXECUTIVE GROUP #166768 Report a problem | ||
| 6/18/2018 | Listed for sale | $259,900+8.3%$92/sqft |
Source: Re/Max Executive Group #166768 Report a problem | ||
| 10/5/2016 | Listing removed | $239,900$85/sqft |
Source: RE/MAX Executive Group #154934 Report a problem | ||
| 9/19/2016 | Price change | $239,900-2%$85/sqft |
Source: RE/MAX Executive Group #154934 Report a problem | ||
| 8/25/2016 | Listed for sale | $244,900+8.8%$87/sqft |
Source: Re/Max Executive Group #154934 Report a problem | ||
| 7/7/2014 | Sold | $225,000+0%$80/sqft |
Source: Public Record Report a problem | ||
| 5/8/2014 | Listed for sale | $224,900+21.2%$80/sqft |
Source: Visual Tour #G139293 Report a problem | ||
| 5/16/2013 | Sold | $185,500-2.1%$66/sqft |
Source: Public Record Report a problem | ||
| 7/3/2012 | Sold | $189,480-27.2%$67/sqft |
Source: Public Record Report a problem | ||
| 12/16/2008 | Sold | $260,100$92/sqft |
Source: Public Record Report a problem | ||
Public tax history
| Year | Property taxes | Tax assessment |
|---|---|---|
| 2025 | -- | $118,352 |
| 2024 | $3,925 -13.6% | $118,352 -13% |
| 2023 | $4,544 +69.7% | $136,000 +48.3% |
| 2022 | $2,677 +0.3% | $91,720 +4.7% |
| 2021 | $2,671 0% | $87,584 |
| 2020 | $2,671 -0.4% | $87,584 |
| 2019 | $2,683 | $87,584 |
| 2018 | $2,683 | $87,584 |
| 2017 | $2,683 -0.9% | $87,584 -2.7% |
| 2016 | $2,708 | $90,000 |
| 2015 | $2,708 -0.2% | $90,000 +21.3% |
| 2014 | $2,712 +3.3% | $74,200 -28.2% |
| 2013 | $2,624 -28.4% | $103,364 |
| 2012 | $3,666 -0.1% | $103,364 |
| 2011 | $3,672 +15.8% | $103,364 |
| 2010 | $3,171 -16.2% | $103,364 |
| 2009 | $3,784 | -- |
Find assessor info on the county website
Monthly payment
Est. payment
Payment breakdown
Explore the cost of this home by adjusting the details. Changes won't be saved.Climate risks
Neighborhood: 31820
Nearby schools
GreatSchools rating
- 7/10Mathews Elementary SchoolGrades: PK-5Distance: 2.3 mi
- 8/10Aaron Cohn Middle SchoolGrades: 6-8Distance: 1.6 mi
- 4/10Shaw High SchoolGrades: 9-12Distance: 6.3 mi
- $419,6004 bd4 ba3.2k sqft10300 Whisper Glen Dr, Midland, GA 31820Off Market
- $363,7004 bd3 ba2.8k sqft10320 Whisper Glen Dr, Midland, GA 31820Off Market
- $410,0005 bd4 ba3.3k sqft10311 Green Glen Ct, Midland, GA 31820Sold

- $390,7005 bd5 ba2.9k sqft7910 Green Glen Dr, Midland, GA 31820Off Market
- $375,1004 bd3 ba2.9k sqft10305 Green Glen Ct, Midland, GA 31820Off Market
- $388,9004 bd2 ba3.1k sqft10307 Whisper Glen Dr, Midland, GA 31820Off Market
- $345,0004 bd3 ba2.8k sqft10315 Whisper Glen Dr, Midland, GA 31820Sold
- $447,1004 bd4 ba3.3k sqft10314 Green Glen Ct, Midland, GA 31820Off Market
A local agent can set up tours, give advice and negotiate with sellers.
Similar homes
- $389,0004 bd3 ba2.5k sqft62 Meadow Valley Ct, Midland, GA 31820Active
 MLS ID #10773640, Gerald Saunders, Set Fee Realty. GAMLS
 - $340,0004 bd3 ba2.2k sqft8028 Orchard Hill Dr, Midland, GA 31820For Sale

 MLS ID #232783, Zach Jones, Keller Williams Realty River Cities. CBORGA
 - $395,0004 bd3 ba2.3k sqft8624 Garrett Rd, Midland, GA 31820For Sale
 MLS ID #232359, Rolanda Rogers, Coldwell Banker / Kennon, Parker, Duncan & Davis. CBORGA
 - $375,0004 bd3 ba2.2k sqft3331 McKee Rd, Upatoi, GA 31829For Sale
 MLS ID #233359, Diedere Zalunardo, eXp Realty LLC. CBORGA
 - $360,0004 bd3 ba2.5k sqft9575 Yarbrough Rd, Midland, GA 31820For SaleMLS ID #232624, Jonathan Dicesaris, Coldwell Banker / Kennon, Parker, Duncan & Davis. CBORGA
- $364,9004 bd3 ba2.5k sqft7223 Double Pine Dr, Midland, GA 31820For SaleMLS ID #232125, Scoot Mccullough, Coldwell Banker / Kennon, Parker, Duncan & Davis. CBORGA
- $379,9004 bd3 ba2.6k sqft6696 Admiral Dr, Midland, GA 31820For SaleMLS ID #231400, Makhi Jones, Prestige Property Brokers LLC. CBORGA
- $400,0005 bd3 ba2.7k sqft7065 Lonesome Pine Dr, Midland, GA 31820ActiveMLS ID #10810707, Jerry Tucker, Coldwell Banker Kennon & Parker. GAMLS
- $349,9004 bd3 ba2.3k sqft7042 Lonesome Pine Dr, Midland, GA 31820For SaleMLS ID #232225, Shontrell Davis, Bickerstaff Parham, LLC. CBORGA
- $385,0004 bd2 ba2.1k sqft8026 Barton Dr, Midland, GA 31820For SaleMLS ID #233094, Linda Campbell, Coldwell Banker / Kennon, Parker, Duncan & Davis. CBORGA
- $381,5004 bd3 ba2.5k sqft7357 Pine Chase Dr, Midland, GA 31820New ConstructionMLS ID #231792, Claire Berry, Keller Williams Realty River Cities. CBORGA
- $422,5004 bd3 ba2.9k sqft6530 Beaver Trl, Midland, GA 31820ActiveMLS ID #10818375, Gerald Saunders, Set Fee Realty. GAMLS
- $386,0004 bd3 ba2.5k sqft7351 Pine Chase Dr, Midland, GA 31820New ConstructionMLS ID #231797, Claire Berry, Keller Williams Realty River Cities. CBORGA
- $435,0004 bd3 ba2.2k sqft120 Bugle Brook Ct, Midland, GA 31820For SaleMLS ID #233295, Mary Lynn Grubb, Coldwell Banker / Kennon, Parker, Duncan & Davis. CBORGA
- $379,0864 bd3 ba2.1k sqft5220 James Way, Midland, GA 31820New ConstructionMLS ID #233308, Rose Anne Erickson, Bickerstaff Parham, LLC. CBORGA
- $385,0004 bd4 ba2.1k sqft28 W Teddy Bear Ln, Waverly Hall, GA 31831For SaleMLS ID #264785, Barry Leathers. CGMLS
- $--4 bd3 ba2.8k sqft89 Ironwood Ct, Midland, GA 31820AuctionXome
- $445,0004 bd4 ba3.4k sqft7974 Glen Valley Dr, Midland, GA 31820ActiveMLS ID #10733160, Gerald Saunders, Set Fee Realty. GAMLS
- $449,9004 bd3 ba2.5k sqft9037 Lavender Gln, Midland, GA 31820New ConstructionMLS ID #233407, Colton Burks, Hughston Homes Marketing, LLC. CBORGA
- $385,0004 bd3 ba2.3k sqft309 Deer Run Dr, Ellerslie, GA 31807For SaleMLS ID #233334, Carson Paris, Keller Williams Realty River Cities. CBORGA
