Welcome home to this beautifully maintained all-brick ranch, perfectly situated on a private one plus acre lot with a fenced backyard, established raised vegetable garden, and clean kept landscaping. Recent major system updates including a new roof and water heater provide peace of mind. Designed with comfort and functionality in mind, this nearly stepless one-story split floor plan offers effortless living with room for everyone. Inside, soaring ceilings and elegant crown molding create a bright, open and airy feel throughout the main living spaces, while rich hardwood floors add warmth and timeless character. The thoughtfully designed layout features 4 spacious bedrooms and 3.5 bathrooms, including a true mother-in-law suite ideal for multigenerational living, guests, or added privacy. Enjoy peaceful mornings and relaxing evenings on the screened-in back porch - the perfect spot to take in Southern summers without the bugs. With its combination of quality construction, accessible layout, and outdoor charm, this home offers the best of comfortable country-style living with refined touches throughout. Enjoy the perks of country living with the convenience of a short commute to Columbus and Fort Benning.
Pending
Price cut: $5K (6/14)
$389,900
28 W Teddy Bear Ln, Waverly Hall, GA 31831
4beds
2,131sqft
:
Get pre-qualified$2,470/mo
Single Family Residence
Built in 2007
1.05 Acres Lot
$387,200 Zestimate®
$183/sqft
$-- HOA
What's special
- 50 days |
- 457 |
- 22 |
Likely to sell faster than
Zillow last checked:
Listing updated:
Listed by:
Kelly Johnson 706-594-0979,
Coldwell Banker Kennon & Parker
Source: GAMLS,MLS#: 10782648
Facts & features
Interior
Bedrooms & bathrooms
- Bedrooms: 4
- Bathrooms: 4
- Full bathrooms: 3
- 1/2 bathrooms: 1
- Main level bathrooms: 3
- Main level bedrooms: 4
Rooms
- Room types: Family Room, Foyer, Laundry, Sun Room
Dining room
- Features: Separate Room
Kitchen
- Features: Pantry, Solid Surface Counters
Heating
- Central, Electric
Cooling
- Ceiling Fan(s), Central Air
Appliances
- Included: Dishwasher, Electric Water Heater, Microwave, Oven/Range (Combo), Refrigerator
- Laundry: Common Area, Other
Features
- Double Vanity, High Ceilings, In-Law Floorplan, Master On Main Level, Separate Shower, Soaking Tub, Split Bedroom Plan, Tile Bath, Tray Ceiling(s), Vaulted Ceiling(s), Walk-In Closet(s)
- Flooring: Carpet, Hardwood
- Basement: None
- Attic: Pull Down Stairs
- Number of fireplaces: 1
- Fireplace features: Factory Built
- Common walls with other units/homes: No Common Walls
Interior area
- Total structure area: 2,131
- Total interior livable area: 2,131 sqft
- Finished area above ground: 2,131
- Finished area below ground: 0
Property
Parking
- Parking features: Attached, Garage
- Has attached garage: Yes
Features
- Levels: One
- Stories: 1
- Patio & porch: Porch, Screened
- Exterior features: Garden
- Fencing: Back Yard,Chain Link
Lot
- Size: 1.05 Acres
- Features: Level
Details
- Parcel number: 084 150
Construction
Type & style
- Home type: SingleFamily
- Architectural style: Brick 4 Side
- Property subtype: Single Family Residence
Materials
- Brick
- Foundation: Slab
- Roof: Composition
Condition
- Resale
- New construction: No
- Year built: 2007
Utilities & green energy
- Sewer: Septic Tank
- Water: Public
- Utilities for property: Cable Available, Electricity Available, High Speed Internet, Phone Available, Underground Utilities, Water Available
Community & HOA
Community
- Features: None
- Subdivision: Timberland
HOA
- Has HOA: No
- Services included: None
Location
- Region: Waverly Hall
Financial & listing details
- Price per square foot: $183/sqft
- Tax assessed value: $361,894
- Annual tax amount: $4,144
- Date on market: 6/10/2026
- Cumulative days on market: 51 days
- Listing agreement: Exclusive Right To Sell
- Electric utility on property: Yes
Estimated market value
$387,200
$368,000 - $407,000
$2,653/mo
Price history
| Date | Event | Price |
|---|---|---|
| 7/16/2026 | Pending sale | $389,900$183/sqft |
Source:  CBORGA #232333 Report a problem CBORGA #232333 Report a problem | ||
| 6/14/2026 | Price change | $389,900-1.3%$183/sqft |
Source: CBORGA #232333 Report a problem | ||
| 6/10/2026 | Price change | $394,900-1.3%$185/sqft |
Source: CBORGA #232333 Report a problem | ||
| 5/14/2026 | Price change | $399,900-2.4%$188/sqft |
Source: CBORGA #231615 Report a problem | ||
| 5/7/2026 | Listed for sale | $409,900+15.5%$192/sqft |
Source: CBORGA #231615 Report a problem | ||
| 12/1/2023 | Sold | $355,000-2.7%$167/sqft |
Source: CBORGA #203878 Report a problem | ||
| 10/30/2023 | Pending sale | $365,000$171/sqft |
Source: CBORGA #203878 Report a problem | ||
| 9/15/2023 | Listed for sale | $365,000+34.2%$171/sqft |
Source: CBORGA #203878 Report a problem | ||
| 4/1/2009 | Sold | $272,000-9.9%$128/sqft |
Source: Public Record Report a problem | ||
| 4/19/2007 | Sold | $302,000+449.1%$142/sqft |
Source: Public Record Report a problem | ||
| 1/6/2006 | Sold | $55,000$26/sqft |
Source: Public Record Report a problem | ||
Public tax history
| Year | Property taxes | Tax assessment |
|---|---|---|
| 2025 | $4,079 +4.5% | $144,758 +2.7% |
| 2024 | $3,904 +25.4% | $141,012 +26.7% |
| 2023 | $3,112 +7.7% | $111,280 +8.1% |
| 2022 | $2,891 +0.9% | $102,953 +4.8% |
| 2021 | $2,865 +10.2% | $98,249 +6.9% |
| 2020 | $2,598 | $91,947 |
| 2019 | $2,598 -0.7% | $91,947 +1.3% |
| 2018 | $2,616 0% | $90,723 |
| 2017 | $2,617 | $90,723 +0.5% |
| 2016 | $2,617 +10% | $90,279 |
| 2015 | $2,379 -0.2% | $90,279 |
| 2014 | $2,383 -0.2% | $90,279 +0% |
| 2013 | $2,388 | $90,278 |
| 2012 | -- | -- |
| 2011 | -- | -- |
| 2010 | -- | -- |
| 2009 | -- | -- |
Find assessor info on the county website
Monthly payment
Est. payment
Payment breakdown
Explore the cost of this home by adjusting the details. Changes won't be saved.Climate risks
Neighborhood: 31831
Nearby schools
GreatSchools rating
- 8/10Pine Ridge Elementary SchoolGrades: PK-4Distance: 4.1 mi
- 9/10Harris County Carver Middle SchoolGrades: 7-8Distance: 12 mi
- 7/10Harris County High SchoolGrades: 9-12Distance: 11.7 mi
Schools provided by the listing agent
- Elementary: Pine Ridge
- Middle: Harris
- High: Harris
Source: GAMLS. This data may not be complete. We recommend contacting the local school district to confirm school assignments for this home.
- $498,5004 bd2 ba2.8k sqft21 W Teddy Bear Ln, Waverly Hall, GA 31831Off Market
- $463,5009 bd3 ba3.1k sqft42 W Teddy Bear Ln, Waverly Hall, GA 31831Off Market
- $380,0004 bd3 ba2.3k sqft14 W Teddy Bear Ln, Waverly Hall, GA 31831Sold

- $425,0004 bd3 ba2.7k sqft56 W Teddy Bear Ln, Waverly Hall, GA 31831Sold
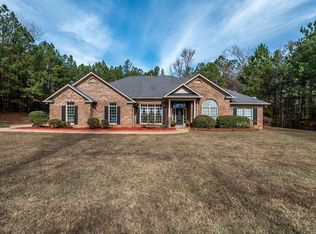
- $400,0004 bd3 ba2.8k sqft19 Kristina Ct, Waverly Hall, GA 31831Sold
- $469,1003 bd3 ba3k sqft76 W Teddy Bear Ln, Waverly Hall, GA 31831Off Market
- $420,0004 bd4 ba3.2k sqft72 W Teddy Bear Ln, Waverly Hall, GA 31831Sold
- $396,1004 bd2 ba2.4k sqft79 W Teddy Bear Ln, Waverly Hall, GA 31831Off Market
A local agent can set up tours, give advice and negotiate with sellers.
Similar homes
- from $397,5004 bd4 ba2.3k sqftCedar Plan, Pecan Meadows, Waverly Hall, GA 31831New Construction
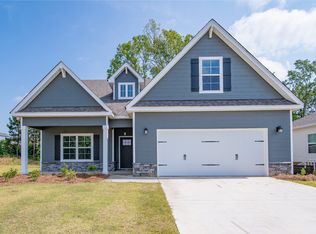 Donald Bowles Builder, Inc.
 - $389,0004 bd3 ba2.5k sqft62 Meadow Valley Ct, Midland, GA 31820Active
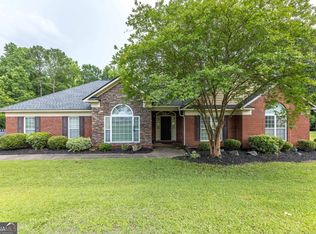
 MLS ID #10773640, Gerald Saunders, Set Fee Realty. GAMLS
 - $398,5004 bd3 ba2.3k sqft4022 Bentley Dr, Upatoi, GA 31829For Sale
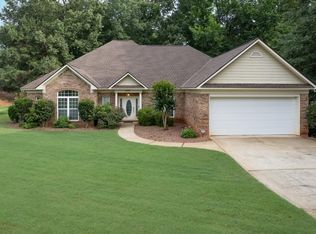
 MLS ID #232576, Kim Mixon, Keller Williams Realty River Cities. CBORGA
 - $399,9004 bd3 ba2.5k sqft11 Walnut Ct, Fortson, GA 31808Active
 MLS ID #10808040, William Rembert, Prestige Property Brokers. GAMLS
 - $390,0004 bd3 ba3.1k sqft4508 Sears Rd, Columbus, GA 31907For SaleMLS ID #233301, Carson Paris, Keller Williams Realty River Cities. CBORGA
- from $392,5004 bd2 ba2.1k sqftWalnut with Open Gable Plan, Pecan Meadows, Waverly Hall, GA 31831New ConstructionDonald Bowles Builder, Inc.
- $369,9004 bd3 ba2.5k sqft9575 Yarbrough Rd, Midland, GA 31820For SaleMLS ID #232624, Jonathan Dicesaris, Coldwell Banker / Kennon, Parker, Duncan & Davis. CBORGA
- $379,9004 bd3 ba2.6k sqft6696 Admiral Dr, Midland, GA 31820ActiveMLS ID #10757019, Makhi Jones, Prestige Property Brokers. GAMLS
- $400,0005 bd3 ba2.7k sqft7065 Lonesome Pine Dr, Midland, GA 31820ActiveMLS ID #10810707, Jerry Tucker, Coldwell Banker Kennon & Parker. GAMLS
- $449,9004 bd3 ba2.7k sqft38 Oak Ridge Dr #26, Waverly Hall, GA 31831ActiveMLS ID #10547689, Colton Burks, Hughston Homes Marketing. GAMLS
- $385,0004 bd2 ba2.1k sqft8026 Barton Dr, Midland, GA 31820For SaleMLS ID #233094, Linda Campbell, Coldwell Banker / Kennon, Parker, Duncan & Davis. CBORGA
- $399,0004 bd3 ba3.1k sqft9214 Granite Field Ct, Fortson, GA 31808For SaleMLS ID #232115, Pryor And Snow Team, Coldwell Banker / Kennon, Parker, Duncan & Davis. CBORGA
- $359,0003 bd3 ba1.6k sqft1921 Hudson Mill Cir, Hamilton, GA 31811For SaleMLS ID #233171, Megan Kennedy, eXp Realty LLC. CBORGA
- $349,9004 bd3 ba2.3k sqft7042 Lonesome Pine Dr, Midland, GA 31820For SaleMLS ID #232225, Shontrell Davis, Bickerstaff Parham, LLC. CBORGA
- $414,9003 bd2 ba2.2k sqft291 Wright Rd, Pine Mountain, GA 31822ActiveMLS ID #10793240, Rob Upchurch, RE/MAX Results. GAMLS
- $380,9004 bd3 ba2.7k sqft5065 Pond View Dr, Columbus, GA 31907ActiveMLS ID #10729576, Chester Randolph, Keller Williams River Cities. GAMLS
- $355,0004 bd3 ba2.9k sqft7333 Cedar Creek Loop, Columbus, GA 31904For SaleMLS ID #233038, Carson Paris, Keller Williams Realty River Cities. CBORGA
- $439,9004 bd3 ba2.3k sqft4531 Carnoustie Ln, Columbus, GA 31909For SaleMLS ID #232423, Susan Whitehead, Haskin Realty Group, LLC. CBORGA
- $375,0004 bd3 ba2.5k sqft4882 Wisteria Ln, Fortson, GA 31808ActiveMLS ID #10763933, Joe Howard, Coldwell Banker Realty. GAMLS
- $419,9004 bd2 ba2.4k sqft314 Davis Lake Rd, Pine Mountain, GA 31822ActiveMLS ID #10722614, Tracy Dean, Keller Williams River Cities. GAMLS
