Welcome home to this beautiful brick/frame home featuring a great open floor plan designed for entertaining and comfortable family living! Spacious kitchen w/large island overlooks breakfast area w/built-in cabinet, formal dining room and the pretty great room w/electric FP, Split plan offers a large 4th bedroom and one bath ideal for an in-law area, office or recreation area. Master ensuite and two additional bedrooms w/bath are on the opposite side. Covered back porch is great for coffee in the morning to overlook the pretty back yard which extends beyond the fence. Separate laundry room leads into the two-car garage. Quiet street and neighborhood is convenient to the latest shopping area and transportation!! Lots of specialty ceilings, granite counter tops, SS appliances and much more!! Great room, dining room, entry and hallway has hardwood floors under the carpet as seller preferred carpet but is in great shape!!
For sale
Price cut: $4.1K (7/21)
$394,900
8140 Highlands Dr, Midland, GA 31820
4beds
2,485sqft
:
Get pre-qualified$2,618/mo
Single Family Residence
Built in 2017
0.33 Acres Lot
$-- Zestimate®
$159/sqft
$-- HOA
What's special
Two-car garageGranite countertopsMaster ensuiteLots of specialty ceilingsSeparate laundry roomFormal dining room
- 65 days |
- 610 |
- 35 |
Zillow last checked:
Listing updated:
Listed by:
Jean & Alicia Pender Team 706-596-1339,
Champions Realty
Source: CBORGA,MLS#: 231088
Facts & features
Interior
Bedrooms & bathrooms
- Bedrooms: 4
- Bathrooms: 3
- Full bathrooms: 3
Rooms
- Room types: Great Room, Dining Room
Primary bathroom
- Features: Double Vanity
Dining room
- Features: Separate
Kitchen
- Features: Breakfast Area, Breakfast Bar, Kitchen Island, View Family Room
Heating
- Electric, Heat Pump
Cooling
- Central Electric, Heat Pump
Appliances
- Included: Dishwasher, Electric Heater, Electric Range, Microwave, Self Cleaning Oven
- Laundry: Laundry Room
Features
- High Ceilings, Auto Door, Walk-In Closet(s), Double Vanity, Entrance Foyer, Tray Ceiling(s)
- Flooring: Hardwood, Carpet
- Doors: Storm Door(s)
- Windows: Thermo Pane
- Has fireplace: Yes
- Fireplace features: Factory Built, Family Room
Interior area
- Total structure area: 2,485
- Total interior livable area: 2,485 sqft
Video & virtual tour
Property
Parking
- Total spaces: 2
- Parking features: On Street, 2-Garage, Level Driveway
- Garage spaces: 2
- Has uncovered spaces: Yes
Accessibility
- Accessibility features: Accessible Stairway
Features
- Levels: One
- Entry location: Stepless
- Patio & porch: Patio
- Exterior features: Landscaping, Sprinkler
- Spa features: Bath
- Fencing: Fenced
Lot
- Size: 0.33 Acres
- Features: Cul-De-Sac, Level
Details
- Additional structures: Outbuilding
- Parcel number: 132 006 021
- Special conditions: Standard
Construction
Type & style
- Home type: SingleFamily
- Architectural style: Other-See Remarks
- Property subtype: Single Family Residence
Materials
- Brick, Cement Siding, Stone
- Foundation: Slab/No
Condition
- New construction: No
- Year built: 2017
Utilities & green energy
- Sewer: Public Sewer
- Water: Public
- Utilities for property: Underground Utilities
Green energy
- Energy efficient items: Roof
Community & HOA
Community
- Features: Cable TV, Sidewalks
- Security: Security, Smoke Detector(s), None
- Subdivision: Garrett Creek-Highlands
Location
- Region: Midland
Financial & listing details
- Price per square foot: $159/sqft
- Tax assessed value: $387,610
- Date on market: 5/18/2026
Estimated market value
Not available
Estimated sales range
Not available
Not available
Price history
| Date | Event | Price |
|---|---|---|
| 7/21/2026 | Price change | $394,900-1%$159/sqft |
Source:  CBORGA #231088 Report a problem CBORGA #231088 Report a problem | ||
| 5/18/2026 | Listed for sale | $399,000$161/sqft |
Source: CBORGA #231088 Report a problem | ||
| 5/6/2026 | Listing removed | $399,000$161/sqft |
Source: CBORGA #231088 Report a problem | ||
| 4/12/2026 | Listed for sale | $399,000+20.7%$161/sqft |
Source: CBORGA #231088 Report a problem | ||
| 7/28/2021 | Sold | $330,700+14.4%$133/sqft |
Source: Public Record Report a problem | ||
| 3/3/2020 | Sold | $289,000-0.3%$116/sqft |
Source: Public Record Report a problem | ||
| 11/30/2019 | Listed for sale | $289,900+7.9%$117/sqft |
Source: Coldwell Banker / Kennon, Parker, Duncan & Davis #176377 Report a problem | ||
| 10/12/2018 | Sold | $268,583-21.9%$108/sqft |
Source: Public Record Report a problem | ||
| 2/8/2018 | Sold | $343,985$138/sqft |
Source: Public Record Report a problem | ||
Public tax history
| Year | Property taxes | Tax assessment |
|---|---|---|
| 2025 | -- | $155,044 |
| 2024 | $4,706 +13.3% | $155,044 |
| 2023 | $4,154 +1.6% | $155,044 +32.2% |
| 2022 | $4,089 +3.7% | $117,320 +3.7% |
| 2021 | $3,943 +9.2% | $113,136 +9.3% |
| 2020 | $3,610 -0.4% | $103,544 |
| 2019 | $3,623 +122.7% | $103,544 +122.7% |
| 2018 | $1,627 | $46,492 |
Find assessor info on the county website
Monthly payment
Est. payment
Payment breakdown
Explore the cost of this home by adjusting the details. Changes won't be saved.Climate risks
Neighborhood: 31820
Nearby schools
GreatSchools rating
- 7/10Mathews Elementary SchoolGrades: PK-5Distance: 1.7 mi
- 8/10Aaron Cohn Middle SchoolGrades: 6-8Distance: 1.1 mi
- 4/10Shaw High SchoolGrades: 9-12Distance: 5.6 mi
- $453,3005 bd4 ba3.3k sqft9934 Woodland Creek Ct, Midland, GA 31820Off Market
- $429,8005 bd3 ba2.9k sqft9929 Woodland Creek Ct, Midland, GA 31820Off Market
- $427,6004 bd3 ba2.7k sqft9930 Woodland Creek Ct, Midland, GA 31820Off Market
- $425,8004 bd4 ba3.2k sqft9925 Woodland Creek Ct, Midland, GA 31820Off Market
- $450,0004 bd3 ba2.7k sqft9926 Woodland Creek Ct, Midland, GA 31820Sold
- $383,7004 bd3 ba2.4k sqft7916 Coppice Ln, Midland, GA 31820Off Market
- $338,2354 bd2 ba2k sqft7912 Coppice Ln, Midland, GA 31820Sold
- $324,5703 bd2 ba1.8k sqft7907 Coppice Ln, Midland, GA 31820Sold
A local agent can set up tours, give advice and negotiate with sellers.
Similar homes
- $340,0004 bd3 ba2.2k sqft8028 Orchard Hill Dr, Midland, GA 31820For Sale

 MLS ID #232783, Zach Jones, Keller Williams Realty River Cities. CBORGA
 - $445,0004 bd4 ba3.4k sqft7974 Glen Valley Dr, Midland, GA 31820For Sale
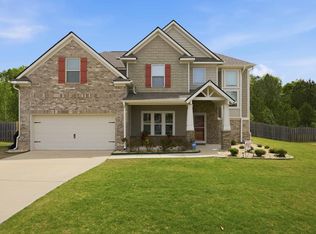 MLS ID #231151, Gerald Saunders, Set Fee Realty LLC. CBORGA
 - $--5 bd4 ba3.3k sqft9905 Woodland Creek Ct, Midland, GA 31820Auction
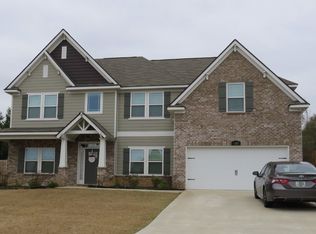 ServiceLink Auction
 - $379,9004 bd3 ba2.6k sqft6696 Admiral Dr, Midland, GA 31820For Sale
 MLS ID #231400, Makhi Jones, Prestige Property Brokers LLC. CBORGA
 - $369,9004 bd2 ba2.4k sqft7233 Westport Loop, Midland, GA 31820For SaleMLS ID #232840, Keith Hammond, Prime Realty Co.. CBORGA
- $379,5003 bd3 ba2.7k sqft7240 Wedgewood Dr, Midland, GA 31820For SaleMLS ID #232741, Bobbie Hill, Century 21 Premier Real Estate. CBORGA
- $398,5004 bd3 ba2.3k sqft4022 Bentley Dr, Upatoi, GA 31829For SaleMLS ID #232576, Kim Mixon, Keller Williams Realty River Cities. CBORGA
- $313,2883 bd3 ba2k sqft6515 Psalmond Rd, Midland, GA 31820For SaleMLS ID #232475, Tyler Ward, Coldwell Banker / Kennon, Parker, Duncan & Davis. CBORGA
- $339,9003 bd3 ba1.9k sqft7290 E Wynfield Loop, Midland, GA 31820For SaleMLS ID #232892, Kristina Finney, Keller Williams Realty River Cities. CBORGA
- $399,0004 bd3 ba3.1k sqft9214 Granite Field Ct, Fortson, GA 31808For SaleMLS ID #232115, Pryor And Snow Team, Coldwell Banker / Kennon, Parker, Duncan & Davis. CBORGA
- $344,9004 bd3 ba2.3k sqft7232 Woodhaven Dr, Upatoi, GA 31829For SaleMLS ID #224693, Jackson Wells, Coldwell Banker / Kennon, Parker, Duncan & Davis. CBORGA
- $299,9994 bd3 ba2k sqft7380 Macon Rd, Midland, GA 31820For SaleMLS ID #231369, Lakesha Weldon, LPT Realty, LLC.. CBORGA
- $327,5003 bd2 ba1.8k sqft7385 Pine Tar Dr, Midland, GA 31820New ConstructionMLS ID #230506, Claire Berry, Keller Williams Realty River Cities. CBORGA
- $349,0004 bd2 ba1.9k sqft99 Lantern Ln, Ellerslie, GA 31807For SaleMLS ID #232814, Trecia Gemes, Coldwell Banker / Kennon, Parker, Duncan & Davis. CBORGA
- $369,5004 bd3 ba3.4k sqft7377 Sorrel Ct, Columbus, GA 31909For SaleMLS ID #231691, Tiffany Glasco, Keller Williams Realty River Cities. CBORGA
- $480,0004 bd3 ba3.4k sqft2868 Lynda Ln, Columbus, GA 31906For SaleMLS ID #233166, Mary Varner, Bickerstaff Parham, LLC. CBORGA
- $346,9004 bd3 ba1.9k sqft69 Silver Leaf Loop, Phenix City, AL 36867For Sale
 MLS ID #E104377, Verronica Smith, COLDWELL BANKER - KPDD. East Alabama BOR
 - $309,0003 bd2 ba1.7k sqft5400 Holland Dr, Columbus, GA 31909Active
 MLS ID #10810372, Ty Niblack, Keller Williams River Cities. GAMLS
 - $399,9005 bd3 ba3.3k sqft5614 Winvelly Dr, Columbus, GA 31909For SaleMLS ID #232582, Troy Edwards, 1827 Real Estate LLC. CBORGA
- $409,0004 bd3 ba2.3k sqft8001 Hayfields Rd, Columbus, GA 31904For SaleMLS ID #231056, Steven Koleno, Beycome Brokerage Realty LLC. CBORGA
