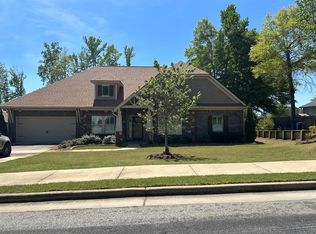
THIS ONE LEVEL HOME HAS A SPLIT FLOOR PLAN! THE KITCHEN HAS SS APPLIANCES, GRANITE/QUARTZ, LARGE ISLAND, AND A PANTRY. IT OVERLOOKS A LARGE DINING AREA AND A GREAT ROOM WITH A FIREPLACE. THE MASTER BEDROOM HAS A DOOR TO PATIO AND THE MASTER BATH HAS A SEPARATE TUB/ SHOWER AND DOUBLE SINKS, AND A HUGE WALK-IN CLOSET. ALL BEDROOMS ARE SPACIOUS. HARDWOODS OR LVP IN THE MAIN LIVING AREAS. THE BACK PORCH IS COVERED AND GREAT FOR RELAXING OR ENTERTAINING.
New construction
$327,500
7385 Pine Tar Dr, Midland, GA 31820
3beds
1,864sqft
SingleFamily
Built in 2026
8,712 Square Feet Lot
$-- Zestimate®
$176/sqft
$-- HOA
What's special
Large islandSplit floor planOne level homeHuge walk-in closet
- 127 days |
- 700 |
- 52 |
Zillow last checked:
Listing updated:
Listed by:
Claire Berry 706-888-3563,
Keller Williams Realty River Cities
Source: CBORGA,MLS#: 230506
Facts & features
Interior
Bedrooms & bathrooms
- Bedrooms: 3
- Bathrooms: 2
- Full bathrooms: 2
Rooms
- Room types: Great Room
Primary bathroom
- Features: Double Vanity
Dining room
- Features: Dining Area
Kitchen
- Features: Breakfast Area, Breakfast Bar, Kitchen Island, Pantry, View Family Room
Heating
- Electric
Cooling
- Ceiling Fan(s), Central Electric
Appliances
- Included: Dishwasher, Disposal, Electric Range, Microwave
- Laundry: Laundry Room
Features
- Walk-In Closet(s), Double Vanity, Entrance Foyer, Other-See Remarks
- Flooring: Carpet
- Windows: Thermo Pane
- Number of fireplaces: 1
- Fireplace features: Blower Fan, Factory Built, Family Room
Interior area
- Total structure area: 1,864
- Total interior livable area: 1,864 sqft
Video & virtual tour
Property
Parking
- Total spaces: 2
- Parking features: Attached, 2-Garage
- Attached garage spaces: 2
Features
- Levels: One
- Patio & porch: Patio
- Exterior features: Landscaping, Other-See Remarks
Lot
- Size: 8,712 Square Feet
Details
- Parcel number: 131 005 026
Construction
Type & style
- Home type: SingleFamily
- Architectural style: Ranch
Materials
- Cement Siding, Frame, Stone
- Foundation: Slab/No
Condition
- New Construction
- New construction: Yes
- Year built: 2026
Utilities & green energy
- Sewer: Public Sewer
- Water: Public
- Utilities for property: Underground Utilities
Green energy
- Energy efficient items: Insulation, Roof, Other-See Remarks
Community & HOA
Community
- Features: Cable TV, Street Lights
- Security: Smoke Detector(s), None
- Subdivision: Garrett Pines
HOA
- Has HOA: Yes
Location
- Region: Midland
Financial & listing details
- Price per square foot: $176/sqft
- Date on market: 3/16/2026
Estimated market value
Not available
Estimated sales range
Not available
Not available
Price history
| Date | Event | Price |
|---|---|---|
| 3/16/2026 | Listed for sale | $327,500$176/sqft |
Source:  CBORGA #230506 Report a problem CBORGA #230506 Report a problem | ||
Public tax history
Tax history is unavailable.
Monthly payment
Est. payment
Payment breakdown
Explore the cost of this home by adjusting the details. Changes won't be saved.Climate risks
Neighborhood: 31820
Nearby schools
GreatSchools rating
- 7/10Mathews Elementary SchoolGrades: PK-5Distance: 1.6 mi
- 8/10Aaron Cohn Middle SchoolGrades: 6-8Distance: 0.6 mi
- 4/10Shaw High SchoolGrades: 9-12Distance: 5.5 mi
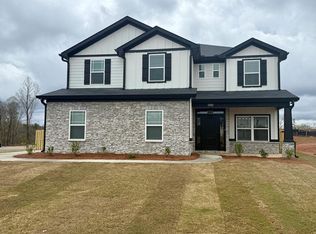
- $375,9004 bd3 ba2.5k sqft7390 Pine Tar Dr, Midland, GA 31820Sold
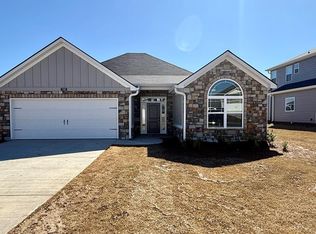
- $327,5003 bd2 ba1.8k sqft7382 Pine Tar Dr, Midland, GA 31820Sold
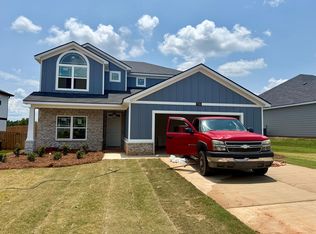
- $394,0004 bd4 ba2.5k sqft7386 Pine Tar Dr, Midland, GA 31820New Construction
- $355,7004 bd4 ba2.5k sqft7324 Pine Chase Dr, Midland, GA 31820Off Market
- $366,8004 bd4 ba2.5k sqft7322 Pine Chase Dr, Midland, GA 31820Off Market
- $359,5004 bd4 ba2.5k sqft7326 Pine Chase Dr, Midland, GA 31820Off Market
- $387,0004 bd3 ba2.5k sqft7318 Pine Chase Dr, Midland, GA 31820Off Market
- $327,5003 bd2 ba1.8k sqft7347 Pine Tar Dr, Midland, GA 31820New Construction
A local agent can set up tours, give advice and negotiate with sellers.
Similar homes
- $340,0004 bd3 ba2.2k sqft8028 Orchard Hill Dr, Midland, GA 31820For Sale

 MLS ID #232783, Zach Jones, Keller Williams Realty River Cities. CBORGA
 - $313,2883 bd3 ba2k sqft6515 Psalmond Rd, Midland, GA 31820For Sale
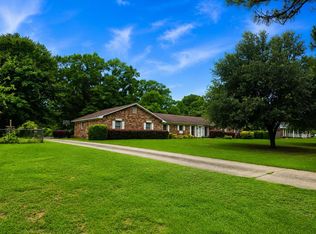 MLS ID #232475, Tyler Ward, Coldwell Banker / Kennon, Parker, Duncan & Davis. CBORGA
 - $394,9004 bd3 ba2.4k sqft8140 Highlands Dr, Midland, GA 31820For Sale
 MLS ID #231088, Jean & Alicia Pender Team, Champions Realty. CBORGA
 - $394,0004 bd4 ba2.5k sqft7386 Pine Tar Dr, Midland, GA 31820New ConstructionMLS ID #230507, Claire Berry, Keller Williams Realty River Cities. CBORGA
- $395,0004 bd3 ba2.3k sqft8624 Garrett Rd, Midland, GA 31820For SaleMLS ID #232359, Rolanda Rogers, Coldwell Banker / Kennon, Parker, Duncan & Davis. CBORGA
- $319,9003 bd2 ba2.1k sqft5302 Pine Needle Dr, Columbus, GA 31907For SaleMLS ID #233143, Tim Drew, Coldwell Banker / Kennon, Parker, Duncan & Davis. CBORGA
- $379,9004 bd3 ba2.6k sqft6696 Admiral Dr, Midland, GA 31820For SaleMLS ID #231400, Makhi Jones, Prestige Property Brokers LLC. CBORGA
- $299,9994 bd3 ba2k sqft7380 Macon Rd, Midland, GA 31820For SaleMLS ID #231369, Lakesha Weldon, LPT Realty, LLC.. CBORGA
- $369,9004 bd2 ba2.4k sqft7233 Westport Loop, Midland, GA 31820For SaleMLS ID #232840, Keith Hammond, Prime Realty Co.. CBORGA
- $344,9004 bd3 ba2.3k sqft7232 Woodhaven Dr, Upatoi, GA 31829For SaleMLS ID #224693, Jackson Wells, Coldwell Banker / Kennon, Parker, Duncan & Davis. CBORGA
- $296,0003 bd2 ba1.6k sqft245 Lake Talbot Rd, Box Springs, GA 31801For SaleMLS ID #232657, Tanja Cady, Keller Williams Realty River Cities. CBORGA
- $346,9004 bd3 ba1.9k sqft69 Silver Leaf Loop, Phenix City, AL 36867For Sale
 MLS ID #E104377, Verronica Smith, COLDWELL BANKER - KPDD. East Alabama BOR
 - $335,0004 bd3 ba2.4k sqft129 Mill Creek Dr, Smiths Station, AL 36877For SaleMLS ID #179953, STEPHANIE LANGLEY, RE/MAX PROFESSIONAL PARTNERS. LCMLS
- $319,9004 bd2 ba2k sqft6 Woodchase Ct, Phenix City, AL 36870For SaleMLS ID #232763, Rick Carpenter, Keller Williams Realty River Cities. CBORGA
- $355,9003 bd2 ba1.8k sqft105 Magnolia Ln #0, Cusseta, GA 31805For SaleMLS ID #231483, Luciana Demian, eXp Realty LLC. CBORGA
- $344,9004 bd3 ba2.2k sqft583 Shadow Wood Dr, Smiths Station, AL 36877For SaleMLS ID #E104180, Michael Davila, Century 21 Premier Real Estate. East Alabama BOR
- $247,0003 bd2 ba1.4k sqft7091 Stoneybrook Dr, Columbus, GA 31909For SaleMLS ID #232484, Nicole Jones-harper, 1st Class Real Estate Excellence. CBORGA
- $260,0003 bd2 ba1.5k sqft2385 Elm Dr, Columbus, GA 31907For SaleMLS ID #232543, Tara Barbee, Keller Williams Realty River Cities. CBORGA
- $304,0003 bd2 ba1.7k sqft124 Young Ln, Hamilton, GA 31811For SaleMLS ID #231762, Susan Ayers, Clickit Realty. CBORGA
- $355,9003 bd2 ba1.7k sqft105 Magnolia Ln, Cusseta, GA 31805Active
 MLS ID #10685105, Jeffrey B Daniels, eXp Realty. GAMLS
