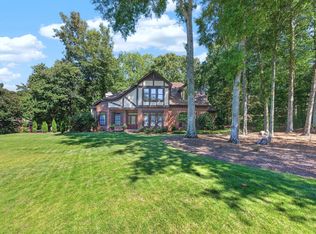
Welcome to Enclave at Cartledge Creek, in Midland, just off County Line Road, where timeless craftsmanship meets modern luxury. Discover the Cannaberra A Floorplan, offering 2,787 SF with 5 Bedrooms and 3 Baths designed for effortless living and entertaining. A sunlit Foyer opens to a Formal Dining Room adorned with coffered ceilings and designer trim before flowing into the spacious Great Room with a wood-burning fireplace. The Gourmet Kitchen is the heart of the home, showcasing Quartz countertops, a striking herringbone backsplash, soft-close cabinetry, a built-in wall oven/microwave, an electric cooktop, a stainless vent hood, a walk-in pantry, and an oversized waterfall island. A Main-Level Guest Suite with Full Bath provides exceptional flexibility. Upstairs, unwind in the luxurious Owner's Retreat featuring a spa-inspired bath with a garden tub, tiled shower, dual vanities, and an expansive walk-in closet. Luxury vinyl plank flooring, Smart Home Automation, MI Energy-Efficient Windows, and the signature Gameday Patio with wood-burning fireplace, speakers, and TV pre-wire. Complete with a Side-Entry Two-Car Garage and timeless Craftsman-style curb appeal, this exceptional home offers the perfect balance of elegance, comfort, and everyday convenience, all just minutes from Manchester Expressway and Midland Commons.
Active
Price increase: $10K (9/29)
$487,235
9048 Lavender Gln #5, Midland, GA 31820
5beds
2,787sqft
Single Family Residence
Built in 2026
1 Acres Lot
$487,000 Zestimate®
$175/sqft
$54/mo HOA
What's special
Timeless craftsman-style curb appealOversized waterfall islandStriking herringbone backsplashWalk-in pantryExpansive walk-in closetMi energy-efficient windowsLuxury vinyl plank flooring
- 96 days
- 49
- 1
Zillow last checked:
Listing updated:
Listed by:
Colton Burks 706-810-9455,
Hughston Homes Marketing
Source: GAMLS,MLS#: 10805956
Facts & features
Interior
Bedrooms & bathrooms
- Bedrooms: 5
- Bathrooms: 3
- Full bathrooms: 3
- Main level bathrooms: 1
- Main level bedrooms: 1
Rooms
- Room types: Foyer, Great Room, Laundry, Other
Dining room
- Features: Separate Room
Kitchen
- Features: Breakfast Area, Breakfast Bar, Kitchen Island, Solid Surface Counters, Walk-in Pantry
Heating
- Electric, Central, Heat Pump
Cooling
- Electric, Ceiling Fan(s), Central Air, Heat Pump
Appliances
- Included: Dishwasher, Electric Water Heater, Microwave, Oven, Stainless Steel Appliance(s)
- Laundry: Upper Level
Features
- High Ceilings, Other, Separate Shower, Soaking Tub, Tile Bath, Vaulted Ceiling(s), Walk-In Closet(s)
- Flooring: Carpet, Other, Tile
- Windows: Double Pane Windows
- Basement: None
- Attic: Pull Down Stairs
- Number of fireplaces: 2
- Fireplace features: Factory Built, Other, Outside
Interior area
- Total structure area: 2,787
- Total interior livable area: 2,787 sqft
- Finished area above ground: 2,787
- Finished area below ground: 0
Property
Parking
- Total spaces: 2
- Parking features: Attached, Garage, Garage Door Opener, Side/Rear Entrance
- Has attached garage: Yes
Features
- Levels: Two
- Stories: 2
- Patio & porch: Patio, Porch
Lot
- Size: 1 Acres
- Features: None
Details
- Parcel number: LOT 5 ENCLAVE AT CARTLEDGE CREEK
Construction
Type & style
- Home type: SingleFamily
- Architectural style: Craftsman
- Property subtype: Single Family Residence
Materials
- Concrete, Other, Stone, Brick
- Foundation: Slab
- Roof: Composition
Condition
- Under Construction
- New construction: Yes
- Year built: 2026
Details
- Warranty included: Yes
Utilities & green energy
- Sewer: Septic Tank
- Water: Public
- Utilities for property: Underground Utilities
Green energy
- Energy efficient items: Insulation, Thermostat, Windows
Community & HOA
Community
- Features: Sidewalks, Street Lights
- Security: Security System, Carbon Monoxide Detector(s), Smoke Detector(s)
- Subdivision: The Enclave at Cartledge Creek
HOA
- Has HOA: Yes
- Services included: Other
- HOA fee: $650 annually
Location
- Region: Midland
Financial & listing details
- Price per square foot: $175/sqft
- Date on market: 7/15/2026
- Cumulative days on market: 96 days
- Listing agreement: Exclusive Right To Sell
Estimated market value
$487,000
$463,000 - $511,000
$2,931/mo
Price history
| Date | Event | Price |
|---|---|---|
| 9/29/2026 | Price change | $487,235+2.1%$175/sqft |
Source:  GAMLS #10805956 Report a problem GAMLS #10805956 Report a problem | ||
| 8/31/2026 | Price change | $477,235+1.1%$171/sqft |
Source: GAMLS #10805956 Report a problem | ||
| 7/15/2026 | Listed for sale | $472,235$169/sqft |
Source: GAMLS #10805956 Report a problem | ||
Public tax history
Tax history is unavailable.
Monthly payment
Est. payment
Payment breakdown
Explore the cost of this home by adjusting the details. Changes won't be saved.Climate risks
Neighborhood: 31820
Nearby schools
Schools provided by the listing agent
- Middle: Aaron Cohn
- High: Shaw
Source: GAMLS. This data may not be complete. We recommend contacting the local school district to confirm school assignments for this home.


Similar homes
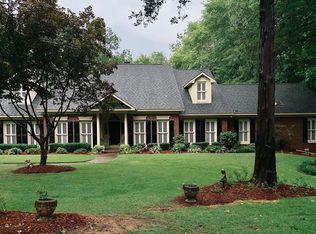
- $464,9004 bd3 ba2.5k sqft9037 Lavender Gln #29, Midland, GA 31820Active
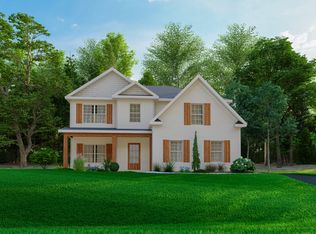
 MLS ID #10819005, Colton Burks, Hughston Homes Marketing. GAMLS
 - $529,9004 bd4 ba3.5k sqft7815 Woodland Ridge Dr, Midland, GA 31820For Sale
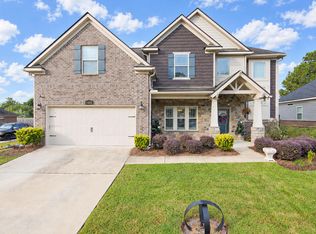
 MLS ID #234717, Kierra Wade, 1st Class Real Estate Excellence. CBORGA
 - $487,2355 bd3 ba2.7k sqft9048 Lavender Gln, Midland, GA 31820New Construction
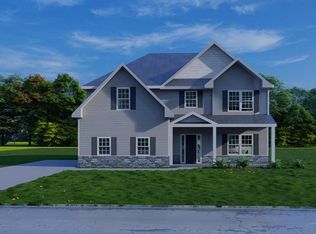 CBORGA
 - $512,0004 bd3 ba3.1k sqft8672 Battery Dr, Midland, GA 31820For Sale
 MLS ID #234458, Jackie Leonard, 1st Class Real Estate Excellence. CBORGA
 - $369,0004 bd3 ba2.3k sqft1005 Crosswinds Dr, Midland, GA 31820For SaleMLS ID #234770, Ashley Reese, Bickerstaff Parham, LLC. CBORGA
- $464,9004 bd3 ba2.5k sqft9037 Lavender Gln, Midland, GA 31820New ConstructionCBORGA
- $444,9004 bd4 ba3.2k sqft8152 Highlands Dr, Midland, GA 31820For SaleMLS ID #233979, Brad Baker, Coldwell Banker / Kennon, Parker, Duncan & Davis. CBORGA
- $385,0004 bd3 ba2.6k sqft8082 Garrett Pines Dr, Midland, GA 31820ActiveMLS ID #10874404, Tiffiney Graham, Keller Williams River Cities. GAMLS
- $514,9005 bd3 ba2.8k sqft112 Ironwood Way, Midland, GA 31820New ConstructionCBORGA
- $410,0004 bd3 ba2.7k sqft6765 Beaver Ct, Midland, GA 31820For SaleMLS ID #234649, Melissa Thomas, Coldwell Banker / Kennon, Parker, Duncan & Davis. CBORGA
- $464,9004 bd3 ba2.5k sqft9050 Lavender Gln #6, Midland, GA 31820ActiveMLS ID #10805975, Colton Burks, Hughston Homes Marketing. GAMLS
- $464,9004 bd3 ba2.5k sqft9050 Lavender Gln, Midland, GA 31820New ConstructionCBORGA
- $525,0004 bd3 ba3k sqft10205 Thoreau Ct, Midland, GA 31820For SaleMLS ID #233330, Kailie Comerford, 1 Percent Lists Southern States Realty. CBORGA
- $389,9994 bd3 ba2.3k sqft8624 Garrett Rd, Midland, GA 31820For SaleMLS ID #232359, Rolanda Rogers, Coldwell Banker / Kennon, Parker, Duncan & Davis. CBORGA
- $459,9005 bd4 ba3.1k sqft128 Janees Way, Midland, GA 31820For SaleMLS ID #233264, Brad Baker, Coldwell Banker / Kennon, Parker, Duncan & Davis. CBORGA
- $379,9004 bd3 ba2.5k sqft7299 Pine Chase Dr, Midland, GA 31820For SaleMLS ID #234760, Mattison Haskin, Haskin Realty Group, LLC. CBORGA
- $514,9005 bd3 ba2.8k sqft112 Ironwood Way #83, Midland, GA 31820ActiveMLS ID #10658506, Colton Burks, Hughston Homes Marketing. GAMLS
- $385,0004 bd3 ba2.6k sqft9533 Yarbrough Rd, Midland, GA 31820For SaleMLS ID #234452, Carson Paris, Keller Williams Realty River Cities. CBORGA
- $375,0004 bd3 ba2.6k sqft9260 Garrett Lake Dr, Midland, GA 31820For SaleMLS ID #234390, Alison Cox, Keller Williams Realty River Cities. CBORGA
- $439,4605 bd3 ba3k sqft5239 James Way, Midland, GA 31820New ConstructionMLS ID #233986, Rose Anne Erickson, Bickerstaff Parham, LLC. CBORGA
