UNDER CONSTRUCTION! Welcome to your dream home in the highly desirable Charleston Place community! Presenting the thoughtfully designed Abigail B floorplan—a stunning two-story new construction residence featuring 5 spacious bedrooms, 3 full bathrooms, and exceptional living space tailored for modern comfort. A charming front porch leads into a formal entry foyer, setting the stage for an expansive layout that features a separate dining room and an open-concept main floor. The gourmet kitchen is a chef's delight, complete with quartz countertops, sleek stainless-steel appliances, a center island, a butler's pantry, and a sunlit breakfast area with direct access to the rear patio. Overlooking the kitchen is a light-filled family room anchored by a cozy electric fireplace. Completing the main level is a private bedroom and full bathroom, perfect for a guest suite, multi-generational living, or a home office. LVP floors cover the entire main level! Walk up the beautiful wood-tread stairs to the second level, where you will find a versatile central media room ideal for movie nights or recreation. The grand primary suite serves as a true sanctuary, showcasing a generous floorplan with a private sitting area and a luxurious ensuite bathroom. Three additional spacious bedrooms, a full secondary bathroom with dual vanities, and a dedicated second-floor laundry room offer unmatched everyday convenience. Complete with a front facing two-car garage for parking and extra storage, this spectacular property combines luxury with incredible value. Take advantage of a $5,000 builder concession, with additional concessions available when financing with a preferred lender. Call us today to learn more about this brand-new construction home and schedule your private tour!
New construction
$439,460
5239 James Way, Midland, GA 31820
5beds
3,071sqft
SingleFamily
Built in 2026
9,583 Square Feet Lot
$439,200 Zestimate®
$143/sqft
$-- HOA
What's special
Cozy electric fireplaceGrand primary suiteCenter islandCharming front porchExpansive layoutSeparate dining roomSunlit breakfast area
- 12 days
- 172
- 0
Zillow last checked:
Listing updated:
Listed by:
Rose Anne Erickson 706-257-1776,
Bickerstaff Parham, LLC
Source: CBORGA,MLS#: 233986
Facts & features
Interior
Bedrooms & bathrooms
- Bedrooms: 5
- Bathrooms: 3
- Full bathrooms: 3
Rooms
- Room types: Great Room, Living Room, Dining Room, Other-See Remarks
Primary bathroom
- Features: Double Vanity
Dining room
- Features: Separate
Kitchen
- Features: Breakfast Area, Kitchen Island, Pantry, View Family Room, Other-See Remarks
Heating
- Electric, Heat Pump, Zoned
Cooling
- Ceiling Fan(s), Central Electric, Heat Pump, Zoned
Appliances
- Included: Dishwasher, Electric Range, Microwave
- Laundry: Laundry Room, Upper Level
Features
- High Ceilings, Walk-In Closet(s), Double Vanity, Entrance Foyer, Other-See Remarks
- Flooring: Carpet
- Attic: Permanent Stairs
- Number of fireplaces: 1
- Fireplace features: Family Room
Interior area
- Total structure area: 3,071
- Total interior livable area: 3,071 sqft
Property
Parking
- Total spaces: 2
- Parking features: Attached, 2-Garage, Level Driveway
- Attached garage spaces: 2
- Has uncovered spaces: Yes
Features
- Levels: Two
- Patio & porch: Patio
- Exterior features: Landscaping
Lot
- Size: 9,583 Square Feet
- Dimensions: 55 x 127 x 70 x 141
Details
- Parcel number: 103 014 018
- Special conditions: Standard
Construction
Type & style
- Home type: SingleFamily
- Architectural style: Traditional
Materials
- Cement Siding, Stone
- Foundation: Slab/No
Condition
- New Construction
- New construction: Yes
- Year built: 2026
Utilities & green energy
- Sewer: Public Sewer
- Water: Public
Green energy
- Energy efficient items: None
Community & HOA
Community
- Security: None
- Subdivision: Charleston Place
HOA
- Has HOA: Yes
Location
- Region: Midland
Financial & listing details
- Price per square foot: $143/sqft
- Date on market: 9/3/2026
Estimated market value
$439,200
$417,000 - $461,000
Not available
Price history
| Date | Event | Price |
|---|---|---|
| 9/3/2026 | Listed for sale | $439,460$143/sqft |
Source:  CBORGA #233986 Report a problem CBORGA #233986 Report a problem | ||
Public tax history
Tax history is unavailable.
Monthly payment
Est. payment
Payment breakdown
Explore the cost of this home by adjusting the details. Changes won't be saved.Climate risks
Neighborhood: 31820
Similar homes
- $454,9004 bd3 ba2.5k sqft9037 Lavender Gln, Midland, GA 31820New Construction

 CBORGA
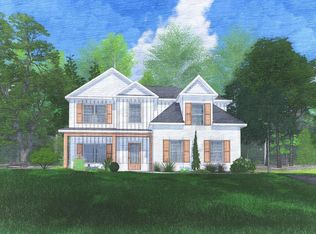
 - $454,9004 bd3 ba2.5k sqft9050 Lavender Gln, Midland, GA 31820New Construction
 CBORGA
 - $434,0004 bd3 ba2.8k sqft788 Kristi Lynns Way, Midland, GA 31820For Sale
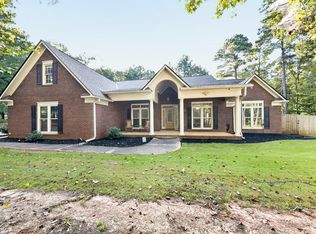 MLS ID #234182, Carson Paris, Keller Williams Realty River Cities. CBORGA
 - $477,2355 bd3 ba2.7k sqft9048 Lavender Gln, Midland, GA 31820New Construction
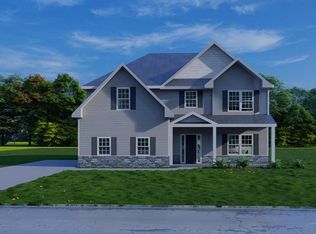 CBORGA
 - $449,9004 bd4 ba3.2k sqft8152 Highlands Dr, Midland, GA 31820For SaleMLS ID #233979, Brad Baker, Coldwell Banker / Kennon, Parker, Duncan & Davis. CBORGA
- $389,9994 bd3 ba2.3k sqft8624 Garrett Rd, Midland, GA 31820For SaleMLS ID #232359, Rolanda Rogers, Coldwell Banker / Kennon, Parker, Duncan & Davis. CBORGA
- $411,9164 bd3 ba2.4k sqft5243 James Way, Midland, GA 31820New ConstructionMLS ID #233733, Rose Anne Erickson, Bickerstaff Parham, LLC. CBORGA
- $410,0005 bd3 ba2.4k sqft8537 Par Ct, Midland, GA 31820For SaleMLS ID #234041, Adrian Chester, Prestige Property Brokers LLC. CBORGA
- $431,3824 bd3 ba2.7k sqft5259 James Way, Midland, GA 31820New ConstructionMLS ID #231996, Rose Anne Erickson, Bickerstaff Parham, LLC. CBORGA
- $408,6464 bd3 ba2.4k sqft5212 James Way, Midland, GA 31820New ConstructionMLS ID #233453, Rose Anne Erickson, Bickerstaff Parham, LLC. CBORGA
- $421,3304 bd4 ba2.6k sqft5247 James Way, Midland, GA 31820New ConstructionMLS ID #231663, Rose Anne Erickson, Bickerstaff Parham, LLC. CBORGA
- $440,0004 bd4 ba3.4k sqft7974 Glen Valley Dr, Midland, GA 31820Active
 MLS ID #10733160, Gerald Saunders, Set Fee Realty. GAMLS
 - $408,3654 bd3 ba2.4k sqft5255 James Way, Midland, GA 31820New ConstructionMLS ID #231975, Rose Anne Erickson, Bickerstaff Parham, LLC. CBORGA
- $402,4174 bd3 ba2.5k sqft5216 James Way, Midland, GA 31820New ConstructionMLS ID #233225, Rose Anne Erickson, Bickerstaff Parham, LLC. CBORGA
- $454,9004 bd3 ba2.5k sqft9037 Lavender Gln #29, Midland, GA 31820ActiveMLS ID #10819005, Colton Burks, Hughston Homes Marketing. GAMLS
- $454,9004 bd3 ba2.5k sqft9050 Lavender Gln #6, Midland, GA 31820ActiveMLS ID #10805975, Colton Burks, Hughston Homes Marketing. GAMLS
- $514,9005 bd3 ba2.8k sqft112 Ironwood Way, Midland, GA 31820New ConstructionCBORGA
- $477,2355 bd3 ba2.7k sqft9048 Lavender Gln #5, Midland, GA 31820ActiveMLS ID #10805956, Colton Burks, Hughston Homes Marketing. GAMLS
- $391,9005 bd3 ba2.7k sqft7065 Lonesome Pine Dr, Midland, GA 31820ActiveMLS ID #10810707, Jerry Tucker, Coldwell Banker Kennon & Parker. GAMLS
